• Map Search
    • Houses For Sale
    • Apartments For Sale
    • Precon & Assignment For Sale
    • Townhouse For Sale
    • Open Houses
    • Houses For Rent
    • Apartments For Rent
    • Townhouse For Rent
    • Estimate Your House Value
  • Blog
  • Market Trends
  • Ontario
Address
THE CANADIAN HOME REALTY INC2810 Matheson Blvd E unit 801, MississaugaOntario
Quick links
  • About Us
  • Career
  • Blog
  • Zero Down Payment Program*
  • Our Team
  • FAQ
  • Terms & Conditions
  • Privacy Policy
  • Contact Us
  • Disclaimer
  • Sitemap
get the app
play storeApp Store
download qr code

Copyright © 2026 The Canadian Home Realty Inc.
  • Ontario
  • Haldimand
  • Haldimand
  • 9 S Erie Street S
9-erie-street-s-haldimand-ontario-x12270555
Login/Sign UpTo see all photos

Sign in Required

Real estate boards require you to be signed in to see the full details of this property

to see all images.
  • Sold Sold in Aug 2025
  • Detached

9 S Erie Street S

Haldimand, Haldimand
  • 4 Bedrooms
  • 2 Bathrooms
  • 0 Garage
  • Share
Sold Price: $ 375,000
6.02%
Listed Price: $ 399,000
Discuss with partner/expertView on Map

Real Estate Board require you toSign Into see the full details of this property

Contact an Experienced Real Estate Agent

Upon submitting this form, you acknowledge your agreement to receive marketing phone calls, text messages and emails from The Canadian Home. See more
join-the-canadian-home
JOIN OUR TEAM

Latest listing in Haldimand

  • 2970 Lakeshore Road, Haldimand
  • 92 Sundin Drive, Haldimand
  • 2 Lafayette Street E, Haldimand
  • 183 Athens Street, Haldimand
  • 4491 HALDIMAND 20 Road, Haldimand
  • 32 Mc Master Drive, Haldimand
  • 282 BAYGROVE Line, Haldimand
  • 26 Unity Side Road, Haldimand
  • 21 Lonsdale Road, Haldimand
  • 47 Church Street, Haldimand
  • 18 Westmoreland Lane, Haldimand

Near By Cities

  • Peacock Point
  • Rainham
  • Nanticoke
  • Cayuga
  • Jarvis
  • Haldimand County
  • Hagersville
  • South Cayuga
  • Canfield
  • Port Dover
  • Renton

Popular Searches in Haldimand

  • House for sale in Haldimand
  • Condo Apartment for sale in Haldimand
  • Townhouse for sale in Haldimand
  • Open House in Haldimand
  • Price dropped properties in Haldimand
  • Investment properties in Haldimand
  • Not sold for 30 days in Haldimand
  • House for rent in Haldimand
  • Condos for rent in Haldimand
  • Townhouse for rent in Haldimand
  • Detached properties in Haldimand

Room Details of 9 S Erie Street S, Haldimand

FloorBedroomsBathrooms
Ground 1 1
Second 3 1

Real Estate Board require you toSign Into see the full details of this property

sell-with-the-canadian-homesell-with-the-canadian-homeLoading...

Open House

View all upcoming open houses in Haldimand

No open houses are currently scheduled for this property.

Key Facts About 9 S Erie Street S, Haldimand

  • Tax $2,222 / 2025
  • Property Type Residential
  • Building Type Detached
  • Building Style 2-Storey
  • Building Age 51-99
  • Size 1100 - 1500 feet²
  • Lot Size 52.8 x 132 feet
  • Parking 0 garage, 4 parking
  • Listing # X12270555
  • Data Source PROPTX
  • Days on Market 35
  • Listed On 08/07/2025
  • Updated On 06/11/2025
  • Market Demand
    the canadian homethe canadian home

Description

Located in the charming town of Selkirk, this home is in need of a bit of TLC but has great bones. Roof replaced in two stages, front in 2022, and the main roof, 2023. Septic tank was pumped 1.5 years ago. Windows 8 +- years ago. Home features 200 amp service which was updated @ 2010 by Bryce Mechanical. This is a three plus one bedroom home with one smaller bedroom located on the main floor. (or optional den/office). Main Floor laundry. Great family neighbourhood with school bus right at the front door. Better than rentable option. To buy with

Real Estate Board require you toSign Into see the full details of this property

Property Details of 9 S Erie Street S, Haldimand

Property

  • Property Type Detached
  • Style 2-Storey
  • Fronting On E
  • Community Haldimand
  • Municipality Haldimand

Inside

  • Bedrooms 4
  • Bathrooms 2
  • Bathroom Details 1, 3pc Ground
  • Bathroom Details 1, 3pc Second
  • Kitchen 1
  • Rooms 7
  • Family Rooms N
  • Central Vac N
  • Fireplace N

Utilities

  • Water Well
  • Cooling None
  • Heating Type Baseboard
  • Heating Fuel Electric

Building

  • Size 1100 - 1500 feet²
  • Architecture Style 2-Storey
  • Exterior Feature Aluminum Siding, Metal/Steel Siding
  • Building Age 51-99

Parking

  • Drive Way Private Double
  • Garage 0
  • Parking Places 4
  • Total Parking Places 4

Land

  • Sewer Septic
  • Frontage 52.8
  • Depth 132
  • Zoning N A2B
  • Lot Size 52.8 x 132 feet
  • Lot Size Code Feet
  • Acreage Not Applicable
  • Cross Street Park

Features

  • Place Of Worship Y
  • Rec./Commun.Centre Y
  • School Bus Route Y
  • Library Y
  • Beach Y

Real Estate Board require you toSign Into see the full details of this property

Listings In the Same Street at 9 S Erie Street S, Haldimand

Houses For Sale

View

Houses For Rent

View

Recently Sold

View

Homes listed below the last sold prices in Haldimand

Loading..

Similar Sold
Similar Properties

Loading..

Loading..

Rooms

Laundry (2.74X1.83 metre)
Level: Ground
Kitchen (4.27X4.12 metre)
Level: Ground
Bedroom (2.74X2.74 metre)
Level: Ground
Living Room (7.32X3.96 metre)
Level: Ground
Dining Room (4.42X3.96 metre)
Level: Ground
Bedroom (3.29X2.8 metre)
Level: Second
Primary Bedroom (4.08X3.35 metre)
Level: Second
Bedroom (2.74X2.74 metre)
Level: Second
Bathroom (2.44X1.83 metre)
Level: Second
Bathroom (3.05X1.52 metre)
Level: Ground

Real Estate Board require you toSign Into see the full details of this property

Expense Breakdown

Monthly Mortgage Payment

$0/monthly

30 Year , 3.99% interest

Cash Expenditure for Home Purchase

$1,000

  • Downpayment
    $0
  • PST on Mortgage Insurance
    $0
  • Land Transfer Tax
    $0
  • Lawyer Fees
    $1,000
  • Title Insurance
    $0

Monthly Expenses After Home Purchase

$569

  • Mortgage Payment
    $0
  • Property Insurance
    $50
  • Property Tax
    $250
  • Phone
    $40
  • Monthly debt payments
    $0
  • Cable
    $60
  • Utilities
    $124
  • Internet
    $45
join-our-teamjoin-our-team

Loading..

MLS® Trusted listing from Toronto Real Estate Board The trademarks MLS®, Multiple Listing Service® and the associated logos identify professional services rendered by REALTOR® members of CREA to effect the purchase, sale and lease of real estate as part of a cooperative selling system.

Copyright:© The Canadian Home Realty Inc. All rights reserved. The Canadian Home Realty Inc is a registered real estate brokerage.

About 9 S Erie Street S, Haldimand

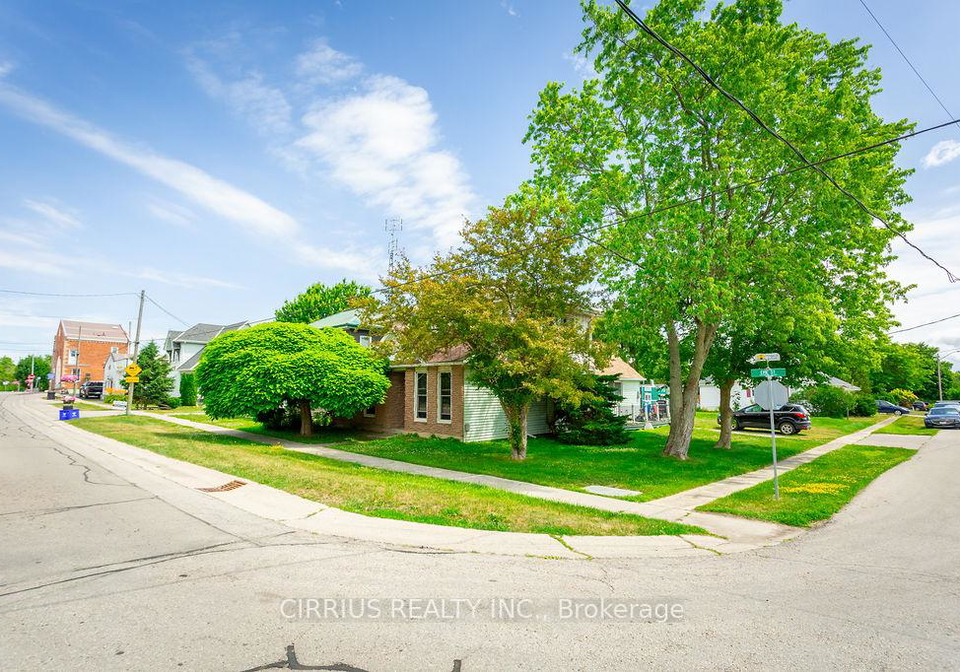
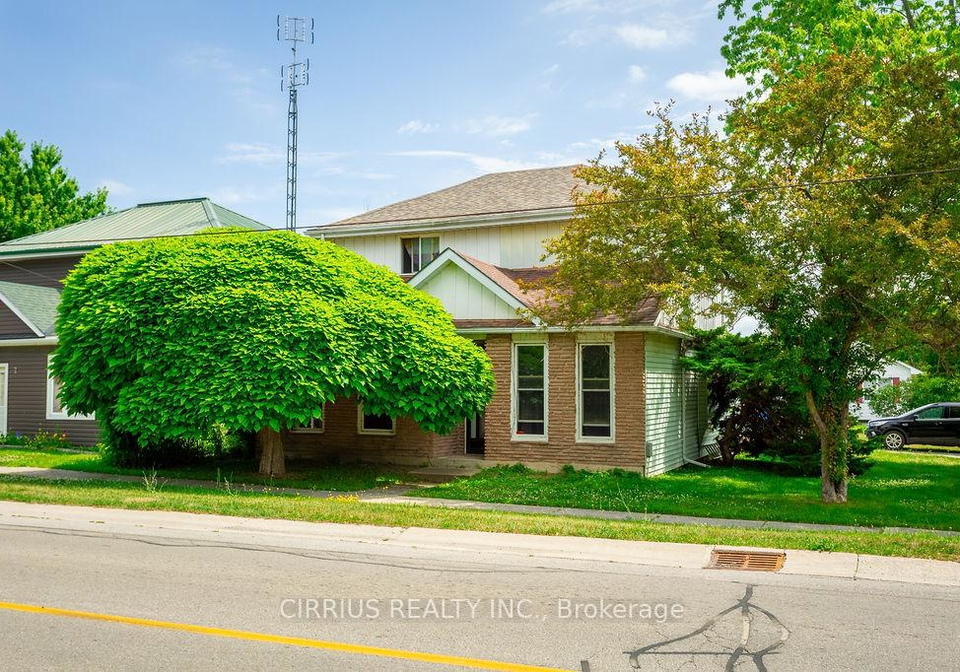
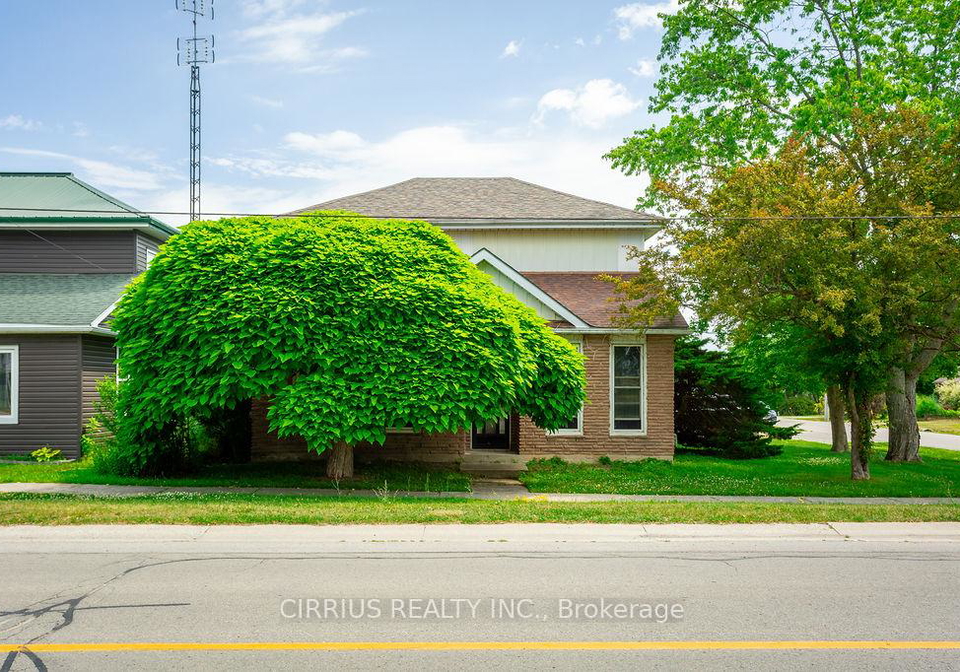
Nestled in the picturesque town of Haldimand, this delightful house for sale in Haldimand at 9 Erie Street S, Haldimand, is brimming with potential and just waiting for someone to breathe new life into it. This charming detached two-storey residence boasts a solid structure, making it an excellent investment for those looking to create their dream home. While it does require a touch of TLC, the home has great bones, ensuring that with a bit of effort, it can truly shine.

The property features four spacious bedrooms, with one conveniently located on the main floor, which could also serve as a den or office for those who work from home. The layout is practical, with a total of seven rooms, including a kitchen situated on the ground floor, making it easy to entertain family and friends. The house for sale in Haldimand is perfect for families, especially with the school bus stopping right at the front door, providing easy access for the little ones.

In terms of amenities, the house at 9 Erie Street S, Haldimand, is equipped with two bathrooms, ensuring that morning routines run smoothly. Although there is no central vacuum system or family room, the spacious layout allows for flexibility in how you utilise the space. The home is unfurnished, giving you the freedom to design and decorate according to your taste.

The exterior of the house features a combination of aluminium and metal/steel siding, which not only adds to its charm but also ensures durability. The property sits on a generous lot measuring 53 X 132 feet, providing ample outdoor space for children to play or for gardening enthusiasts to cultivate their green thumbs. However, it’s worth noting that there is no swimming pool or garage, but the private double driveway offers parking for up to four vehicles, making it convenient for families with multiple cars.

The house for sale in Haldimand is also equipped with essential utilities, including internet access, which is a must-have in today’s digital age. The heating system operates on baseboard heating, and the home relies on a septic system for waste management, with the tank having been pumped just 1.5 years ago. The well water supply is an added bonus, providing fresh water straight from the ground.

One of the standout features of this property is the roof, which has been replaced in two stages; the front was done in 2022, while the main roof was completed in 2023. Additionally, the home has 200 amp service, updated in 2010 by Bryce Mechanical, ensuring that it can handle all your electrical needs. The windows were replaced approximately eight years ago, adding to the overall efficiency of the home.

If you’re considering purchasing this house for sale in Haldimand, the financials are quite appealing. With a down payment of just 5% and an estimated closing cost of 1.5%, you would need around £26,000 to secure this property. Based on the current mortgage rates of 4.29% for a 25-year amortised insured mortgage, your monthly payment would be approximately £2,130.72, which includes heating and taxes. Where else can you find such value in a rental?

This house for sale in Haldimand is not just a property; it’s a chance to invest in a wonderful community with a family-friendly atmosphere. Don’t miss out on the opportunity to view this gem at 9 Erie Street S, Haldimand. Make an appointment today and envision the possibilities that await in this charming home!

Haldimand, nestled within the city of Haldimand in Ontario, Canada, is a picturesque region characterised by its charming blend of rural landscapes and vibrant small-town life. This community is bordered by the scenic Grand River, offering ample opportunities for outdoor activities such as hiking, fishing, and boating. With its rich history, reflected in the quaint architecture and local heritage sites, Haldimand provides a welcoming atmosphere for residents. The area boasts a variety of amenities, including local shops, markets, and recreational facilities, ensuring a comfortable and engaging lifestyle. Its strong sense of community spirit, combined with the natural beauty of the surroundings, makes Haldimand an appealing place for those seeking a tranquil yet connected way of life.
FAQs About 9 S Erie Street S, Haldimand

How many bathrooms does this property have?

This property features 2 bathroom(s) and 4 bedroom(s).

Does this 4 bedroom property have additional bedrooms or a den?

This Detached property does not have an additional bedroom or a den.

What is the square footage (sqft) of this Detached property?

The total square footage of this Detached 4 bed property in Haldimand is 1100 - 1500.

How many parking spaces are available with this property?

9 S Erie Street S boasts 4 convenient parking spaces.

How many cars can be parked in the garage of 9 S Erie Street S?

This property does not feature a garage.

What type of garage does this property have?

Information about the garage type is not provided.

Does this property have a basement?

There is no basement in this property.

What type of basement is it?

Information about basement type is not available.

Does this property have a swimming pool?

It is not specified whether this property has a swimming pool.

Does this property have a fireplace?

There is no fireplace in this property.

How many kitchens does this property have?

This property includes 1 kitchen(s).

Is there a maintenance fee associated with this property?

Information about the maintenance fee is not available.

Is this property furnished?

Information about whether this property is furnished is not available.

What type of heating system is in place?

The heating system in place is a Baseboard.

What utilities are available for this property?

Information about utilities is not available.

School Rating for 9 S Erie Street S, Haldimand

XXX

Properties near top rated schools in Haldimand

Sign Into see near by schools

Listing History

See more recently sold homes in Haldimand

Real Estate Board require you toSign Into see the full details of this property

Banner Image

Similar Properties

See More
6-upper-lake-haldimand-ontario-x13029752
6 Upper Lake
1
Date: 22 Apr 2026
For Sale
3 Bedrooms (-1)
1 Bathrooms (-1)
0 Garage
6 Upper Lake
  • $474,900
  • Detached
6 Upper Lake, Haldimand, Haldimand
  • 5.62 KM
  • 2-sunset-drive-haldimand-ontario-x12876856
    2 Sunset Drive
    2
    Date: 12 Mar 2026
    For Sale
    3 Bedrooms (-1)
    3 Bathrooms (+1)
    0 Garage
    2 Sunset Drive
    • $ $799,900
    • Detached
    2 Sunset Drive, Haldimand, Nanticoke
  • 6.32 KM
  • 1065-cheapside-road-haldimand-ontario-x13430904
    1065 Cheapside Road
    3
    Date: 11 Jun 2026
    For Sale
    3 Bedrooms (-1)
    2 Bathrooms
    0 Garage
    1065 Cheapside Road
    • $ $940,000
    • Detached
    1065 Cheapside Road, Haldimand, Haldimand
  • 7.97 KM
  • 680-haldimand-9-road-haldimand-ontario-x12985032
    680 Haldimand 9 Road
    4
    Date: 10 Apr 2026
    Sold Conditional (e)
    4 Bedrooms
    3 Bathrooms (+1)
    0 Garage
    680 Haldimand 9 Road
    • $814,900
    • Detached
    680 Haldimand 9 Road, Haldimand, Haldimand
  • 13.75 KM
  • 35-ottawa-street-s-haldimand-ontario-x13135126
    35 OTTAWA Street S
    5
    Date: 15 May 2026
    For Sale
    5 Bedrooms (+1)
    1 Bathrooms (-1)
    0 Garage
    35 OTTAWA Street S
    • $749,900
    • Detached
    35 OTTAWA Street S, Haldimand, Haldimand
  • 14.06 KM
  • 79-main-street-s-haldimand-ontario-x12668386
    79 Main Street S
    6
    Date: 06 Jan 2026
    For Sale
    3 Bedrooms (-1)
    2 Bathrooms
    0 Garage
    79 Main Street S
    • $535,000
    • Detached
    79 Main Street S, Haldimand, Haldimand
  • 17.17 KM
  • Loading....