Real estate boards require you to be signed in to see the full details of this property
Real Estate Board require you toSign Into see the full details of this property
| Floor | Bedrooms | Bathrooms |
|---|---|---|
| Ground | 1 | 1 |
| Second | 3 | 1 |
Real Estate Board require you toSign Into see the full details of this property

Loading...No open houses are currently scheduled for this property.
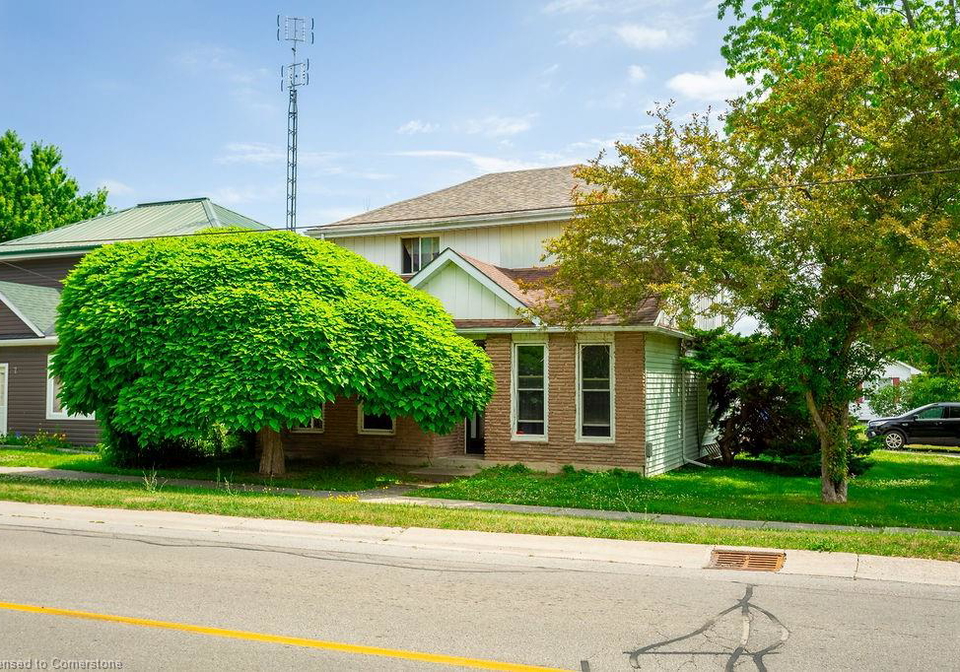
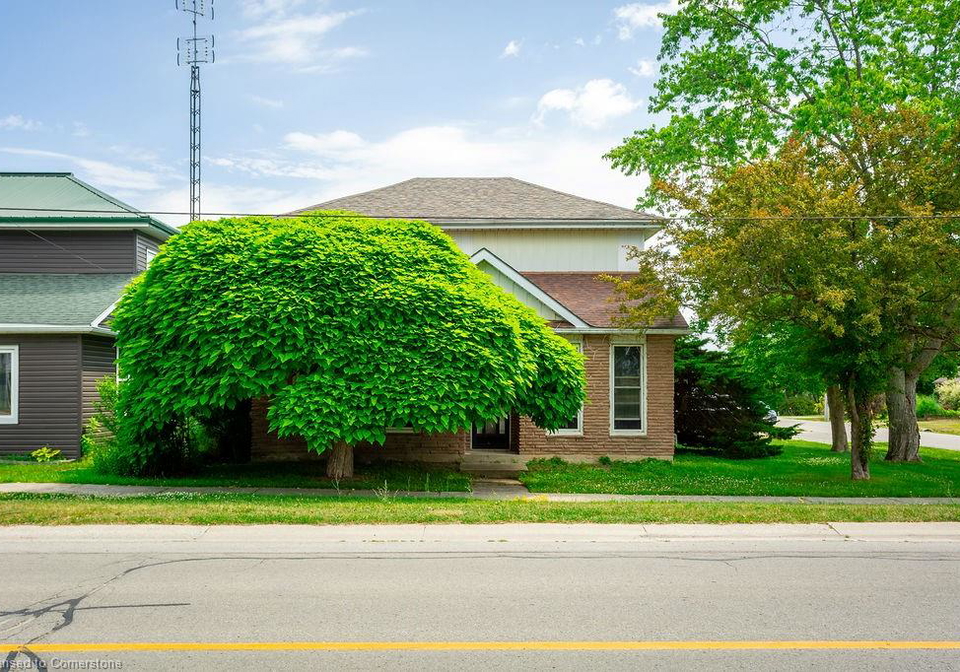
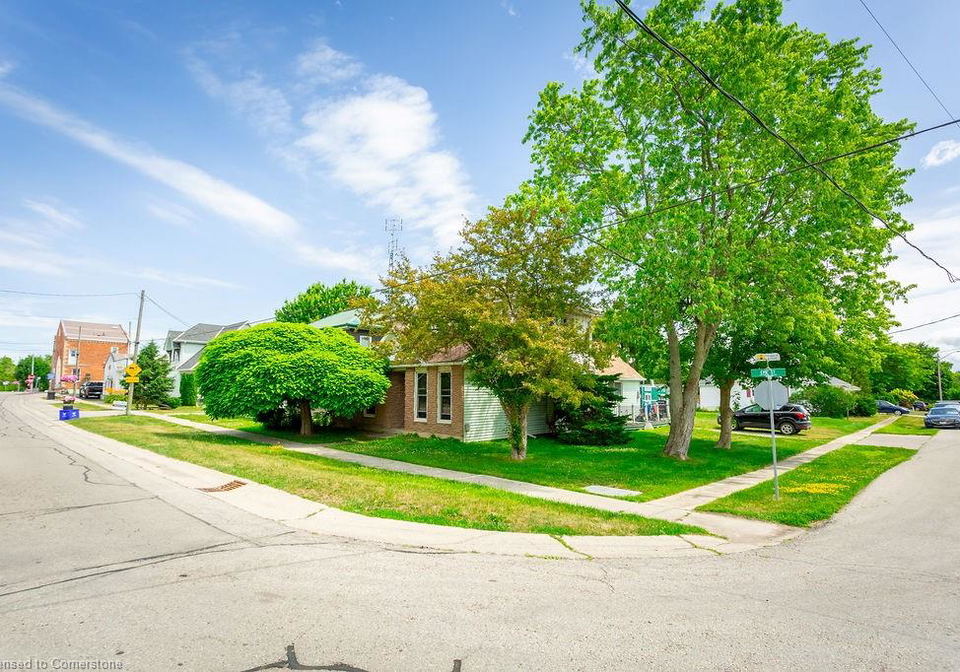
Located in the charming town of Selkirk, this home is in need of a bit of TLC but has great bones. Roof replaced in two stages, front in 2022, and the main roof, 2023. Septic tank was pumped 1.5 years ago. Windows 8 +- years ago. Home features 200 amp service which was updated @ 2010 by Bryce Mechanical. This is a three plus one bedroom home with one smaller bedroom located on the main floor. (or optional den/office). Main Floor laundry. Great family neighbourhood with school bus right at the front door. Better than rentable option.
Real Estate Board require you toSign Into see the full details of this property

Loading..
Loading..
Loading..
Real Estate Board require you toSign Into see the full details of this property

30 Year , 3.99% interest


Loading..
This property features 2 bathroom(s) and 4 bedroom(s).
This Detached property does not have an additional bedroom or a den.
The total square footage of this Detached 4 bed property in Selkirk is 1400.
9 Erie Stree South Street S boasts 4 convenient parking spaces.
This property does not feature a garage.
This property includes an Gravel garage with space for 0 cars.
There is no basement in this property.
Information about basement type is not available.
It is not specified whether this property has a swimming pool.
A fireplace is available in this property.
This property includes 1 kitchen(s).
Information about the maintenance fee is not available.
Information about whether this property is furnished is not available.
The heating system in place is a Baseboard.
Information about utilities is not available.
Sign Into see near by schools
Real Estate Board require you toSign Into see the full details of this property
Loading....