| Floor | Bedrooms | Bathrooms |
|---|---|---|
| Basement | 1 | 1 |
| Ground | * |
Real Estate Board require you toSign Into see the full details of this property
| Second | 4 | 2 |
Real Estate Board require you toSign Into see the full details of this property



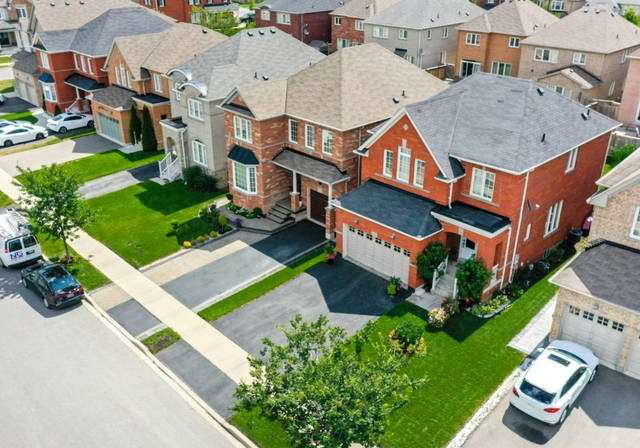
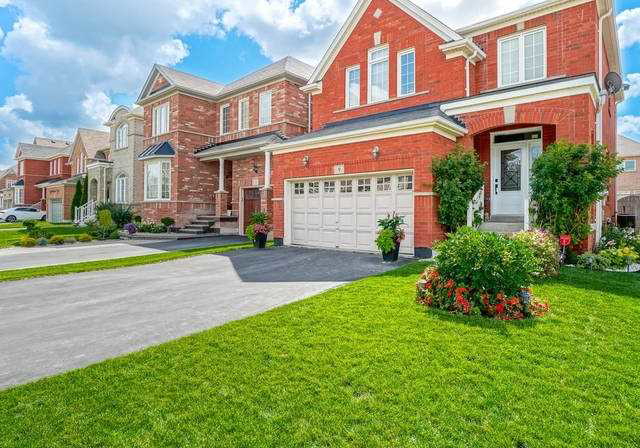
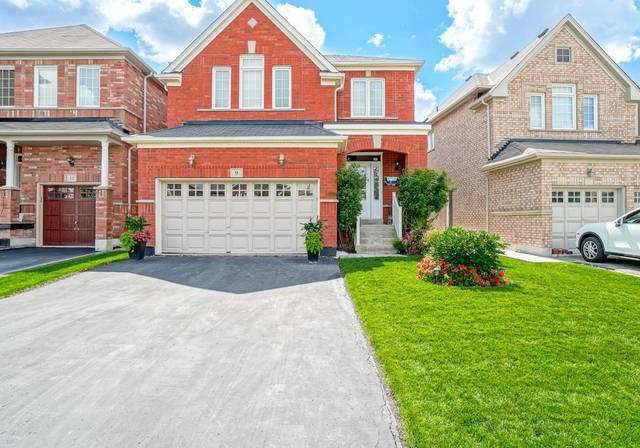
Beautiful Opn Concpt 4Br Detached House W/Fnshd Bsmt In High Demand Area Of Hwy 50 & Castlemore. Ton Of Upgrads. Hardwood In Main & 2nd Flr.. 9'Cieling On Main Flr. Smooth Ceiling Thru-Out. Countertop: Quartz W/Upgraded Deep Sink In Kitchen. Granite Countertop In All Wshroms & Laundry. Gas Fireplace. Oak Staircases Main To 2nd Floor. Upgrdd Wrought Iron Pickts, Cabints. Includ All S/S Appliancs & Al Windw Coverings. Grt Curb Appeal W/Well Maintained Lawn. Near Goremeadows Community Centre & Good Catholic /Public/French Immersion Schools.Esy Ac
Real Estate Board require you toSign Into see the full details of this property
Real Estate Board require you toSign Into see the full details of this property
Loading..
Loading..
Loading..
Real Estate Board require you toSign Into see the full details of this property
30 Year , 3.99% interest
No open houses are currently scheduled for this property.


Loading..
This property features 4 bathroom(s) and 4 bedroom(s).
This Detached property includes 1 additional bedrooms.
The total square footage of this Detached 4 bed property in Brampton is 2000 - 2500.
9 Bluffmeadow Street boasts 2 convenient parking spaces.
This property features a garage with space for 2 cars.
This property includes an Built-In garage with space for 2 cars.
Yes, this property has a basement.
This property features Finished basement.
It is not specified whether this property has a swimming pool.
A fireplace is available in this property.
This property includes 1 kitchen(s).
Information about the maintenance fee is not available.
Information about whether this property is furnished is not available.
Information about heating system is not available.
Information about utilities is not available.
Real Estate Board require you toSign Into see the full details of this property
Sign Into see near by schools

Loading....