Real estate boards require you to be signed in to see the full details of this property
Real Estate Board require you toSign Into see the full details of this property
No open houses are currently scheduled for this property.
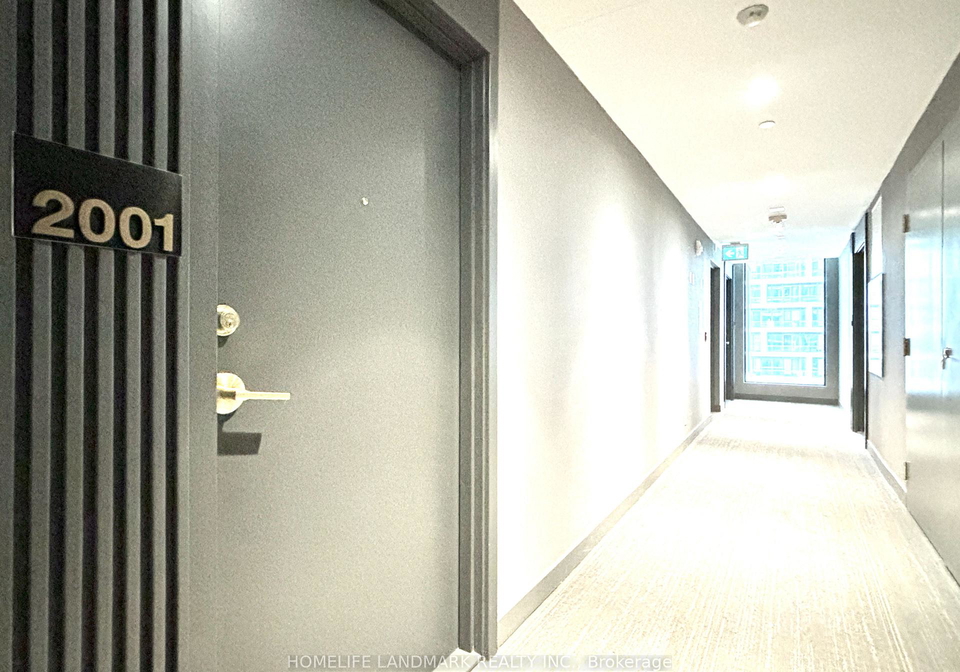
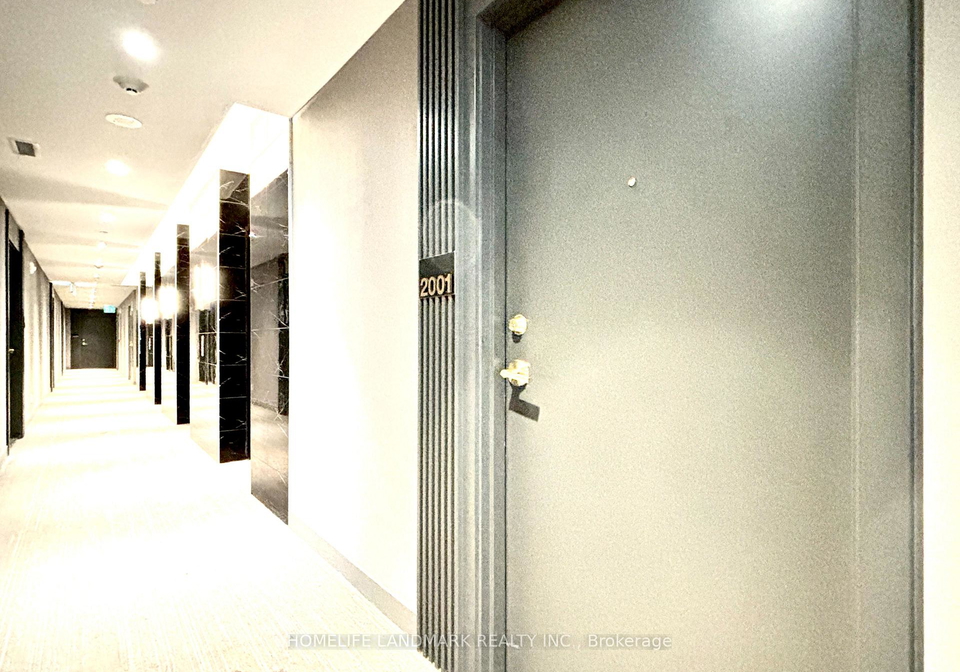
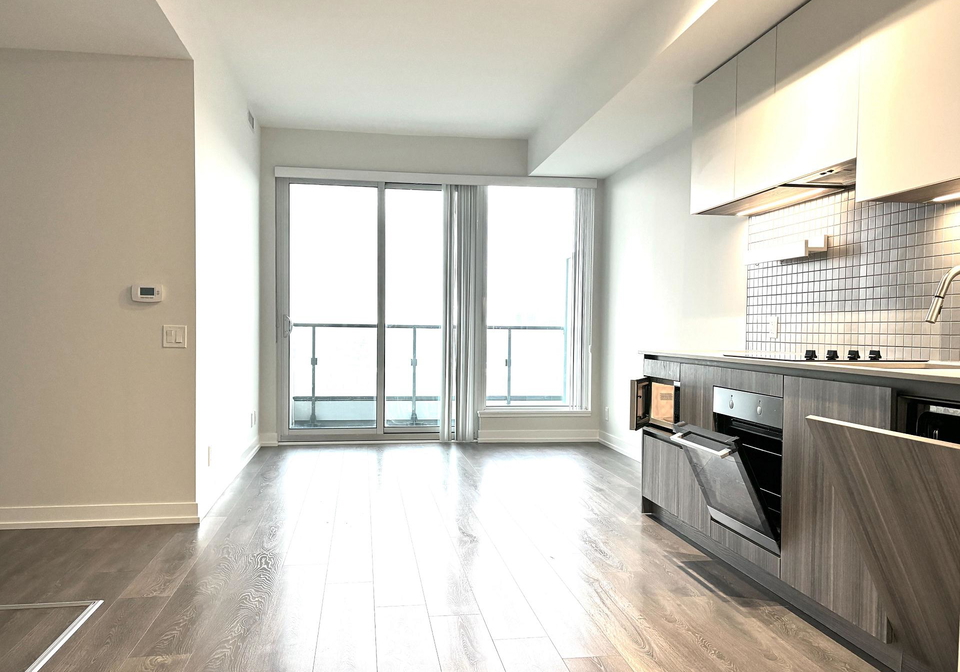
Beautiful 2 Bedrooms + Den Suite With 1 Underground Parking & 1 Locker, 9 Feet Ceiling, New Painting, Open Kitchen With Composite Counter Tops, Floor-To Ceiling Windows. Approx. 820 Sq. Ft. Plus 159 Sq. Ft. Balcony. 24/7 Concierge. Bus Terminal & Subway Entrance At Your Doorstep. Master Planned Community With YMCA, Library, Restaurants & Parks Nearby. Easy Commute To Downtown Toronto, York University, Close To Major Highway 400/427 & HWY 7, Ikea, Costco, Vaughan Mills Mall, Super Market, Wonderland & More (High Speed Internet Included, Modem Re
Real Estate Board require you toSign Into see the full details of this property

Loading..
Loading..
Loading..
Real Estate Board require you toSign Into see the full details of this property


Loading..
This property features 2 bathroom(s) and 2 bedroom(s).
This Condo Apt property includes 1 additional bedrooms.
The total square footage of this Condo Apt 2 bed property in Vaughan is 800 - 899.
There are no parking spaces available with this property.
This property features a garage with space for 1 cars.
This property includes an Underground garage with space for 1 cars.
There is no basement in this property.
Information about basement type is not available.
It is not specified whether this property has a swimming pool.
There is no fireplace in this property.
This property includes 1 kitchen(s).
Information about the maintenance fee is not available.
No, this property is not furnished.
The heating system in place is a Forced Air.
Information about utilities is not available.
Sign Into see near by schools
Real Estate Board require you toSign Into see the full details of this property
Loading....