Real estate boards require you to be signed in to see the full details of this property
Real Estate Board require you toSign Into see the full details of this property
| Floor | Bedrooms | Bathrooms |
|---|---|---|
| Basement | 1 | 1 |
| Ground | 2 | 2 |
Real Estate Board require you toSign Into see the full details of this property

No open houses are currently scheduled for this property.
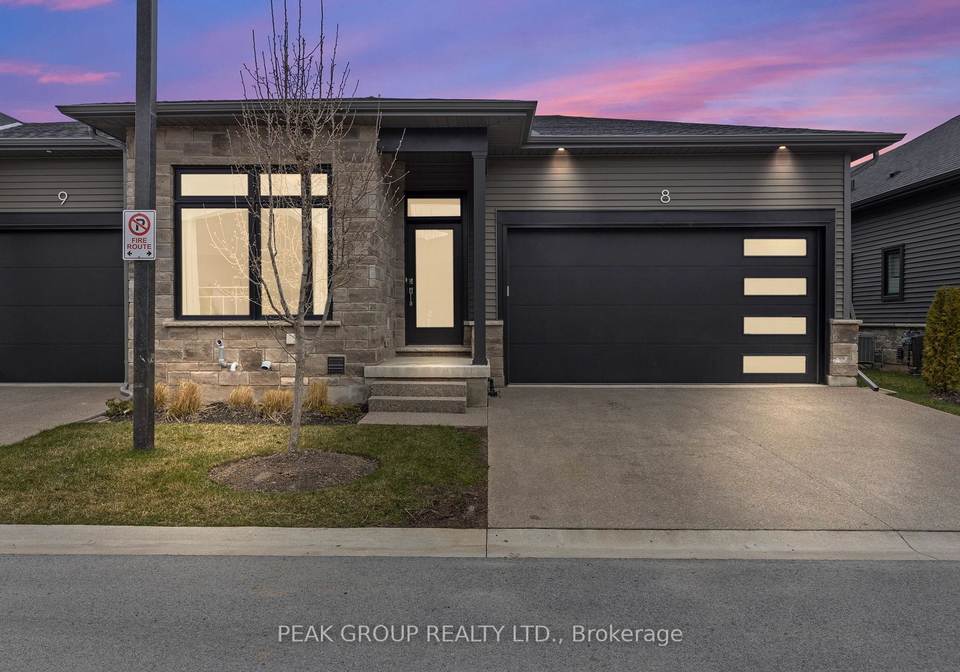
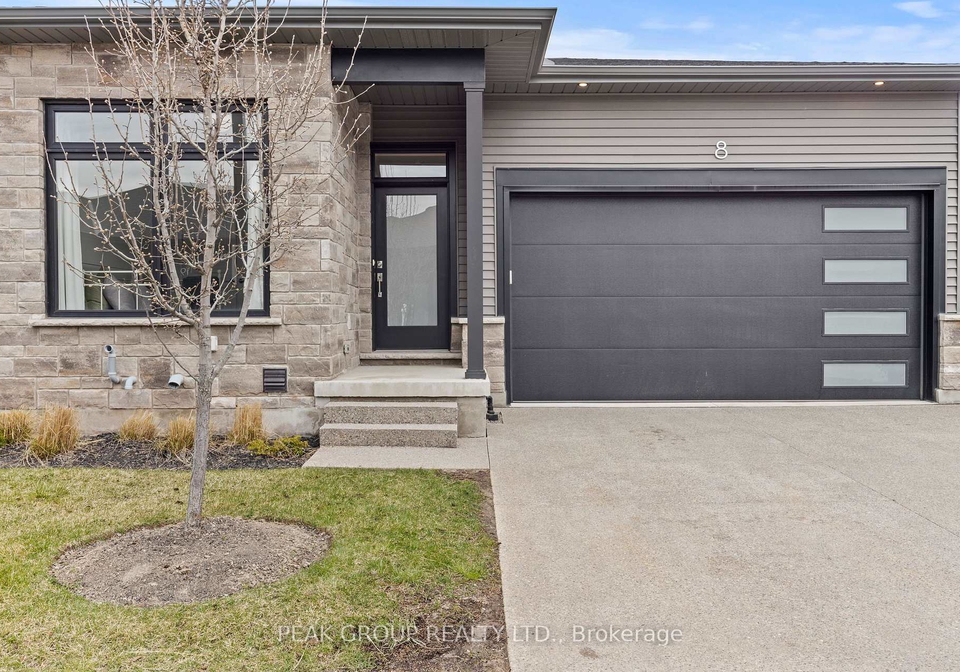
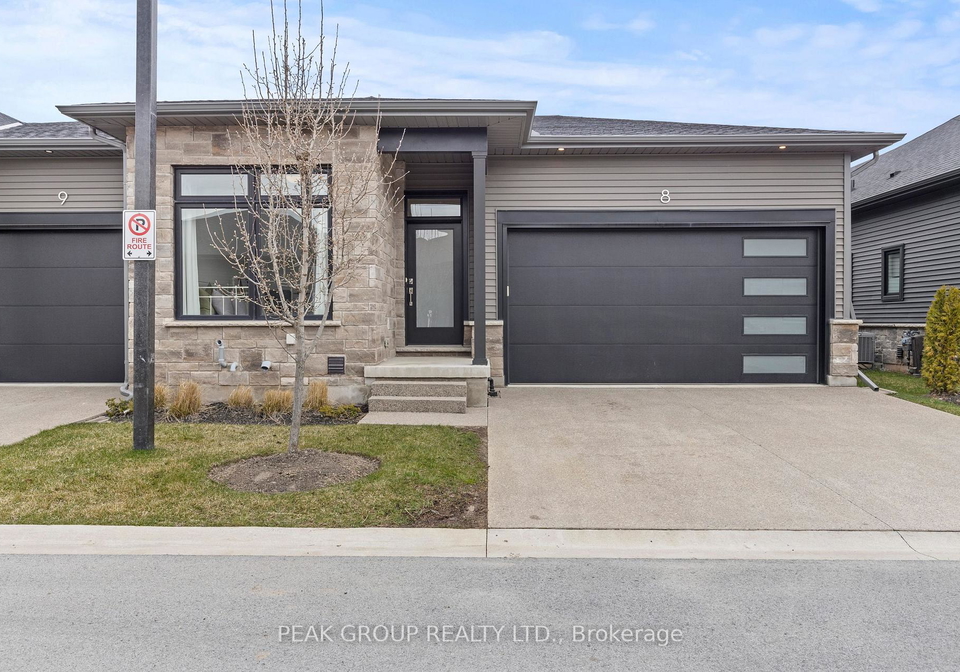
Introducing 8-8974 Willoughby Drive, 3bed+3bath home just minutes away from the picturesque Niagara Parkway, the renowned Legends Golf Course, and the breathtaking Niagara Falls. This exquisite end-unit bungalow townhome, by the award-winning Silvergate Homes, features three spacious bedrooms and three full bathrooms, along with a fully finished basement and a host of impressive upgrades. As you enter, you are welcomed by bright, airy interiors accentuated by large windows, nine-foot ceilings, and elegant eight-foot doors. The main floor is upg
Real Estate Board require you toSign Into see the full details of this property
Loading..
Loading..
Loading..
Real Estate Board require you toSign Into see the full details of this property


Loading..
This property features 3 bathroom(s) and 2 bedroom(s).
This Condo Townhouse property includes 1 additional bedrooms.
The total square footage of this Condo Townhouse 2 bed property in Niagara Falls is 1400 - 1599.
8974 Willoughby Drive boasts 2 convenient parking spaces.
This property features a garage with space for 2 cars.
This property includes an Attached garage with space for 2 cars.
Yes, this property has a basement.
This property features Finished basement.
It is not specified whether this property has a swimming pool.
There is no fireplace in this property.
This property includes 1 kitchen(s).
Information about the maintenance fee is not available.
No, this property is not furnished.
The heating system in place is a Forced Air.
Information about utilities is not available.
Sign Into see near by schools
Real Estate Board require you toSign Into see the full details of this property
Loading....