| Floor | Bedrooms | Bathrooms |
|---|---|---|
| Basement | 1 | 1 |
| Ground | * |
Real Estate Board require you toSign Into see the full details of this property
| Second | 3 | 1 |
Real Estate Board require you toSign Into see the full details of this property


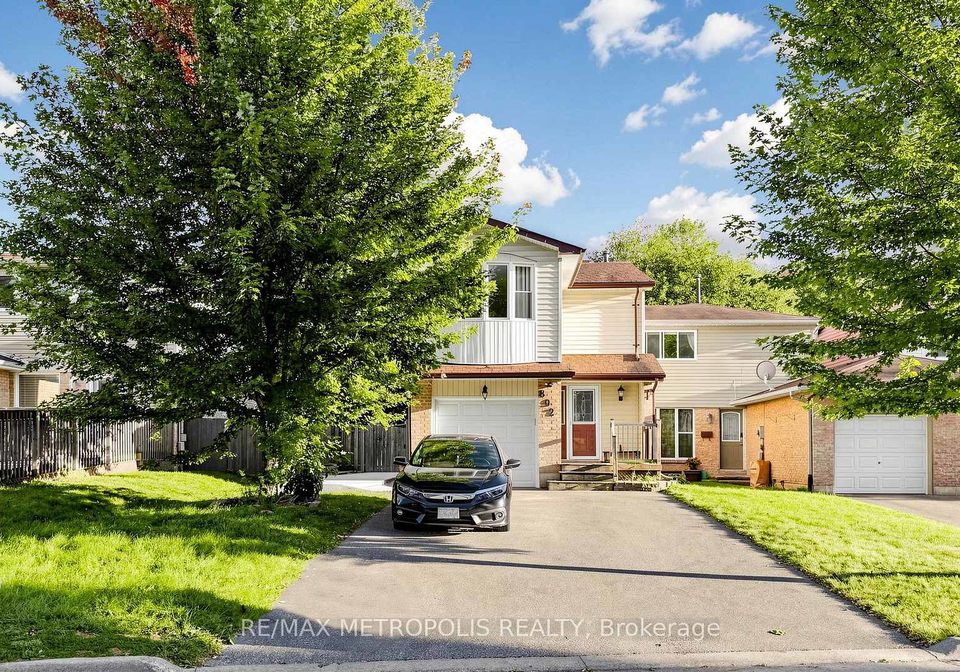
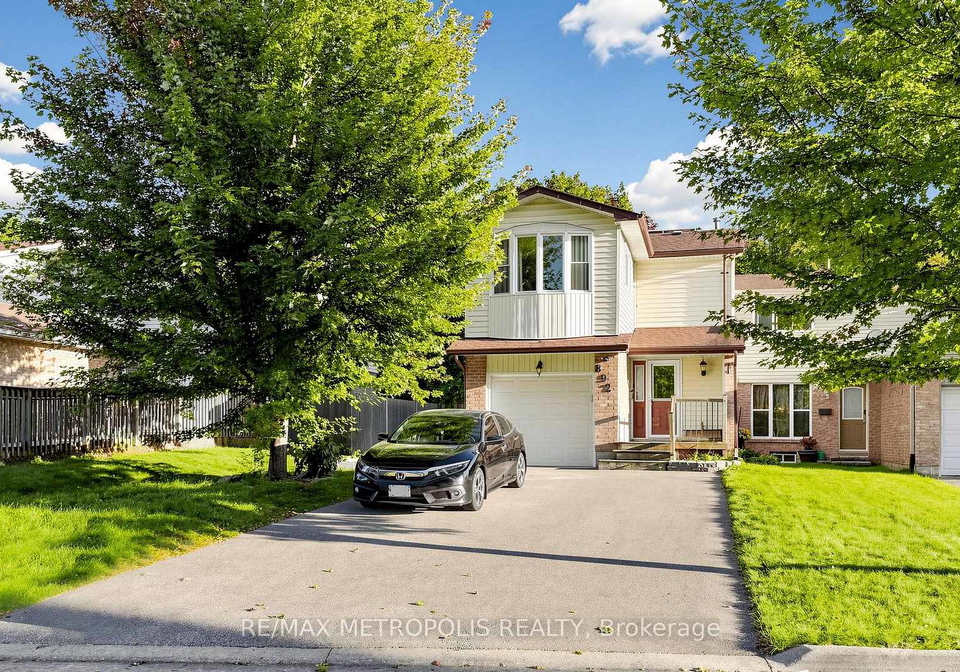
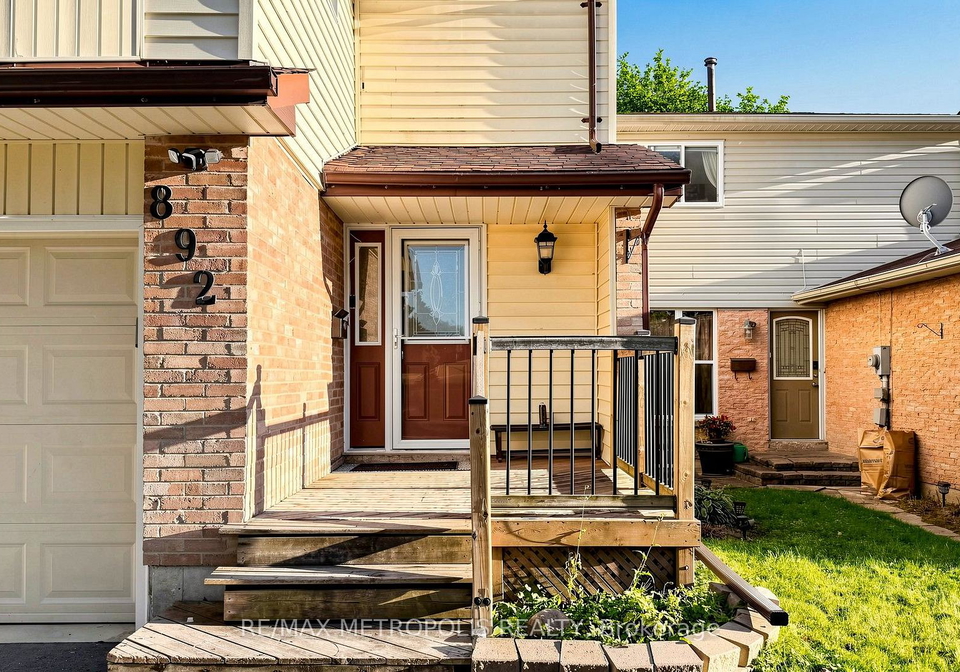
Welcome to 892 Gentry Crescent! This well-maintained 3-bedroom semi-detached home offers a bright and functional layout in a great Oshawa neighbourhood. Featuring 2 bathrooms, a finished basement for additional living space, and a sunroom perfect for relaxing. Ideally located directly across from a large park and school, making it a great option for families. A comfortable home in a convenient location close to everyday amenities, transit and more!
Real Estate Board require you toSign Into see the full details of this property
Real Estate Board require you toSign Into see the full details of this property
Loading..
Loading..
Loading..
Real Estate Board require you toSign Into see the full details of this property
No open houses are currently scheduled for this property.


Loading..
This property features 3 bathroom(s) and 3 bedroom(s).
This Semi Detached property includes 1 additional bedrooms.
The total square footage of this Semi Detached 3 bed property in Oshawa is 1100 - 1500.
892 Gentry Crescent boasts 3 convenient parking spaces.
This property features a garage with space for 1 cars.
This property includes an Built-In garage with space for 1 cars.
Yes, this property has a basement.
This property features Finished basement.
It is not specified whether this property has a swimming pool.
A fireplace is available in this property.
This property includes 1 kitchen(s).
Information about the maintenance fee is not available.
No, this property is not furnished.
The heating system in place is a Forced Air.
Information about utilities is not available.
Real Estate Board require you toSign Into see the full details of this property
Sign Into see near by schools

Loading....