Real estate boards require you to be signed in to see the full details of this property
Real Estate Board require you toSign Into see the full details of this property
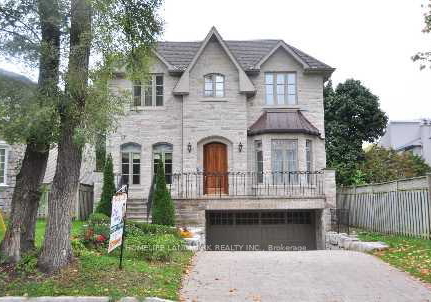
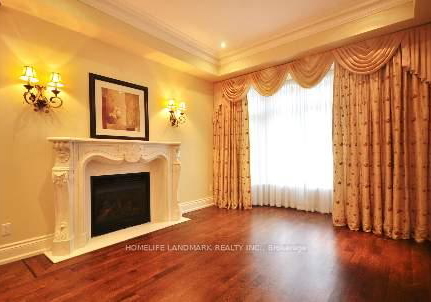
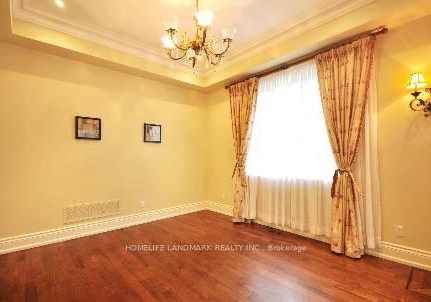
Absolutely Stunning Custom Built Luxury Home <> Elegant Stone Facade <> Dark Hardwood Flr Throughout <> Crown Moulding & Lots Of Pot Lights <> Gourmet Kit W/Granite/Tops & Centre Island <> Sunfilled Skylight Above Stairway W/Wrought Iron Pickets <> Amazing Fin W/O Bsmt. <> Steps To Hollywood P.S., Bayview Middle School.<> Close To Bayview Village, Subway, Ymca & 401 <> Truly Beautiful Home In Earl Haig High School Zone!
Real Estate Board require you toSign Into see the full details of this property

Loading..
Loading..
Loading..
Real Estate Board require you toSign Into see the full details of this property
No open houses are currently scheduled for this property.


Loading..
This property features 5 bathroom(s) and 4 bedroom(s).
This Detached property does not have an additional bedroom or a den.
The total square footage of this Detached 4 bed property in North York is 2500 - 3000.
89 Estelle Avenue Toronto boasts 2 convenient parking spaces.
This property features a garage with space for 2 cars.
This property includes an Built-In garage with space for 2 cars.
Yes, this property has a basement.
This property features Finished basement.
It is not specified whether this property has a swimming pool.
A fireplace is available in this property.
This property includes 1 kitchen(s).
Information about the maintenance fee is not available.
No, this property is not furnished.
The heating system in place is a Forced Air.
Information about utilities is not available.
Sign Into see near by schools
Real Estate Board require you toSign Into see the full details of this property
Loading....