- For RentAdded 10 hours ago
- Residential
883 Assiniboine Crescent
- 3 + 1 Bedrooms
- 1 Bathrooms
- 0 Garage
| Floor | Bedrooms | Bathrooms |
|---|---|---|
| Basement | 1 | * |
| Second | 3 | * |
No open houses are currently scheduled for this property.


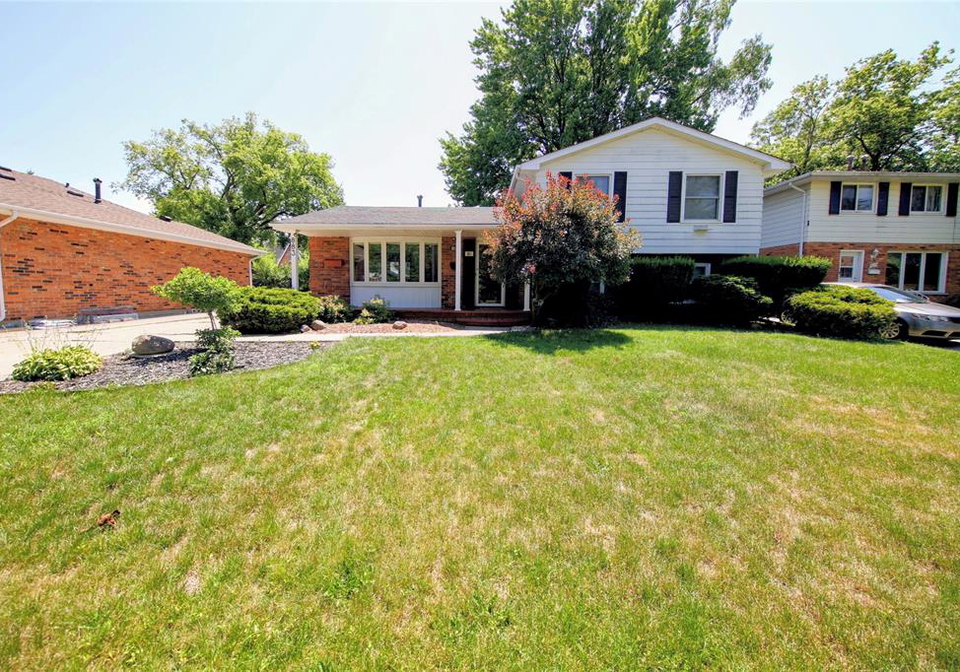
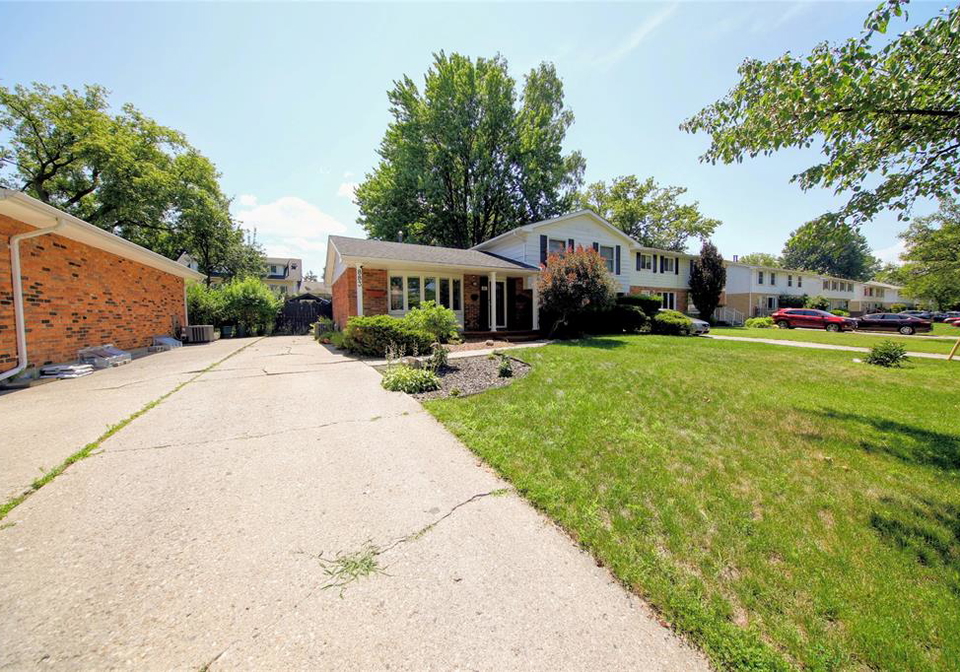
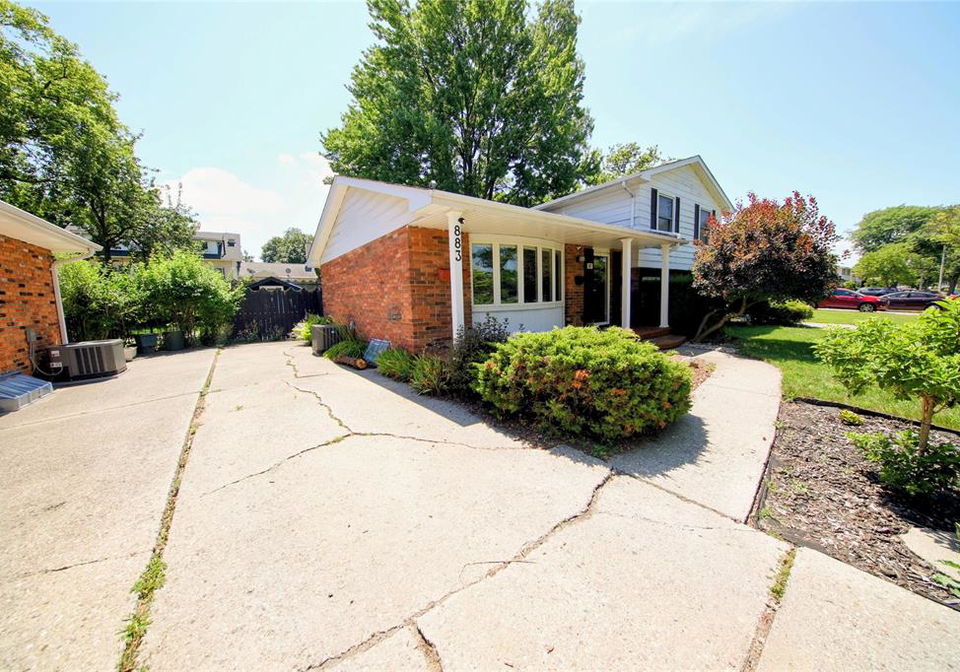
Welcome to 883 Assiniboine Crescent—a beautifully maintained 4-bedroom, 2-bathroom, 4-level side-split home nestled in one of Sarnia's desirable, family-friendly neighbourhoods. This move-in-ready residence offers a bright and spacious floor plan, featuring updated flooring, a modern kitchen, and a fully finished lower level that provides additional living space for the whole family. Step outside to enjoy the private, fully fenced backyard, perfect for entertaining guests, relaxing, or spending quality time with family. Conveniently located
Loading..
Loading..
Loading..


Loading..
This property features 1 bathroom(s) and 3 bedroom(s).
This Residential property includes 1 additional bedrooms.
The square footage for this property has not been provided.
There are no parking spaces available with this property.
The number of cars that can be parked in the garage of this property is not specified.
Information about the garage type is not provided.
Yes, this property has a basement.
This property features Full, Finished basement.
It is not specified whether this property has a swimming pool.
Unfortunately, the presence of a fireplace is not mentioned in the available information.
The number of kitchens in this property is not specified.
Information about the maintenance fee is not available.
Information about whether this property is furnished is not available.
The heating system in place is a Central Air Conditioning,Forced Air,Furnace.
Information about utilities is not available.
Sign Into see near by schools
Real Estate Board require you toSign Into see the full details of this property

Loading....

