• Map Search
    • Houses For Sale
    • Apartments For Sale
    • Precon & Assignment For Sale
    • Townhouse For Sale
    • Open Houses
    • Houses For Rent
    • Apartments For Rent
    • Townhouse For Rent
    • Estimate Your House Value
  • Blog
  • Market Trends
  • Ontario
Address
THE CANADIAN HOME REALTY INC2810 Matheson Blvd E unit 801, MississaugaOntario
Quick links
  • About Us
  • Career
  • Blog
  • Zero Down Payment Program*
  • Our Team
  • FAQ
  • Terms & Conditions
  • Privacy Policy
  • Contact Us
  • Disclaimer
  • Sitemap
get the app
play storeApp Store
download qr code

Copyright © 2026 The Canadian Home Realty Inc.
  • Ontario
  • Ottawa
  • 8211 - Stittsville (North)
  • 881 Campobello Drive
881-campobello-drive-ottawa-ontario-x12523534
Login/Sign UpTo see all photos

Sign in Required

Real estate boards require you to be signed in to see the full details of this property

to see all images.
  • Sold Sold in Nov 2025
  • Att/Row/Twnhouse

881 Campobello Drive

Ottawa, 8211 - Stittsville (North)
  • 3 Bedrooms
  • 4 Bathrooms
  • 1 Garage
  • Share
Sold Price: $ 663,000
2.49%
Listed Price: $ 679,900
Discuss with partner/expertView on Map

Real Estate Board require you toSign Into see the full details of this property

Contact an Experienced Real Estate Agent

Upon submitting this form, you acknowledge your agreement to receive marketing phone calls, text messages and emails from The Canadian Home. See more
join-the-canadian-home
JOIN OUR TEAM

Latest listing in Ottawa

  • 202 - 646 Cummings Avenue, Ottawa
  • 102 Putman Avenue, Ottawa
  • 1 Elderwood Trail, Ottawa
  • 461 John Aselford Drive, Ottawa
  • 43 ST CLAIRE Avenue, Ottawa
  • 257 Starlight Place, Ottawa
  • 1320 Notting Hill Avenue, Ottawa
  • 111 Steele Park Private, Ottawa
  • 6636 MARINA Drive, Ottawa
  • 607 - 200 Lafontaine Avenue, Ottawa
  • 100 Sonesta Circle, Ottawa

Near By Cities

  • Nepean
  • Stittsville
  • Kanata
  • Carp
  • Ashton
  • Aylmer
  • Manotick
  • Carling
  • Almonte
  • Kinburn
  • Carleton Place

Popular Searches in Ottawa

  • House for sale in Ottawa
  • Condo Apartment for sale in Ottawa
  • Townhouse for sale in Ottawa
  • Open House in Ottawa
  • Price dropped properties in Ottawa
  • Investment properties in Ottawa
  • Not sold for 30 days in Ottawa
  • House for rent in Ottawa
  • Condos for rent in Ottawa
  • Townhouse for rent in Ottawa
  • Detached properties in Ottawa

Room Details of 881 Campobello Drive, Ottawa

FloorBedroomsBathrooms
Basement * 1
Ground * 1
Second 3 2

Real Estate Board require you toSign Into see the full details of this property

sell-with-the-canadian-homesell-with-the-canadian-homeLoading...

Open House

View all upcoming open houses in Ottawa

No open houses are currently scheduled for this property.

Key Facts About 881 Campobello Drive, Ottawa

  • Tax $4,256 / 2025
  • Property Type Residential
  • Building Type Att/Row/Twnhouse
  • Building Style 2-Storey
  • Size 1500 - 2000 feet²
  • Lot Size 39.3 x 82.02 feet
  • Parking 1 garage, 2 parking
  • Basement Full
  • Listing # X12523534
  • Data Source PROPTX
  • Days on Market 20
  • Listed On 07/11/2025
  • Updated On 29/11/2025
  • Market Demand
    the canadian homethe canadian home

Description

Welcome to this 2-storey END UNIT townhome, ideally situated on an extra-wide premium lot. The main floor offers a seamless open-concept layout with hardwood flooring throughout (Sanded & renovated 2025). The kitchen has been thoughtfully updated with refaced cabinets (2025), quartz countertops, new backsplash, a new microwave hood fan, and plenty of cabinetry and counter space, offering tons of storage for everyday living. The bright dining area features large windows, creating a warm and inviting space to gather. Upstairs, you'll find three g

Real Estate Board require you toSign Into see the full details of this property

Property Details of 881 Campobello Drive, Ottawa

Property

  • Property Type Att/Row/Twnhouse
  • Style 2-Storey
  • Fronting On N
  • Community 8211 - Stittsville (North)
  • Municipality Ottawa

Inside

  • Bedrooms 3
  • Bathrooms 4
  • Bathroom Details 1, 2pc Main
  • Bathroom Details 1, 3pc Second
  • Bathroom Details 1, 3pc Second
  • Bathroom Details 1, 3pc Lower
  • Basement Full
  • Kitchen 1
  • Rooms 12
  • Family Rooms N
  • Central Vac N
  • Fireplace N

Utilities

  • Water Municipal
  • Cooling Central Air
  • Heating Type Forced Air
  • Heating Fuel Gas

Building

  • Size 1500 - 2000 feet²
  • Architecture Style 2-Storey
  • Exterior Feature Vinyl Siding

Parking

  • Garage Type Attached
  • Garage 1
  • Parking Places 2
  • Total Parking Places 3

Land

  • Sewer Sewer
  • Frontage 39.3
  • Depth 82.02
  • Lot Size 39.3 x 82.02 feet
  • Lot Size Code Feet
  • Cross Street Terry Fox to Maple Grove to Right on Montserrat to Left on ...View More

Real Estate Board require you toSign Into see the full details of this property

Our Estimate

Estimated Rent

$ 3,036

Rental Yield

4.87%

School Score

8.4/10

Rental Score

5/5

Listings In the Same Street at 881 Campobello Drive, Ottawa

Houses For Sale

View

Houses For Rent

View

Recently Sold

View

Homes listed below the last sold prices in Ottawa

Loading..

Similar Sold
Similar Properties

Loading..

Loading..

Rooms

Recreation (6.58X9.34 metre)
Level: Lower
Bathroom (1.8X2.6 metre)
Level: Lower
Utility Room (2.99X1.98 metre)
Level: Lower
Other (2.94X2.31 metre)
Level: Lower
Kitchen (3.39X6.06 metre)
Level: Main
Dining Room (3.49X3.6 metre)
Level: Main
Bathroom (1.56X1.44 metre)
Level: Main
Bedroom (3.69X4.56 metre)
Level: Second
Bedroom (3.2X4.56 metre)
Level: Second
Bedroom (3.4X3.04 metre)
Level: Second
Bathroom (2.09X2.38 metre)
Level: Second
Bathroom (2.54X2.55 metre)
Level: Second
Laundry (1.65X1.45 metre)
Level: Second
Den (2.4X2.46 metre)
Level: Second
Living Room (3.6X4.78 metre)
Level: Main

Real Estate Board require you toSign Into see the full details of this property

Expense Breakdown

Monthly Mortgage Payment

$0/monthly

30 Year , 3.99% interest

Cash Expenditure for Home Purchase

$1,000

  • Downpayment
    $0
  • PST on Mortgage Insurance
    $0
  • Land Transfer Tax
    $0
  • Lawyer Fees
    $1,000
  • Title Insurance
    $0

Monthly Expenses After Home Purchase

$569

  • Mortgage Payment
    $0
  • Property Insurance
    $50
  • Property Tax
    $250
  • Phone
    $40
  • Monthly debt payments
    $0
  • Cable
    $60
  • Utilities
    $124
  • Internet
    $45
join-our-teamjoin-our-team

Loading..

MLS® Trusted listing from Toronto Real Estate Board The trademarks MLS®, Multiple Listing Service® and the associated logos identify professional services rendered by REALTOR® members of CREA to effect the purchase, sale and lease of real estate as part of a cooperative selling system.

Copyright:© The Canadian Home Realty Inc. All rights reserved. The Canadian Home Realty Inc is a registered real estate brokerage.

About 881 Campobello Drive, Ottawa

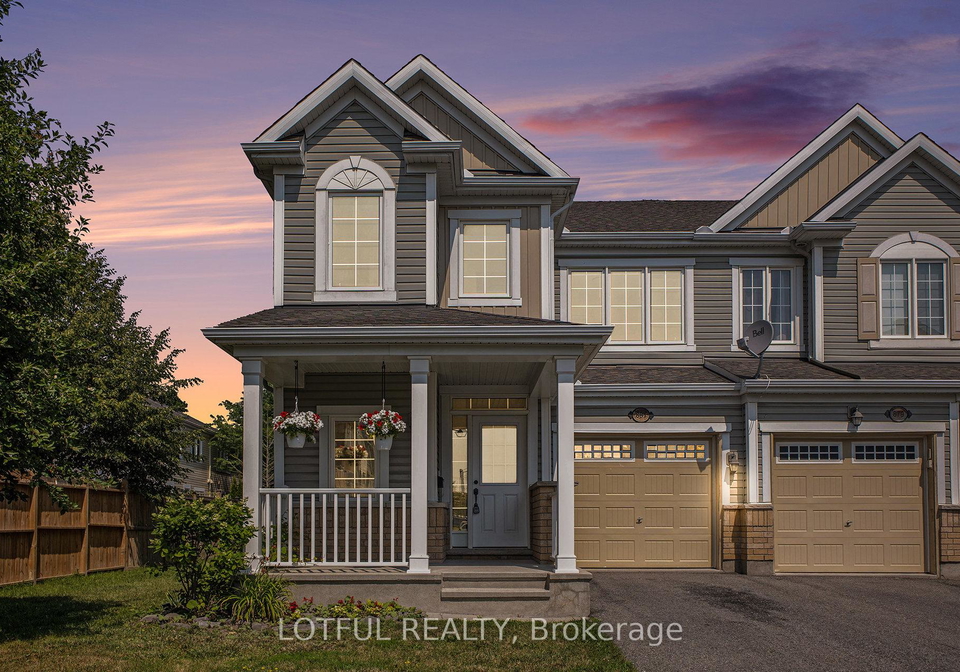
Welcome to this delightful townhouse for sale in Ottawa , located at 881 Campobello Drive, Ottawa. This splendid 2-storey end unit is perfectly positioned on an extra-wide premium lot, offering an abundance of space and comfort for you and your family. The address, 881 Campobello Drive, Ottawa, is situated in the vibrant community of Stittsville (North), making it an ideal choice for those seeking a welcoming neighbourhood with easy access to local amenities.

As you step inside, you will be greeted by a seamless open-concept layout that enhances the flow of the main floor. The hardwood flooring, which has been sanded and renovated in 2025, adds a touch of elegance to the living space. The kitchen, the heart of the home, has been thoughtfully updated with refaced cabinets in 2025, complemented by stunning quartz countertops and a chic new backsplash. With a new microwave hood fan and ample cabinetry, this kitchen is not only functional but also perfect for everyday living and entertaining.

The bright dining area, adorned with large windows, creates a warm and inviting atmosphere, making it the perfect spot for family gatherings or intimate dinners. Moving upstairs, you will discover three generously sized bedrooms, all featuring new carpet installed in 2025. The primary bedroom is particularly spacious, boasting a large walk-in closet and a well-appointed 3-piece ensuite, complete with a corner shower and a new shower door. The additional bathrooms throughout the home have been upgraded with modern vanities and stylish tile flooring, ensuring that comfort and style are paramount in this townhouse for sale in Ottawa.

For added convenience, a practical second-floor mezzanine laundry area is located just steps away from the bedrooms, making laundry day a breeze. Additionally, a cosy nook on the second level provides the perfect spot for a home office or a quiet reading corner, catering to the needs of modern living. The entire home has been freshly painted in 2025, and all light fixtures have been updated, creating a bright and contemporary feel throughout.

The fully finished basement is another highlight of this property. With vinyl flooring and recessed spotlights, it offers a versatile space that can be used for various purposes, whether as a playroom, gym, or entertainment area. The modern full bathroom in the basement adds to the functionality of this home, while the generous storage room ensures that you have plenty of space to keep your belongings organised.

Step outside to enjoy the new 16x10 deck, installed in 2025, which is perfect for entertaining guests or simply enjoying peaceful evenings outdoors. The garage, which is attached to the house, includes custom storage cabinets designed to accommodate a vehicle comfortably, and it has received a fresh coat of paint, enhancing the home’s well-maintained appeal.

The property also boasts a hot water tank that was installed in 2023, along with a furnace and central air conditioning system from 2013, ensuring year-round comfort for you and your family. With a lot size of 39 x 82 feet, there is plenty of outdoor space to enjoy as well.

Located at 881 Campobello Drive, Ottawa, this townhouse for sale in Ottawa is nestled in a fantastic neighbourhood close to parks, schools, and the Canadian Tire Centre, providing easy access to everyday amenities. This home is perfect for families or professionals looking for space, convenience, and comfort. Don’t miss the opportunity to make this stunning townhouse your new home! Remember, this is a townhouse for sale in Ottawa that truly has it all.

Stittsville (North) is a charming suburban enclave located within the city of Ottawa, offering a delightful blend of natural beauty and modern amenities. Nestled amidst lush green spaces and picturesque parks, this area is ideal for those who appreciate a tranquil lifestyle while still being conveniently close to the vibrant urban offerings of Ottawa. With a variety of local shops, restaurants, and recreational facilities, Stittsville (North) caters to families and individuals alike. The community is well-connected by public transport and major roadways, making it easy to explore the wider city. Its welcoming atmosphere and strong sense of neighbourhood make it an attractive choice for prospective residents seeking a peaceful yet connected place to call home.

Schools in the Neighbourhood

This property is conveniently located near several reputable schools, providing excellent educational options for families. The closest school is Kanata Highlands Public School, just 0.7 km away, offering a French-language curriculum for grades JK to 6 and boasting a solid rating of 7.9. A. Lorne Cassidy Elementary School, located 2.7 km away, serves grades JK to 8 in both English and French, with a school rating of 7.2. For secondary education, A.Y. Jackson Secondary School is 3.9 km from the property, also rated at 7.2, catering to grades 9 to 12. Additionally, Sacred Heart High School, 2.9 km away, offers a Catholic education for grades 7 to 12 and has a higher rating of 8.3. St. Stephen School, another nearby option at 1.3 km, provides a Catholic education for grades JK to 6, with a rating of 6.5. With a variety of public and Catholic schools in close proximity, parents will find ample choices to suit their children's educational needs, making this property an attractive option for families.

Key Statistics of the Neighbourhood

The demographic profile of the area surrounding the property reveals a population of 2,094 residents, with an average household size of 2.4 individuals. The community is relatively young, with an average age of 35.3 years. The average household income stands at a robust $119,000, indicating a prosperous environment, though 5.7% of the population is classified as low-income. The average property price in the area is approximately $628,000, reflecting the demand for housing. A significant portion of the population, 37.98%, is single, while 44.26% of households have children, suggesting a family-friendly atmosphere. The area is also home to a diverse population, with 22.25% being immigrants. Renters make up 27.54% of the households, and condominiums represent a modest 2.4% of the housing market. Education is highly valued, as evidenced by the 76.8% of residents holding a college or university degree. However, 18.95% of the population is not in the labor force, which may indicate opportunities for workforce development. Overall, this demographic snapshot highlights a vibrant, educated community with a mix of families and young professionals.
FAQs About 881 Campobello Drive, Ottawa

How many bathrooms does this property have?

This property features 4 bathroom(s) and 3 bedroom(s).

Does this 3 bedroom property have additional bedrooms or a den?

This Att/Row/Twnhouse property does not have an additional bedroom or a den.

What is the square footage (sqft) of this Att/Row/Twnhouse property?

The total square footage of this Att/Row/Twnhouse 3 bed property in Ottawa is 1500 - 2000.

How many parking spaces are available with this property?

881 Campobello Drive boasts 2 convenient parking spaces.

How many cars can be parked in the garage of 881 Campobello Drive?

This property features a garage with space for 1 cars.

What type of garage does this property have?

This property includes an Attached garage with space for 1 cars.

Does this property have a basement?

Yes, this property has a basement.

What type of basement is it?

This property features Full basement.

Does this property have a swimming pool?

It is not specified whether this property has a swimming pool.

Does this property have a fireplace?

There is no fireplace in this property.

How many kitchens does this property have?

This property includes 1 kitchen(s).

Is there a maintenance fee associated with this property?

Information about the maintenance fee is not available.

Is this property furnished?

Information about whether this property is furnished is not available.

What type of heating system is in place?

The heating system in place is a Forced Air.

What utilities are available for this property?

Information about utilities is not available.

School Rating for 881 Campobello Drive, Ottawa

XXX

Properties near top rated schools in Ottawa

Sign Into see near by schools

Listing History

See more recently sold homes in Ottawa

Real Estate Board require you toSign Into see the full details of this property

Banner Image

Similar Properties

See More
1053-pampero-crescent-ottawa-ontario-x13496576
1053 PAMPERO Crescent
1
Date: 29 Jun 2026
For Sale
3 Bedrooms
3 Bathrooms (-1)
1 Garage
1053 PAMPERO Crescent
  • $609,000
  • Att/Row/Twnhouse
1053 PAMPERO Crescent, Ottawa, 8211 - Stittsville (North)
  • 0.11 KM
  • 231-cayman-road-ottawa-ontario-x13156790
    231 Cayman Road
    2
    Date: 21 May 2026
    For Sale
    3 Bedrooms
    2 Bathrooms (-2)
    1 Garage
    231 Cayman Road
    • $519,000
    • Att/Row/Twnhouse
    231 Cayman Road, Ottawa, 8211 - Stittsville (North)
  • 0.12 KM
  • 709-derreen-avenue-ottawa-ontario-x13132390
    709 Derreen Avenue
    3
    Date: 15 May 2026
    For Sale
    3 Bedrooms
    3 Bathrooms (-1)
    1 Garage
    709 Derreen Avenue
    • $609,900
    • Att/Row/Twnhouse
    709 Derreen Avenue, Ottawa, 8211 - Stittsville (North)
  • 0.51 KM
  • 355-crossway-terrace-ottawa-ontario-x13214738
    355 Crossway Terrace
    4
    Date: 29 May 2026
    For Sale
    4 Bedrooms (+1)
    3 Bathrooms (-1)
    1 Garage
    355 Crossway Terrace
    • $719,900
    • Att/Row/Twnhouse
    355 Crossway Terrace, Ottawa, 8211 - Stittsville (North)
  • 0.52 KM
  • 297-billrian-crescent-ottawa-ontario-x13445144
    297 Billrian Crescent
    5
    Date: 15 Jun 2026
    Sold Conditional
    3 Bedrooms
    4 Bathrooms
    1 Garage
    297 Billrian Crescent
    • $624,988
    • Att/Row/Twnhouse
    297 Billrian Crescent, Ottawa, 8211 - Stittsville (North)
  • 0.64 KM
  • 221-billrian-crescent-ottawa-ontario-x13412604
    221 Billrian Crescent
    6
    Date: 08 Jun 2026
    For Sale
    3 Bedrooms
    3 Bathrooms (-1)
    1 Garage
    221 Billrian Crescent
    • $649,000
    • Att/Row/Twnhouse
    221 Billrian Crescent, Ottawa, 8211 - Stittsville (North)
  • 0.65 KM
  • 104-harmattan-avenue-ottawa-ontario-x13005214
    104 Harmattan Avenue
    7
    Date: 16 Apr 2026
    For Sale
    3 Bedrooms
    3 Bathrooms (-1)
    1 Garage
    104 Harmattan Avenue
    • $592,900
    • Att/Row/Twnhouse
    104 Harmattan Avenue, Ottawa, 8211 - Stittsville (North)
  • 0.75 KM
  • 404-edgevalley-court-ottawa-ontario-x13526286
    404 Edgevalley Court
    8
    Date: 06 Jul 2026
    For Sale
    3 Bedrooms
    3 Bathrooms (-1)
    1 Garage
    404 Edgevalley Court
    • $599,900
    • Att/Row/Twnhouse
    404 Edgevalley Court, Ottawa, 8211 - Stittsville (North)
  • 1.11 KM
  • Loading....