Real estate boards require you to be signed in to see the full details of this property
Real Estate Board require you toSign Into see the full details of this property
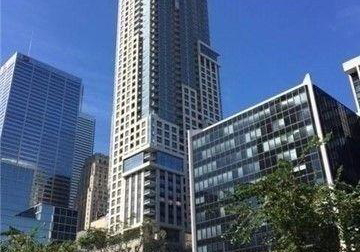
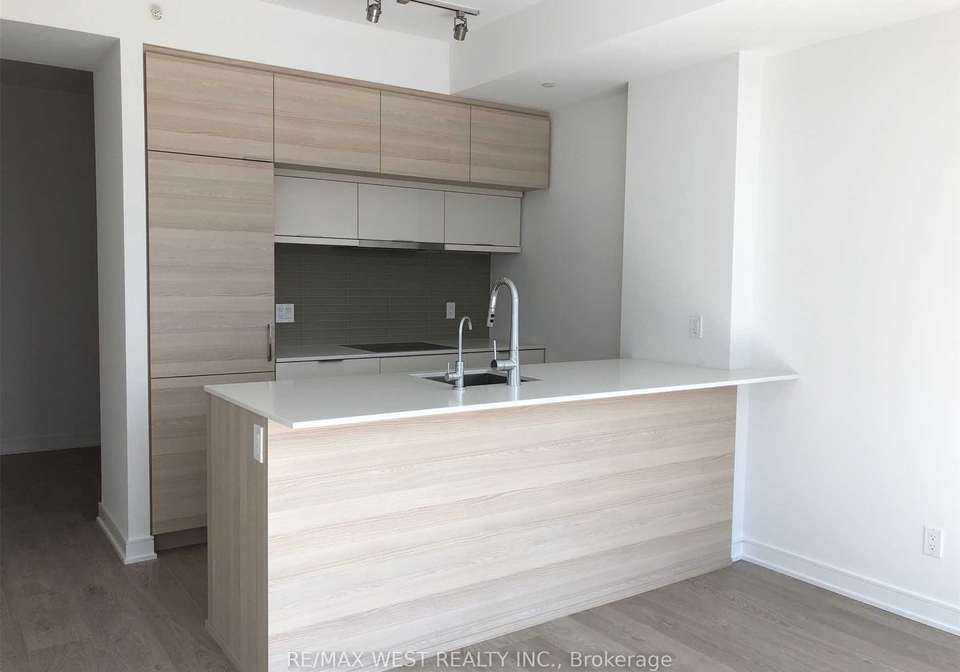
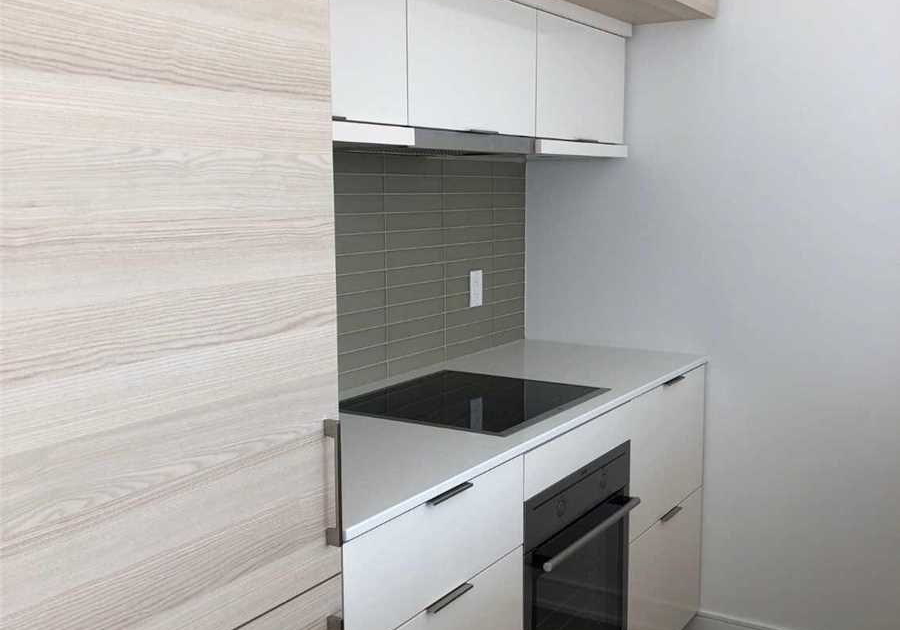
Premium High Floor Suite With Panoramic City Views. Lots Of Natural Light 595 Sqft Functional Layout. Unobstructed West Exposure. Flr To Ceiling Windows. Modern Sleek Kitchen W/Breakfast Bar & Quality Finishes. Spacious Den Can Be Used As Office Space Or 2nd Bedrm. Ensuite Laundry. Large Master W/ His/Her Closets. Amazing Location! Walk To St Lawrence Market, Shops, Restaurants & Cafes, Steps To Subway, Union Station & Financial District. Comes With A Locker!
Real Estate Board require you toSign Into see the full details of this property

Loading..
Loading..
Loading..
Real Estate Board require you toSign Into see the full details of this property
No open houses are currently scheduled for this property.


Loading..
This property features 1 bathroom(s) and 1 bedroom(s).
This Condo Apt property includes 1 additional bedrooms.
The total square footage of this Condo Apt 1 bed property in Toronto is 500 - 599.
There are no parking spaces available with this property.
This property does not feature a garage.
This property includes an Underground garage with space for 0 cars.
There is no basement in this property.
Information about basement type is not available.
It is not specified whether this property has a swimming pool.
There is no fireplace in this property.
This property includes 1 kitchen(s).
Information about the maintenance fee is not available.
No, this property is not furnished.
The heating system in place is a Forced Air.
Information about utilities is not available.
Sign Into see near by schools
Real Estate Board require you toSign Into see the full details of this property
Loading....