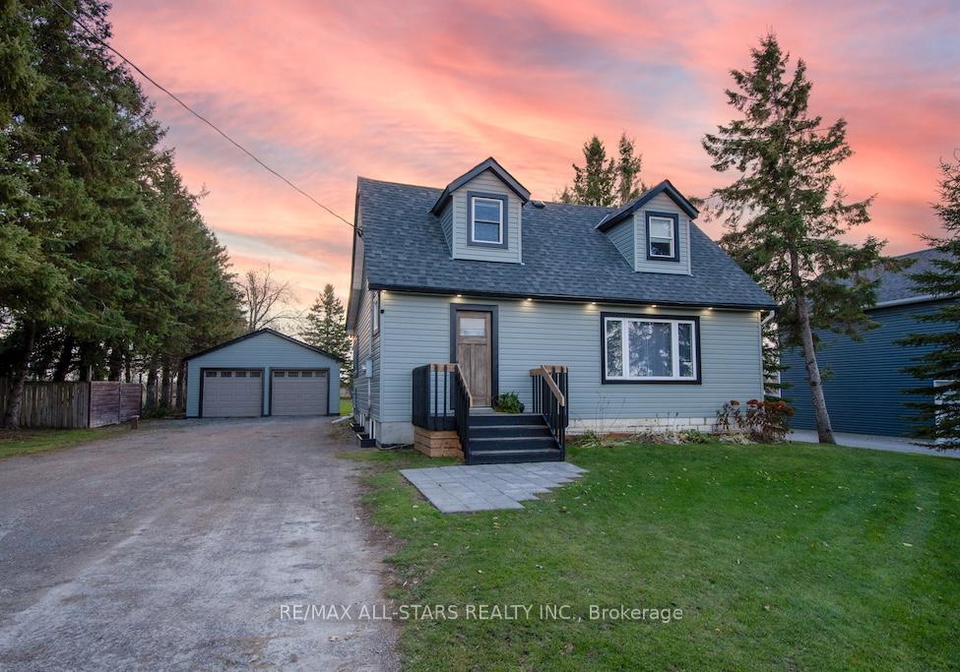
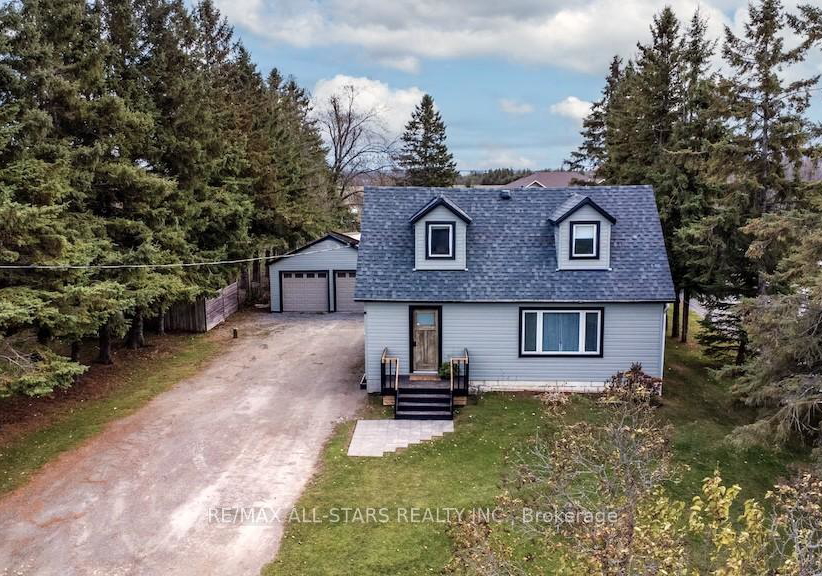
Welcome to the delightful **house for sale in Kawartha Lakes ** at 88 Golden Mile Road, Kawartha Lakes. Nestled on a generous lot measuring 70 feet by 272 feet, this well-maintained detached house offers a spacious living environment, perfect for families or anyone seeking a bit of room to breathe. With a total of 1,907 square feet, this two-storey home boasts four comfortable bedrooms and two bathrooms, making it an ideal choice for those looking for a family-friendly abode.
Located just minutes from the highly regarded Jack Callahan Elementary School and I.E. Weldon Secondary School, this property is situated in the charming community of Ops, Kawartha Lakes. The accessibility to educational facilities makes this **house for sale in Kawartha Lakes** particularly appealing for families with children. The area offers a blend of tranquillity and convenience, allowing you to enjoy the best of both worlds.
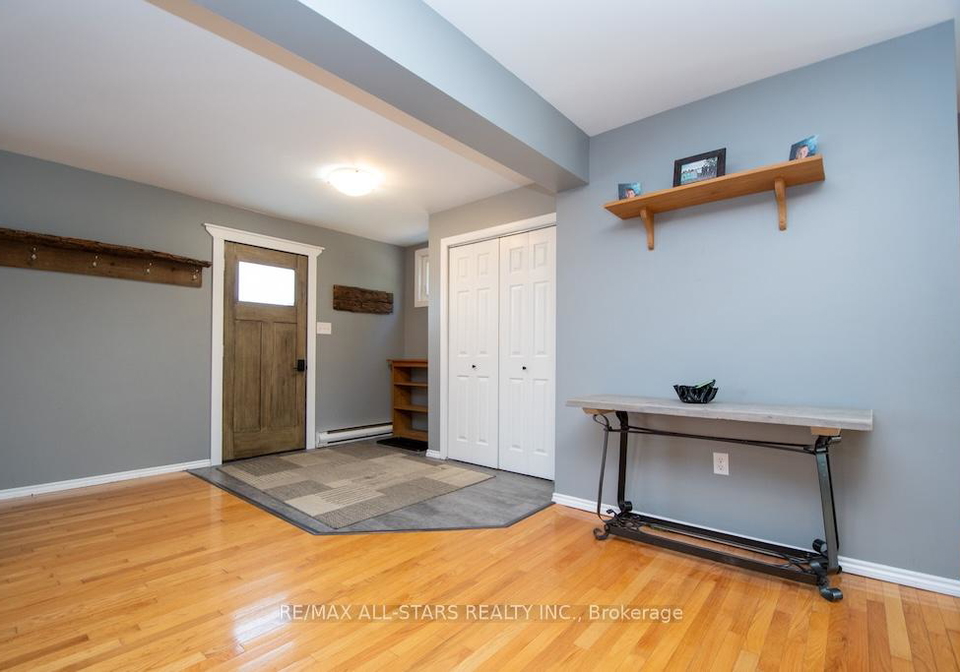
As you step inside, you'll be greeted by large, inviting rooms that create a warm and welcoming atmosphere. The open-concept design of the kitchen, dining, and living area is perfect for everyday living and entertaining guests. The main kitchen is well-equipped, providing a functional space for meal preparation. Although there is no additional kitchen, the layout allows for seamless interaction between the spaces. The home features a bright and oversized family room that extends the living area, offering a perfect spot for relaxation or gatherings. This room opens directly onto a private deck, which is designed around an above-ground pool, creating a lovely outdoor oasis for summer enjoyment. The deck also includes a covered barbecue cabana, ideal for hosting barbecues and outdoor parties.
This **house for sale in Kawartha Lakes** has seen many significant updates over the years. The main-floor windows were replaced in 2016, and the siding on both the house and the detached garage has been recently updated. The bathrooms have also been modernised, and new roof shingles were installed in 2024, ensuring that the home is both stylish and functional. Many of the rooms feature newer flooring, contributing to a fresh and move-in-ready feel.
The practicality of this home extends beyond its interior. A convenient mudroom at the back of the house provides additional functionality and offers direct access to the deck, making it easy to transition between indoor and outdoor living. The property is equipped with a window air conditioning unit, ensuring comfort during the warmer months. Heating is provided by a baseboard system, and the home is serviced by a septic system and well water.
Parking is never an issue here, with a private double driveway that can accommodate up to ten vehicles. The 20' x 20' detached double garage, along with two large storage sheds, offers ample space for vehicles, tools, and recreational equipment. This is a fantastic feature for hobbyists or anyone needing extra storage.
Set on just under half an acre, this **house for sale in Kawartha Lakes** provides the space you desire while maintaining close proximity to the amenities of town. It’s a wonderful opportunity for families, hobbyists, or anyone looking for a comfortable home that offers both space and convenience. With very reasonable utility costs, this property is not only efficient but also a comfortable place to call home.
In summary, 88 Golden Mile Road, Kawartha Lakes, is a charming and spacious **house for sale in Kawartha Lakes** that ticks all the boxes for modern family living. Don't miss your chance to make this lovely property your own!
The community of Ops, nestled within the picturesque Kawartha Lakes region, offers a charming blend of rural tranquility and natural beauty. Surrounded by lush forests, serene lakes, and rolling hills, this quaint area is ideal for those seeking a peaceful lifestyle while remaining connected to nature. The close-knit environment is characterised by its friendly residents and a strong sense of local pride, making it a welcoming place for newcomers. With ample opportunities for outdoor activities such as hiking, fishing, and boating, Ops is perfect for those who appreciate a slower pace of life amidst stunning landscapes, all while being just a short drive from the amenities and services of larger towns in the Kawartha Lakes area.
Schools in the Neighbourhood
This property is conveniently located near several educational institutions, making it an ideal choice for families. Within just 1.0 km, Jack Callaghan Public School offers education for grades JK to 8, under the Trillium Lakelands District School Board. For secondary education, I E Weldon Secondary School is situated 3.2 km away, providing classes for grades 9 to 12, also part of the Trillium Lakelands District School Board. Additionally, Central Senior School, located 4.0 km from the property, offers a French-language program for grades JK to 8. For families seeking a Catholic education, St. Dominic Catholic Elementary School and St. Thomas Aquinas Catholic Secondary School are both within a 4.2 km and 3.1 km radius, respectively, catering to grades JK to 8 and 9 to 12, with programs available in both English and French. All schools are public or Catholic, ensuring a variety of educational options. The proximity to these schools enhances the property’s appeal, providing easy access to quality education for children in the community.
Key Statistics of the Neighbourhood
The area surrounding the property has a population of 711 residents, with an average household size of 2.8 individuals. The community is characterized by a median age of 42.3 years and a robust average household income of $135,000, indicating a relatively affluent demographic. Low-income households represent only 6.2% of the population, suggesting a stable economic environment. The average property price in the area is approximately $665,000, reflecting the desirability of the location. A significant portion of the population, 43.18%, comprises households with children, while 33.05% of residents are single. The area has a small immigrant population at 3.29%, and only 7.69% of households are renters, indicating a predominantly owner-occupied housing market with no condos available. Educational attainment is notable, with 38.76% of residents holding a college or university degree. However, it is important to note that an equal percentage of the population, 38.76%, is not actively participating in the labor force. This demographic snapshot highlights a well-educated, family-oriented community with a strong economic foundation, making it an attractive area for potential homebuyers.