- For RentAdded 5 days ago
- Residential Lease
1101 - 88 Blue Jays Way
- 1 Bedrooms
- 1 Bathrooms
- 0 Garage
| Floor | Bedrooms | Bathrooms |
|---|---|---|
| Ground | 1 | 1 |


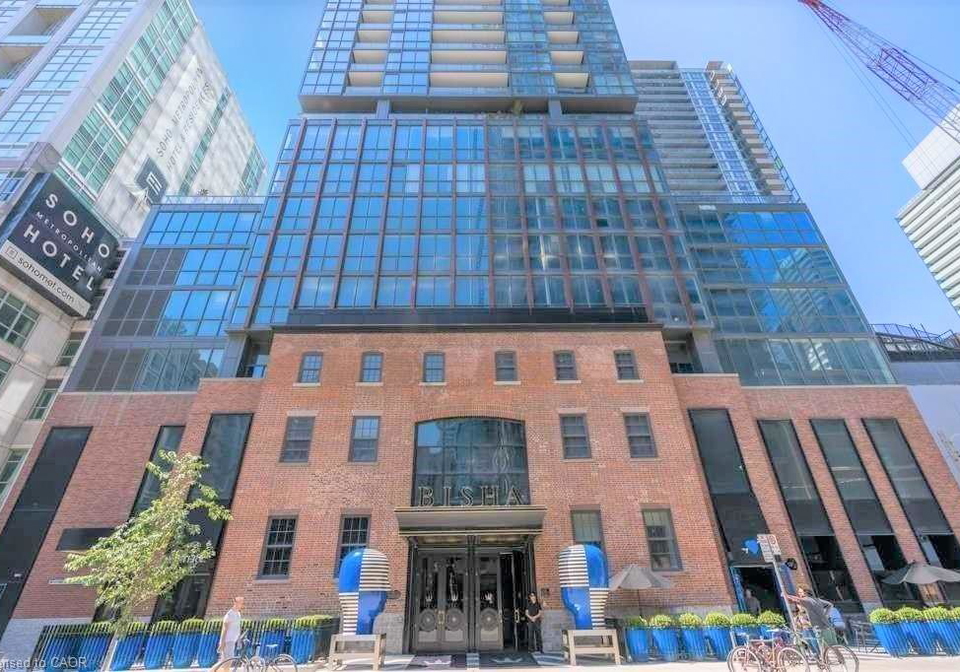
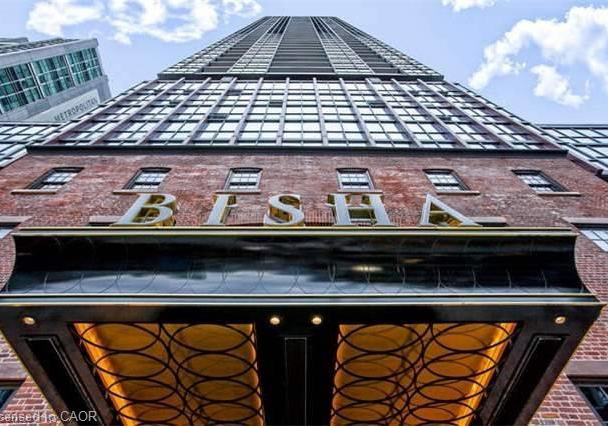
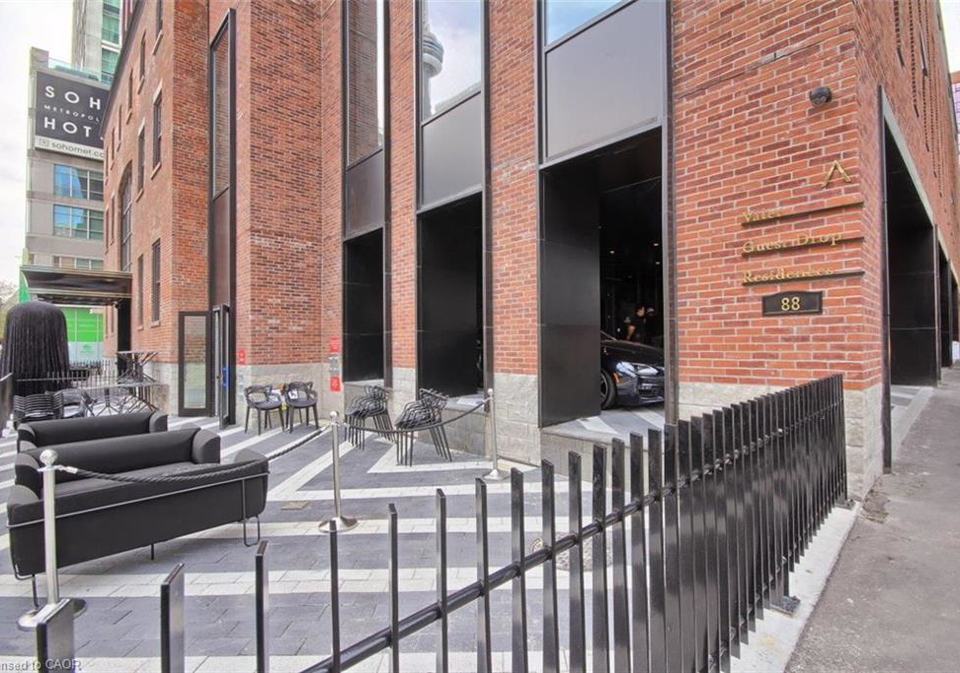
Luxury Bisha Hotel & Residences. * Perfect For City Living * In The Heart Of Entertainment District, Excellent Functional Floor Plan, Elegant Unit With High End Finishes And Top Of The Line Appliances. 9 Ft Ceilings, Floor To Ceiling Windows with Ample of Natural Lights, 1 Bedroom + Den (Open Concept) + Balcony, Approx 583 Sf + 47 Sf Balcony = 630 Square Feet . Open Concept Kitchen With High End Built-In Appliances And Granite Counter-Tops. *** Electrical Light Fixtures, Fridge, Stove, Microwave, B/I Dishwasher, Washer, Dryer, Window Coverings
Loading..
Loading..
Loading..
No open houses are currently scheduled for this property.


Loading..
This property features 1 bathroom(s) and 1 bedroom(s).
This Residential Lease property does not have an additional bedroom or a den.
The total square footage of this Residential Lease 1 bed property in Toronto is 583.
There are no parking spaces available with this property.
This property does not feature a garage.
Information about the garage type is not provided.
There is no basement in this property.
Information about basement type is not available.
Yes, this property has a Outdoor Pool swimming pool.
A fireplace is available in this property.
This property includes 1 kitchen(s).
Information about the maintenance fee is not available.
No, this property is not furnished.
The heating system in place is a Electric Forced Air.
Information about utilities is not available.
Sign Into see near by schools
Real Estate Board require you toSign Into see the full details of this property

Loading....


