Real estate boards require you to be signed in to see the full details of this property
Real Estate Board require you toSign Into see the full details of this property
| Floor | Bedrooms | Bathrooms |
|---|---|---|
| Basement | 1 | * |
| Second | 4 | * |
Real Estate Board require you toSign Into see the full details of this property

No open houses are currently scheduled for this property.
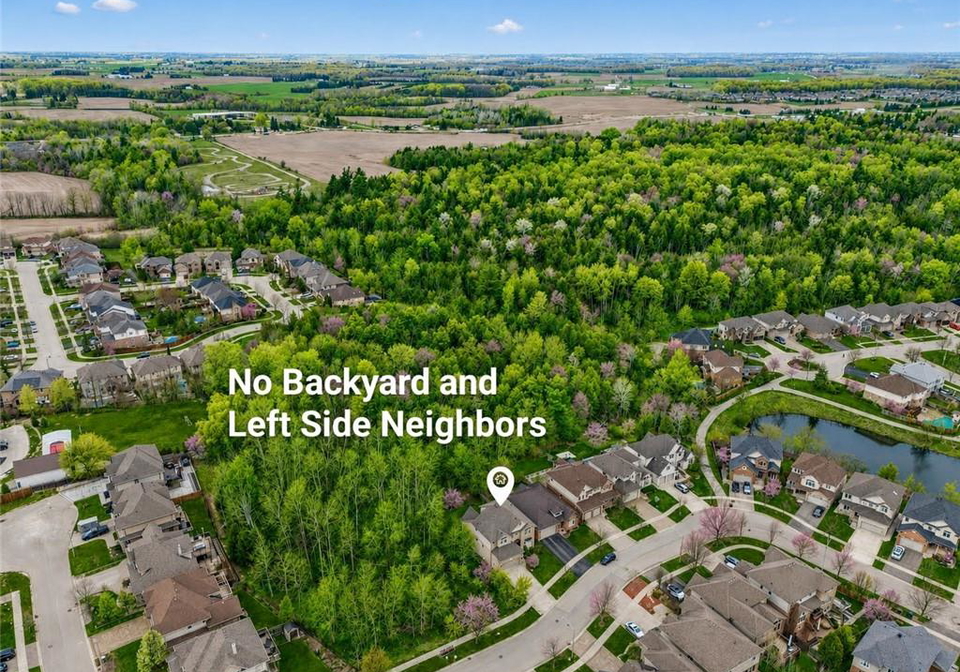
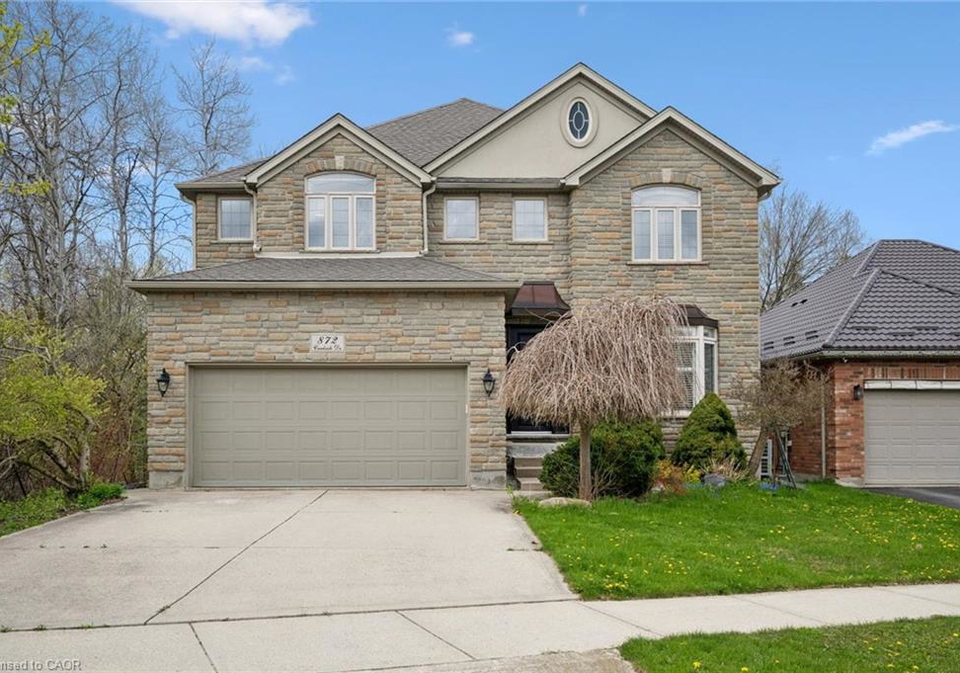
MOVE-IN READY. Welcome to this stunning custom-built 4+1 beds, 4 baths home in one of Waterloo’s most sought-after communities—Laurelwood. Stunning curb appeal with grand stone exterior wall and concrete driveway, Backing onto a naturally protected forest, this rare property offers exceptional privacy and serene views, with occasionally deer(s) visiting near your backyard. Step inside to discover elegant living and dining spaces that seamlessly flow into a gourmet kitchen featuring a large centre island, dark maple cabinetry, granite countertop
Real Estate Board require you toSign Into see the full details of this property
Loading..
Loading..
Loading..


Loading..
This property features 4 bathroom(s) and 4 bedroom(s).
This Residential Lease property includes 1 additional bedrooms.
The total square footage of this Residential Lease 4 bed property in Waterloo is 3430.
872 Creekside Drive boasts 2 convenient parking spaces.
This property features a garage with space for 2 cars.
This property includes an Attached Garage, Concrete garage with space for 2 cars.
Yes, this property has a basement.
This property features Walk-Out Access, Full, Finished, Sump Pump basement.
It is not specified whether this property has a swimming pool.
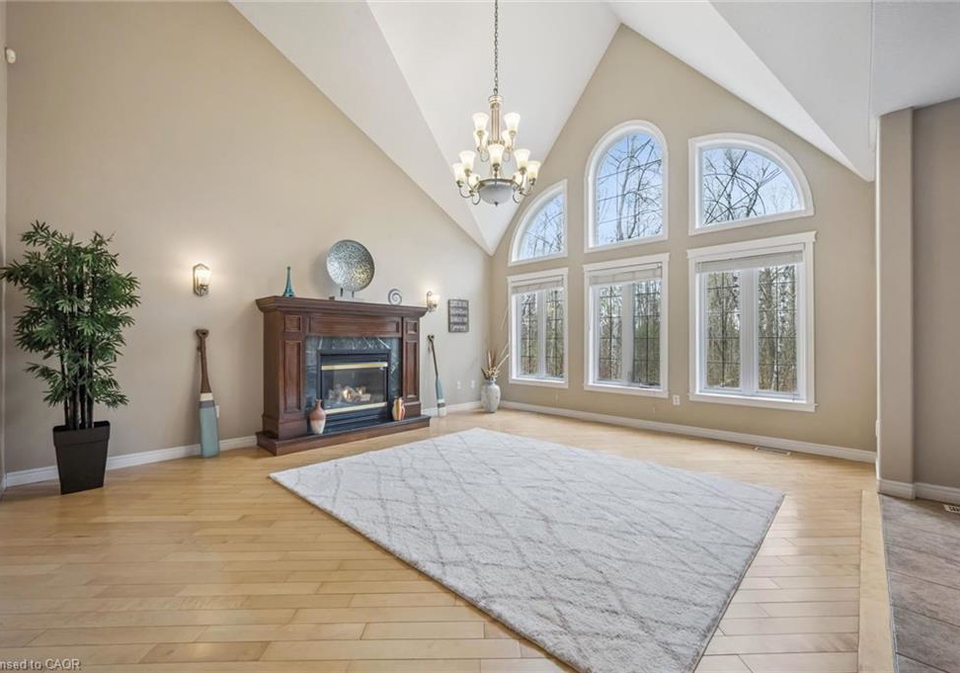
A fireplace is available in this property.
This property includes 1 kitchen(s).
Information about the maintenance fee is not available.
Yes, this property is partially furnished.
The heating system in place is a Forced Air, Natural Gas.
Information about utilities is not available.
Sign Into see near by schools
Real Estate Board require you toSign Into see the full details of this property
Loading....