Real Estate Board require you toSign Into see the full details of this property
Loading...
Key Facts About 87 Ava Road Toronto, Toronto
Tax$11,003 / 2026
Property TypeResidential
Building TypeDetached
Building Style2-Storey
Maintenance FeesN/A
Building Age51-99
Square Feet2000 - 2500 feet²
Lot Front40
Lot Size40 x 125 feet
Parking1 garage, 2 parking
BasementUnfinished, Full
Postal CodeM6C1V7
Listing #C13792798
Data SourcePROPTX
Days on Market5
Listed On16/09/2026
Updated On24/09/2026
Market Demand
Description
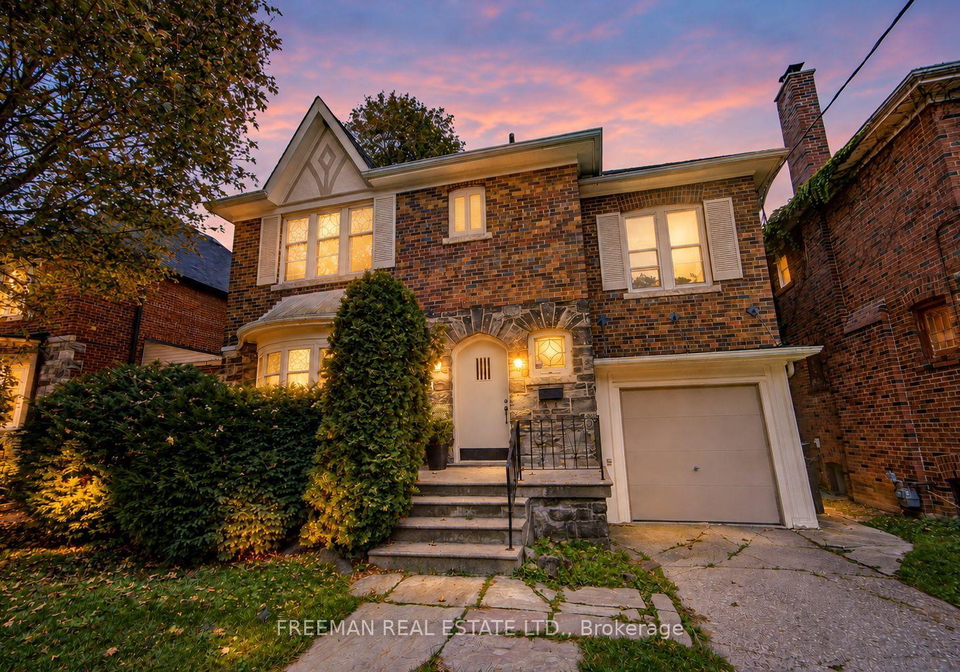
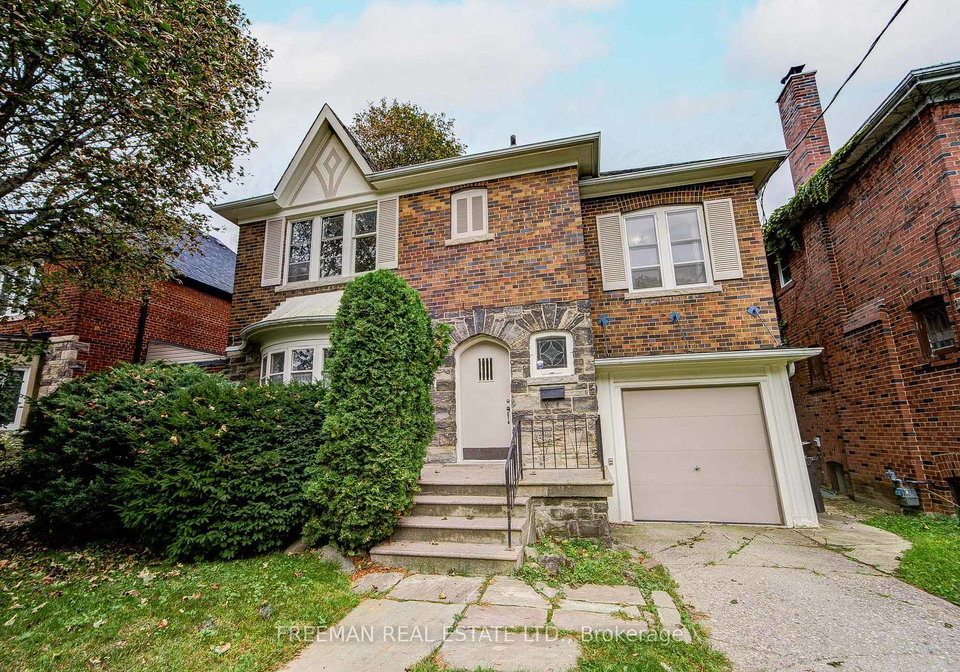
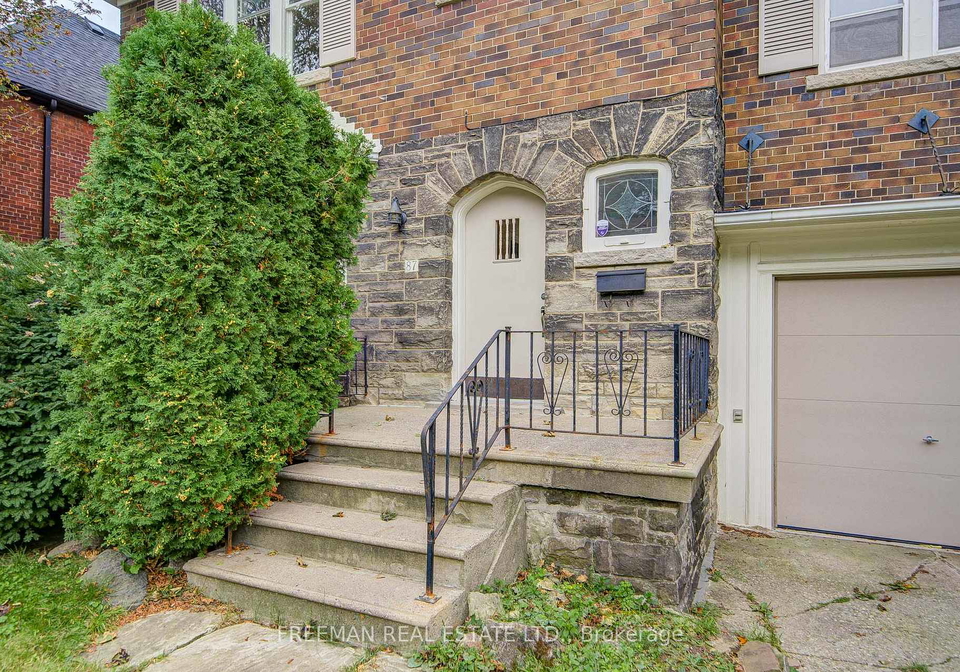
Cherished by the same family since the early 1960s, this spacious five-bedroom Cedarvale community home offers almost 2,500 sq. ft. above grade on a coveted 40-foot frontage with a deep, private, south-facing yard, backing onto neighbouring backyards. Generous formal living and dining rooms retain wonderful original character, including vintage stained and leaded glass windows and stately wood panelling. The main floor features a large eat-in kitchen, powder room, mudroom, family room addition with walk-out to deck, and convenient built-in gara
Real Estate Board require you toSign Into see the full details of this property
Property Details of 87 Ava Road Toronto, Toronto
Property
Property TypeDetached
Style2-Storey
Fronting OnS
CommunityHumewood-Cedarvale
MunicipalityToronto
Inside
Bedrooms5
Bathrooms4
Bathroom Details1, 2pc Main
Bathroom Details1, 3pc Second
Bathroom Details1, 4pc Second
Bathroom Details1, 1pc Basement
BasementUnfinished, Full
Kitchen1
Rooms10
Family RoomsY
Central VacN
FireplaceY
Utilities
WaterMunicipal
CoolingCentral Air
Heating TypeBaseboard
Heating FuelElectric
Building
Size2000 - 2500 feet²
Architecture Style2-Storey
Exterior FeatureBrick
Building Age51-99
Parking
Drive WayPrivate
Garage TypeBuilt-In
Garage1
Parking Places2
Total Parking Places3
Land
SewerSewer
Frontage40
Depth125
ZoningOFFICIAL PLAN RES MAJOR TRANSIT STATION AREA
Lot Size40 x 125 feet
Lot Size CodeFeet
Cross StreetBathurst & Eglinton
Features
Fenced YardY
ParkY
Public TransitY
Place Of WorshipY
RavineY
SchoolY
Real Estate Board require you toSign Into see the full details of this property
Listings In the Same Street at 87 Ava Road Toronto, Toronto
No open houses are currently scheduled for this property.
Loading..
About 87 Ava Road Toronto, Toronto
It is a 5 bedroom, 4 bathroom, Detached property located at Humewood-Cedarvale. It is a 2-Storey building, facing South. 87 Ava Road Toronto, Toronto lies on 40 x 125 feet lot. This Detached house in Toronto has Laundry,Other,Recreation,Kitchen,Powder Room,Mud Room,Family Room,Bedroom 3,Primary Bedroom,Bathroom,Bathroom,Bedroom 2,Bedroom 4,Bedroom 5,Dining Room,Living Room in main level. This 2-Storey story house in Humewood-Cedarvale have 5 bedrooms and 2 bathrooms in Second level. Baseboard, Electric heating systems are used in heating/cooling systems for 87 Ava Road Toronto, Toronto. This property which is located in Ava Road Toronto does not have a pool. This property located in Toronto have a fire place. This Residential property in Toronto also has Fenced Yard, Park, Public Transit, Place Of Worship, Ravine, School.
FAQs About 87 Ava Road Toronto, Toronto
How many bathrooms does this property have?
This property features 4 bathroom(s) and 5 bedroom(s).
Does this 5 bedroom property have additional bedrooms or a den?
This Detached property does not have an additional bedroom or a den.
What is the square footage (sqft) of this Detached property?
The total square footage of this Detached 5 bed property in Toronto is 2000 - 2500.
How many parking spaces are available with this property?
87 Ava Road Toronto boasts 2 convenient parking spaces.
How many cars can be parked in the garage of 87 Ava Road Toronto?
This property features a garage with space for 1 cars.
What type of garage does this property have?
This property includes an Built-In garage with space for 1 cars.
Does this property have a basement?
Yes, this property has a basement.
What type of basement is it?
This property features Unfinished, Full basement.
Does this property have a swimming pool?
It is not specified whether this property has a swimming pool.
Does this property have a fireplace?
A fireplace is available in this property.
How many kitchens does this property have?
This property includes 1 kitchen(s).
Is there a maintenance fee associated with this property?
Information about the maintenance fee is not available.
Is this property furnished?
Information about whether this property is furnished is not available.