• Map Search
    • Houses For Sale
    • Apartments For Sale
    • Precon & Assignment For Sale
    • Townhouse For Sale
    • Open Houses
    • Houses For Rent
    • Apartments For Rent
    • Townhouse For Rent
    • Estimate Your House Value
  • Blog
  • Market Trends
  • Ontario
Address
THE CANADIAN HOME REALTY INC2810 Matheson Blvd E unit 801, MississaugaOntario
Quick links
  • About Us
  • Career
  • Blog
  • Zero Down Payment Program*
  • Our Team
  • FAQ
  • Terms & Conditions
  • Privacy Policy
  • Contact Us
  • Disclaimer
  • Sitemap
get the app
play storeApp Store
download qr code

Copyright © 2026 The Canadian Home Realty Inc.
  • Ontario
  • Ottawa
  • 1604 - Vernon
  • 8692 Bank Street
8692-bank-street-ottawa-ontario-x12055349
Login/Sign UpTo see all photos

Sign in Required

Real estate boards require you to be signed in to see the full details of this property

to see all images.
  • Sold Sold in Jun 2025
  • Detached

8692 Bank Street

Ottawa, 1604 - Vernon
  • 5 Bedrooms
  • 2 Bathrooms
  • 1 Garage
  • Share
Sold Price: $ 685,000
1.44%
Listed Price: $ 695,000
Discuss with partner/expertView on Map

Real Estate Board require you toSign Into see the full details of this property

Contact an Experienced Real Estate Agent

Upon submitting this form, you acknowledge your agreement to receive marketing phone calls, text messages and emails from The Canadian Home. See more
join-the-canadian-home
JOIN OUR TEAM

Latest listing in Ottawa

  • 202 - 646 Cummings Avenue, Ottawa
  • 102 Putman Avenue, Ottawa
  • 43 ST CLAIRE Avenue, Ottawa
  • 714 - 235 Kent Street, Ottawa
  • 1320 Notting Hill Avenue, Ottawa
  • 16 Redding Way, Ottawa
  • 5277 Hillcrest Drive, Ottawa
  • 1852 Haiku Street, Ottawa
  • 607 - 200 Lafontaine Avenue, Ottawa
  • 69 Heirloom Street, Ottawa
  • 534 STARGAZER Crescent, Ottawa

Near By Cities

  • Metcalfe
  • Winchester
  • North Dundas
  • Russell
  • Greely
  • Manotick
  • Embrun
  • Chesterville
  • North Gower
  • Kemptville
  • North Grenville

Popular Searches in Ottawa

  • House for sale in Ottawa
  • Condo Apartment for sale in Ottawa
  • Townhouse for sale in Ottawa
  • Open House in Ottawa
  • Price dropped properties in Ottawa
  • Investment properties in Ottawa
  • Not sold for 30 days in Ottawa
  • House for rent in Ottawa
  • Condos for rent in Ottawa
  • Townhouse for rent in Ottawa
  • Detached properties in Ottawa
sell-with-the-canadian-homesell-with-the-canadian-homeLoading...

Open House

View all upcoming open houses in Ottawa

No open houses are currently scheduled for this property.

Key Facts About 8692 Bank Street, Ottawa

  • Tax $3,790 / 2024
  • Property Type Residential
  • Building Type Detached
  • Building Style Bungalow
  • Size 1500 - 2000 feet²
  • Lot Size 109.5 x 209 feet
  • Parking 1 garage, 6 parking
  • Basement Unfinished
  • Listing # X12055349
  • Data Source PROPTX
  • Days on Market 78
  • Listed On 02/04/2025
  • Updated On 06/11/2025
  • Market Demand
    the canadian homethe canadian home

Description

Stunning full brick, 5-Bedroom, 2-Bathroom home featuring two separate units each having a private driveway and address. This renovated property offers a rare opportunity for homeowners or investors. Ideal for multigenerational living, rental income, or a home office setup with privacy galore.. Separate electrical and gas meters, separate new furnaces, new air conditioners, and private main floor laundry in both homes. A utility basement offers a large space for storage. Every detail has been thoughtfully upgraded, including new floors throug

Real Estate Board require you toSign Into see the full details of this property

Property Details of 8692 Bank Street, Ottawa

Property

  • Property Type Detached
  • Style Bungalow
  • Fronting On S
  • Community 1604 - Vernon
  • Municipality Ottawa

Inside

  • Bedrooms 5
  • Bathrooms 2
  • Basement Unfinished
  • Kitchen 2
  • Rooms 12
  • Family Rooms N
  • Central Vac N
  • Fireplace Y

Utilities

  • Water Well
  • Cooling Central Air
  • Heating Type Forced Air
  • Heating Fuel Wood

Building

  • Size 1500 - 2000 feet²
  • Architecture Style Bungalow
  • Exterior Feature Brick

Parking

  • Drive Way Lane, Inside Entry, Private
  • Garage Type Attached
  • Garage 1
  • Parking Places 6
  • Total Parking Places 7

Land

  • Sewer Septic
  • Frontage 109.5
  • Depth 209
  • Zoning RESIDENTIAL
  • Lot Size 109.5 x 209 feet
  • Lot Size Code Feet
  • Cross Street BANK & POPHAM (also legal entrance off Popham

Real Estate Board require you toSign Into see the full details of this property

Our Estimate

Estimated Rent

$ 3,490

Rental Yield

5.45%

Rental Score

5/5

Listings In the Same Street at 8692 Bank Street, Ottawa

Houses For Sale

View

Houses For Rent

View

Recently Sold

View

Homes listed below the last sold prices in Ottawa

Loading..

Similar Sold
Similar Properties

Loading..

Loading..

Rooms

Bedroom (3.14X2.97 metre)
Level: Main
Sunroom (3.63X2.76 metre)
Level: Main
Living Room (5.3X3.65 metre)
Level: Main
Bedroom (3.14X330 metre)
Level: Main
Living Room (6.37X3.6 metre)
Level: Main
Dining Room (3.65X2.76 metre)
Level: Main
Kitchen (3.81X3.81 metre)
Level: Main
Primary Bedroom (3.98X3.6 metre)
Level: Main
Primary Bedroom (3.3X3.22 metre)
Level: Main
Kitchen (3.98X3.41 metre)
Level: Main
Bathroom (4 pcs)
Level: Main
Bathroom (4 pcs)
Level: Main

Real Estate Board require you toSign Into see the full details of this property

Expense Breakdown

Monthly Mortgage Payment

$0/monthly

30 Year , 3.99% interest

Cash Expenditure for Home Purchase

$1,000

  • Downpayment
    $0
  • PST on Mortgage Insurance
    $0
  • Land Transfer Tax
    $0
  • Lawyer Fees
    $1,000
  • Title Insurance
    $0

Monthly Expenses After Home Purchase

$569

  • Mortgage Payment
    $0
  • Property Insurance
    $50
  • Property Tax
    $250
  • Phone
    $40
  • Monthly debt payments
    $0
  • Cable
    $60
  • Utilities
    $124
  • Internet
    $45
join-our-teamjoin-our-team

Loading..

MLS® Trusted listing from Toronto Real Estate Board The trademarks MLS®, Multiple Listing Service® and the associated logos identify professional services rendered by REALTOR® members of CREA to effect the purchase, sale and lease of real estate as part of a cooperative selling system.

Copyright:© The Canadian Home Realty Inc. All rights reserved. The Canadian Home Realty Inc is a registered real estate brokerage.

About 8692 Bank Street, Ottawa

If you’re on the lookout for a fantastic house for sale in Ottawa , then you absolutely must check out this stunning property located at 8692 Bank Street, Ottawa. This impressive detached bungalow is not just any home; it’s a spacious five-bedroom, two-bathroom haven that’s been thoughtfully renovated to meet the needs of modern living. The house for sale in Ottawa is perfect for families, investors, or anyone looking for a bit of extra space and versatility.

Nestled in the lovely community of 1604 - Vernon, this home offers a unique opportunity with its two separate units, each boasting their own private driveway and address. Whether you’re after multigenerational living, a rental income option, or simply a home office setup that allows for complete privacy, this house for sale in Ottawa ticks all the boxes. Each unit is equipped with separate electrical and gas meters, new furnaces, and new air conditioning units, ensuring comfort and efficiency year-round.

As you step inside this charming abode, you’ll notice that every detail has been meticulously upgraded. The property features new flooring throughout, two modern kitchens, and updated bathrooms that exude style and functionality. The house for sale in Ottawa also includes a utility basement, providing ample space for storage. You’ll appreciate the convenience of having private main floor laundry facilities in both homes, making daily chores a breeze.

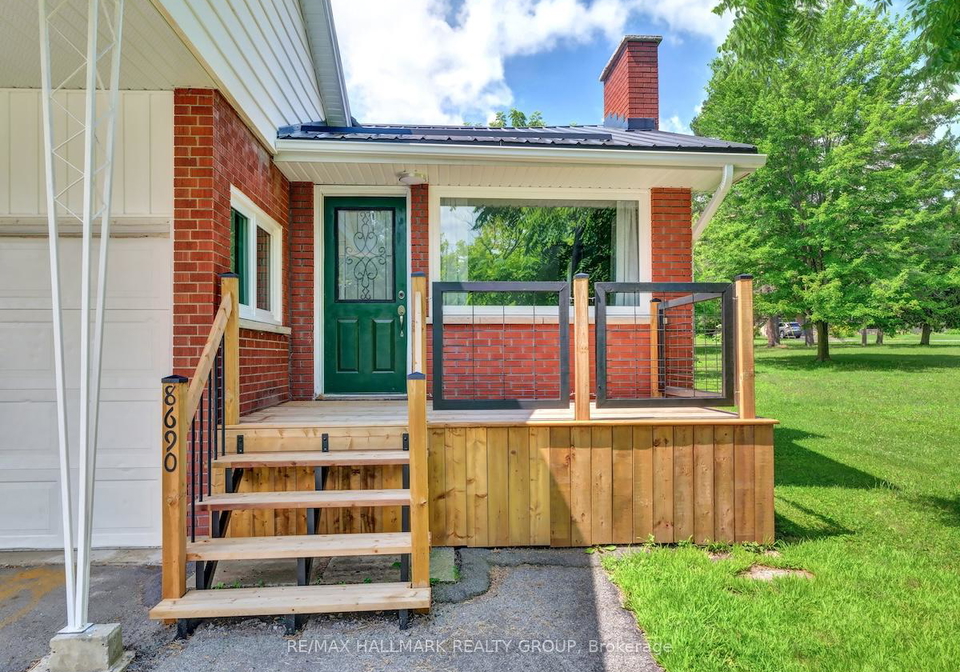
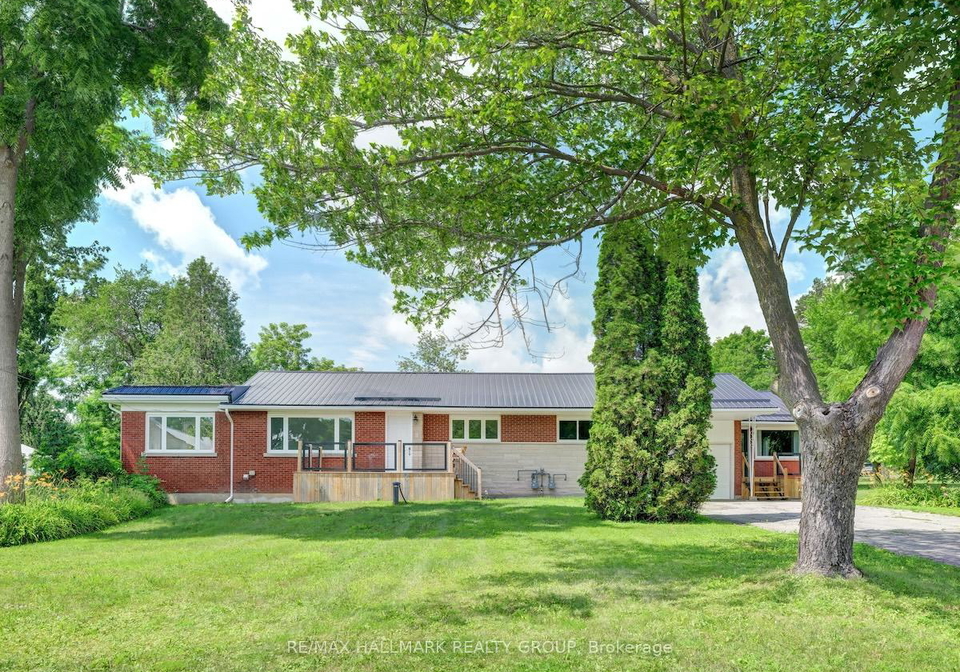
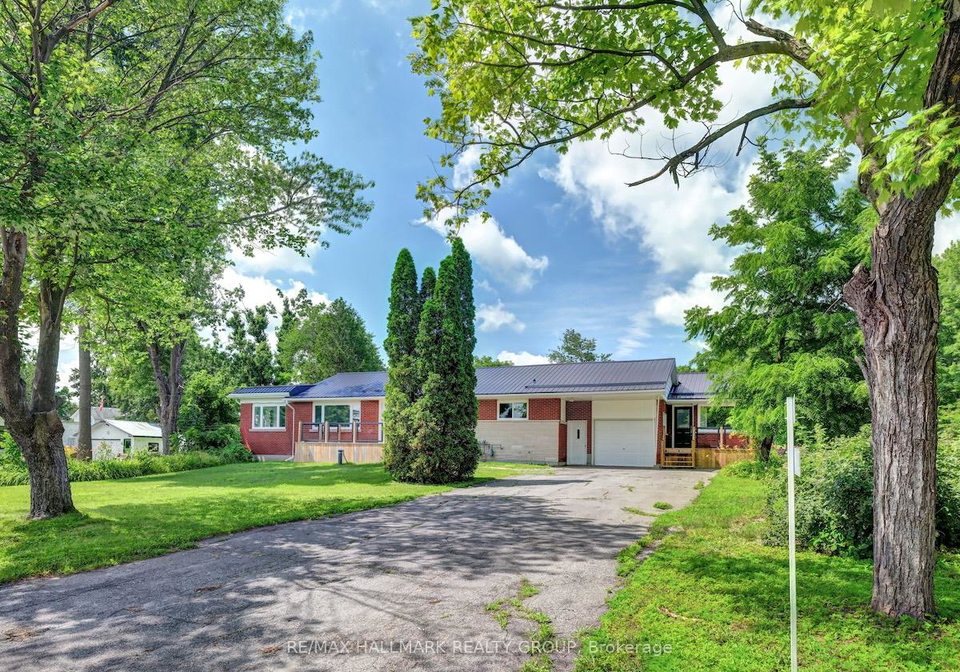
The exterior of the property is equally impressive, with a full brick façade that not only looks stunning but also offers durability. The house sits on a generous lot measuring 110 X 209 acres, adorned with mature trees that create a serene and picturesque setting. While there’s no pool, the outdoor space is perfect for enjoying the fresh air or hosting gatherings with family and friends. The property also features an attached garage with space for one vehicle, along with a private driveway that accommodates up to six parking spaces.

One of the standout features of this house for sale in Ottawa is its location. Just a short, pleasant walk away, you’ll find a lovely park, a convenience store, a museum, and even a library next door. The friendly country village of Vernon is a mere 15 minutes from Findlay Creek, and if you need to head into the city, you’re only 25 minutes from the new Airport LRT and various southern access routes to downtown Ottawa. This makes it an ideal spot for those who enjoy a quieter lifestyle while still being close to the hustle and bustle of city life.

In terms of amenities, the house is equipped with central air conditioning, a fireplace for those chilly evenings, and internet access, ensuring you stay connected and comfortable. While there’s no central vacuum system, the home is unfurnished, allowing you to put your personal touch on it as you see fit. The heating is provided by a forced air system, and the property is serviced by a septic system and well water, which adds to its charm and rural appeal.

In summary, if you’re in the market for a house for sale in Ottawa that offers versatility, comfort, and a touch of elegance, look no further than 8692 Bank Street, Ottawa. This property is move-in ready and provides peace of mind with its numerous upgrades, making it a true turnkey gem. Don’t miss out on this exceptional opportunity to own a piece of this delightful community!

The 1604 - Vernon area, nestled within the vibrant city of Ottawa, offers a picturesque blend of rural charm and urban convenience. This tranquil neighbourhood is characterised by its lush green spaces, scenic views, and a welcoming atmosphere, making it an ideal retreat for those seeking a quieter lifestyle while remaining close to the city’s amenities. With easy access to local parks, walking trails, and community facilities, residents can enjoy a range of outdoor activities. The area also boasts a strong sense of community spirit, with local events and gatherings that foster connections among neighbours. Whether you’re drawn to the natural beauty or the friendly environment, 1604 - Vernon presents a delightful place to call home.

Key Statistics of the Neighbourhood

The area surrounding the property has a population of 632 residents, with an average household size of 2.8 individuals. The demographic profile indicates a relatively mature community, with an average age of 40.8 years. Economic indicators reveal a robust average household income of $124,000, accompanied by a low percentage of low-income households at just 4.8%. The average property price in the area is $476,000, reflecting the community's affluence. A significant portion of the population, 47.5%, consists of households with children, while 30.1% of residents are single. The community is diverse, with immigrants making up 2.29% of the population. Renting is relatively uncommon, with only 4.26% of households renting their homes, and there are no condominiums present in the area. Education levels are high, with 54.05% of residents holding a college or university degree. However, a notable 29.73% of the population is not in the labor force, indicating potential opportunities for economic growth. Overall, this area presents a stable and educated community, making it an attractive location for families and professionals alike.
FAQs About 8692 Bank Street, Ottawa

How many bathrooms does this property have?

This property features 2 bathroom(s) and 5 bedroom(s).

Does this 5 bedroom property have additional bedrooms or a den?

This Detached property does not have an additional bedroom or a den.

What is the square footage (sqft) of this Detached property?

The total square footage of this Detached 5 bed property in Ottawa is 1500 - 2000.

How many parking spaces are available with this property?

8692 Bank Street boasts 6 convenient parking spaces.

How many cars can be parked in the garage of 8692 Bank Street?

This property features a garage with space for 1 cars.

What type of garage does this property have?

This property includes an Attached garage with space for 1 cars.

Does this property have a basement?

Yes, this property has a basement.

What type of basement is it?

This property features Unfinished basement.

Does this property have a swimming pool?

It is not specified whether this property has a swimming pool.

Does this property have a fireplace?

A fireplace is available in this property.

How many kitchens does this property have?

This property includes 2 kitchen(s).

Is there a maintenance fee associated with this property?

Information about the maintenance fee is not available.

Is this property furnished?

Information about whether this property is furnished is not available.

What type of heating system is in place?

Information about heating system is not available.

What utilities are available for this property?

Information about utilities is not available.

School Rating for 8692 Bank Street, Ottawa

XXX

Properties near top rated schools in Ottawa

Sign Into see near by schools

Listing History

See more recently sold homes in Ottawa

Real Estate Board require you toSign Into see the full details of this property

Banner Image

Similar Properties

See More
8471-marionville-road-ottawa-ontario-x13143736
8471 Marionville Road
1
Date: 19 May 2026
Sold Conditional (e)
4 Bedrooms (-1)
3 Bathrooms (+1)
2 Garage (+1)
8471 Marionville Road
  • $879,900
  • Detached
8471 Marionville Road, Ottawa, 1607 - Osgoode Twp (East) (Incl Kenmore)
  • 3.77 KM
  • 2750-eldo-street-ottawa-ontario-x13218218
    2750 Eldo Street
    2
    Date: 30 May 2026
    Sold Conditional
    4 + 2 Bedrooms (-1)
    3 Bathrooms (+1)
    2 Garage (+1)
    2750 Eldo Street
    • $810,000
    • Detached
    2750 Eldo Street, Ottawa, 1602 - Metcalfe
  • 7.46 KM
  • 8279-nova-lux-way-ottawa-ontario-x13439230
    8279 Nova Lux Way
    3
    Date: 12 Jun 2026
    For Sale
    4 + 2 Bedrooms (-1)
    4 Bathrooms (+2)
    4 Garage (+3)
    8279 Nova Lux Way
    • $1,349,900
    • Detached
    8279 Nova Lux Way, Ottawa, 1602 - Metcalfe
  • 7.87 KM
  • 2464-scrivens-drive-ottawa-ontario-x13481800
    2464 Scrivens Drive
    4
    Date: 23 Jun 2026
    For Sale
    4 Bedrooms (-1)
    4 Bathrooms (+2)
    2 Garage (+1)
    2464 Scrivens Drive
    • $1,500,000
    • Detached
    2464 Scrivens Drive, Ottawa, 1605 - Osgoode Twp North of Reg Rd 6
  • 8.37 KM
  • 2501-kearns-way-ottawa-ontario-x13161112
    2501 Kearns Way
    5
    Date: 22 May 2026
    For Sale
    4 + 2 Bedrooms (-1)
    4 Bathrooms (+2)
    6 Garage (+5)
    2501 Kearns Way
    • $2,000,000
    • Detached
    2501 Kearns Way, Ottawa, 1605 - Osgoode Twp North of Reg Rd 6
  • 8.92 KM
  • 5781-gowan-gate-ottawa-ontario-x13458438
    5781 Gowan Gate
    6
    Date: 17 Jun 2026
    For Sale
    4 + 2 Bedrooms (-1)
    4 Bathrooms (+2)
    2 Garage (+1)
    5781 Gowan Gate
    • $1,399,900
    • Detached
    5781 Gowan Gate, Ottawa, 1603 - Osgoode
  • 10.27 KM
  • 1929-8th-line-road-ottawa-ontario-x13226090
    1929 8th Line Road
    7
    Date: 02 Jun 2026
    For Sale
    6 Bedrooms (+1)
    4 Bathrooms (+2)
    2 Garage (+1)
    1929 8th Line Road
    • $1,129,000
    • Detached
    1929 8th Line Road, Ottawa, 1605 - Osgoode Twp North of Reg Rd 6
  • 11.71 KM
  • 589-shoreway-drive-ottawa-ontario-x13155636
    589 Shoreway Drive
    8
    Date: 21 May 2026
    Sold Conditional
    4 + 1 Bedrooms (-1)
    5 Bathrooms (+3)
    3 Garage (+2)
    589 Shoreway Drive
    • $1,748,800
    • Detached
    589 Shoreway Drive, Ottawa, 1601 - Greely
  • 11.98 KM
  • Loading....