Real estate boards require you to be signed in to see the full details of this property
Real Estate Board require you toSign Into see the full details of this property
| Floor | Bedrooms | Bathrooms |
|---|---|---|
| Ground | * | 1 |
| Second | 5 | 3 |
Real Estate Board require you toSign Into see the full details of this property

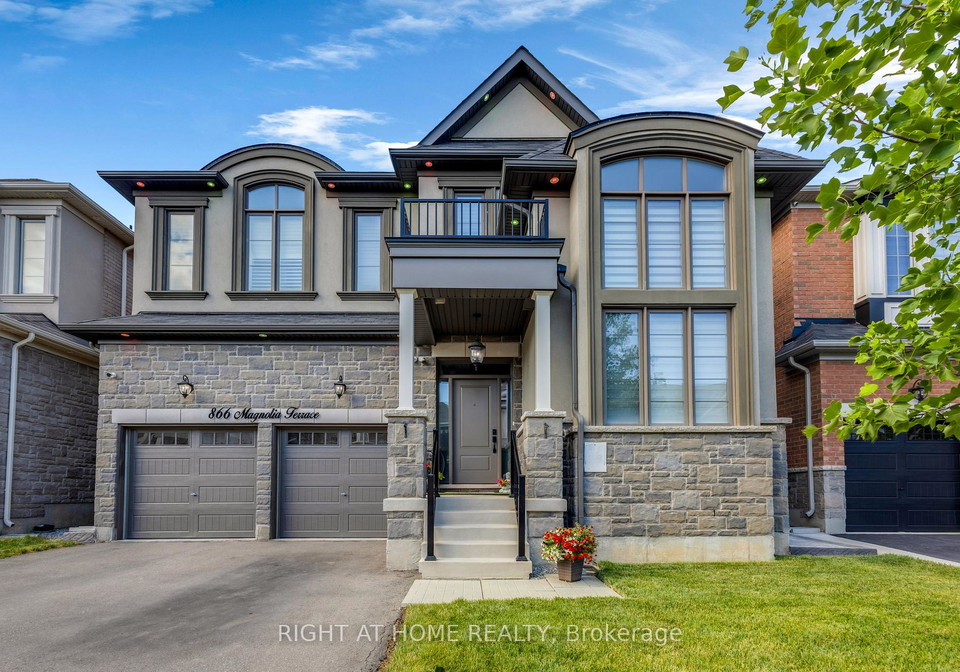
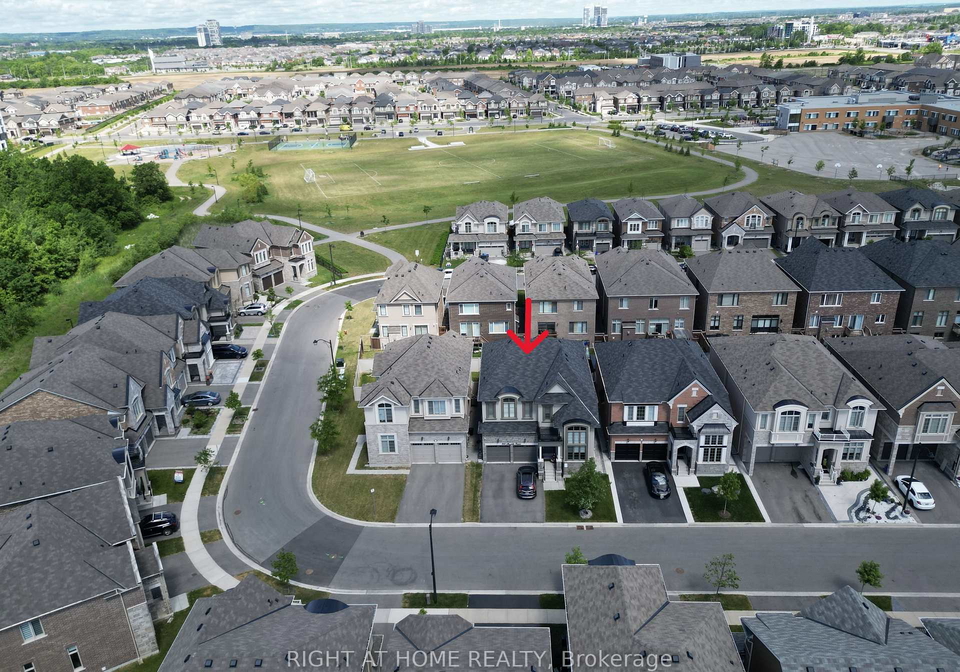
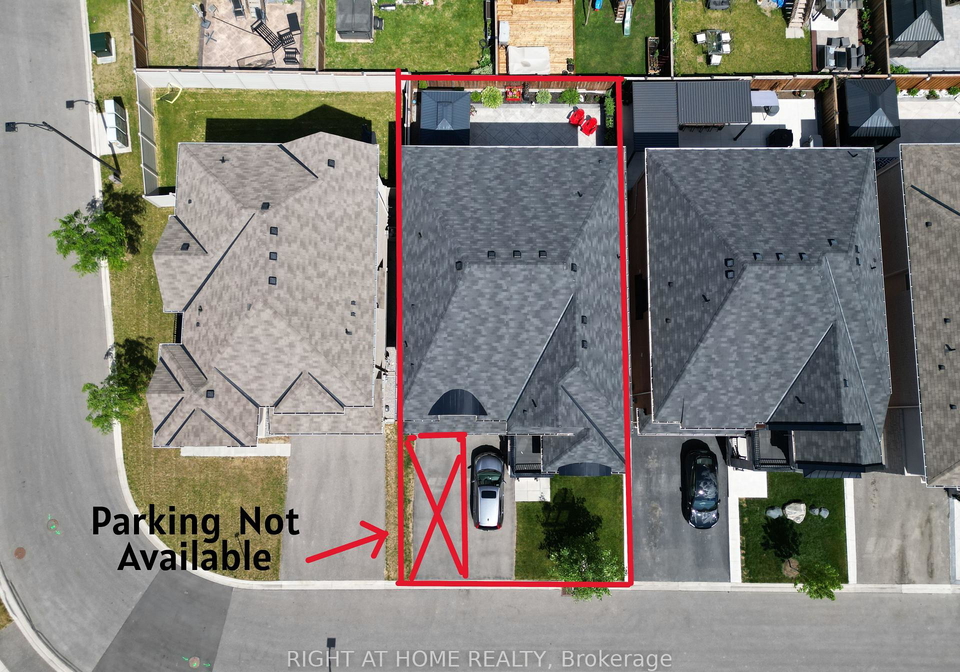
Main Level and Upstairs Available Excluding Basement. Lots of Natural Light in Full House having 5 Bedrooms Upstairs. Freshly Benjamin Moore Painted (June 2026), No sidewalk, Fully Fenced Backyard having Stamped Concreate, and Gazebo. ESA Certified Tesla Charger in the garage, ESA Certified Pot Lights Inside and Outside of the House, Security Cameras all Around the House. Tall Ceiling in Living Area, Large Windows with One Motorized blinds Window. Throughout Blinds on Ground Floor. Electric Fireplace in Family Area. Upgraded Lighting Fixtures.
Real Estate Board require you toSign Into see the full details of this property
Loading..
Loading..
Loading..
Real Estate Board require you toSign Into see the full details of this property
No open houses are currently scheduled for this property.


Loading..
This property features 4 bathroom(s) and 5 bedroom(s).
This Detached property does not have an additional bedroom or a den.
The total square footage of this Detached 5 bed property in Milton is 3000 - 3500.
866 Magnolia Terrace boasts 2 convenient parking spaces.
This property features a garage with space for 2 cars.
This property includes an Attached garage with space for 2 cars.
Yes, this property has a basement.
This property features Unfinished basement.
It is not specified whether this property has a swimming pool.
A fireplace is available in this property.
This property includes 1 kitchen(s).
Information about the maintenance fee is not available.
No, this property is not furnished.
The heating system in place is a Forced Air.
This property include following utilities : Gas, Electricity.
Sign Into see near by schools
Real Estate Board require you toSign Into see the full details of this property
Loading....