Real estate boards require you to be signed in to see the full details of this property
Real Estate Board require you toSign Into see the full details of this property
| Floor | Bedrooms | Bathrooms |
|---|---|---|
| Basement | 1 | * |
| Ground | 2 | * |
Real Estate Board require you toSign Into see the full details of this property

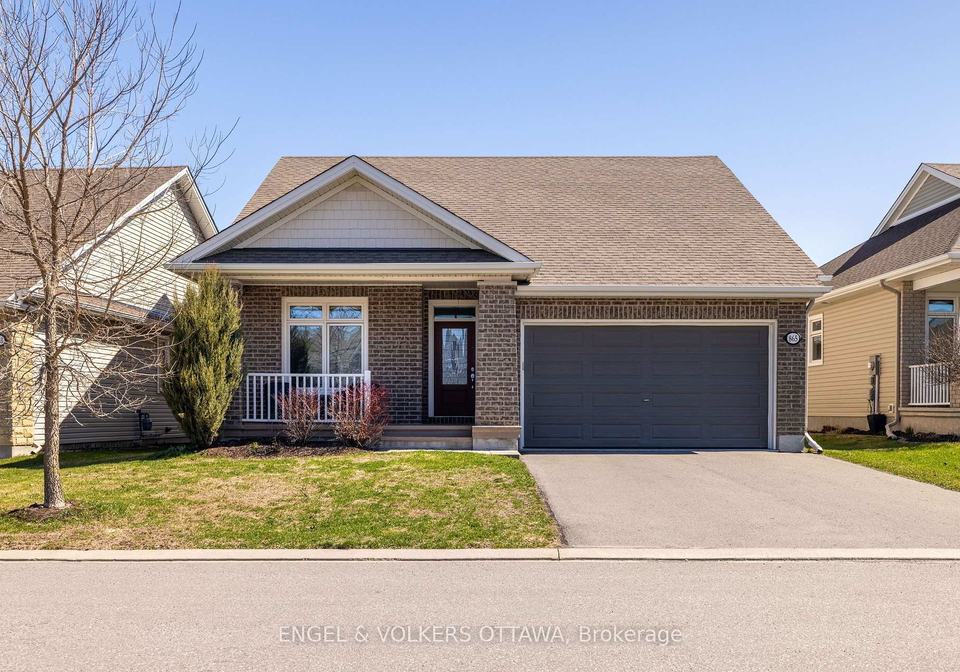
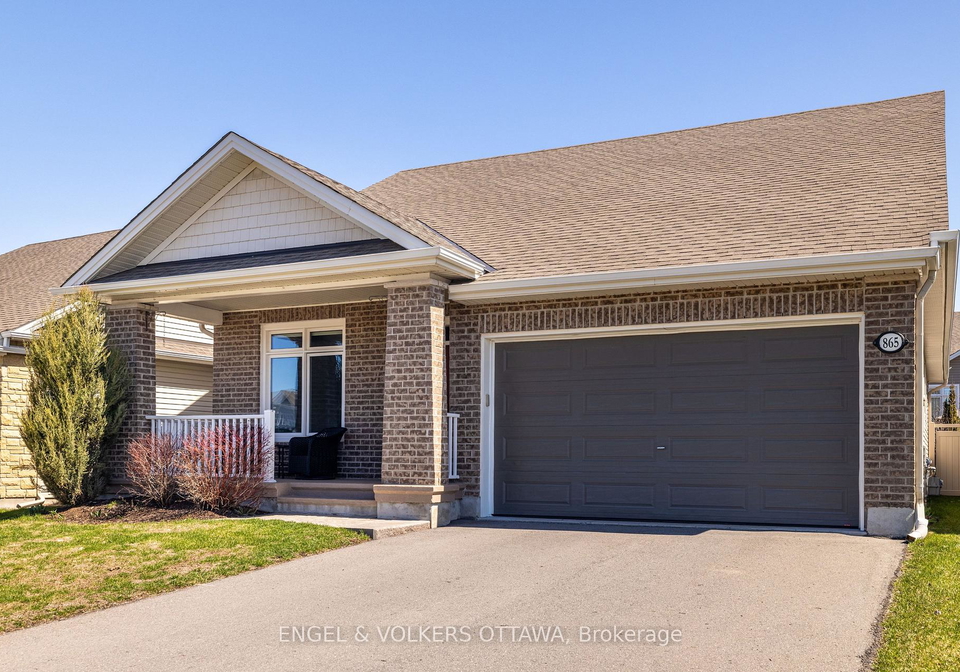
Pride of ownership is evident throughout this beautifully maintained bungalow in Cardinal Creek, ideally situated within a sought-after adult lifestyle enclave of similar homes offering access to a nearby community building designed for social gatherings and neighbourhood events. This inviting home features desirable main-floor living with 9-ft ceilings, rich upgraded walnut hardwood flooring, pot lights throughout, and an upgraded hardwood staircase. The bright open-concept layout is highlighted by a stunning living room with cathedral ceiling
Real Estate Board require you toSign Into see the full details of this property

Loading..
Loading..
Loading..
Real Estate Board require you toSign Into see the full details of this property
30 Year , 3.99% interest
No open houses are currently scheduled for this property.


Loading..
This property features 3 bathroom(s) and 2 bedroom(s).
This Detached property includes 1 additional bedrooms.
The total square footage of this Detached 2 bed property in Ottawa is 1500 - 2000.
865 Tewin Circle boasts 2 convenient parking spaces.
This property features a garage with space for 2 cars.
This property includes an Attached garage with space for 2 cars.
Yes, this property has a basement.
This property features Full, Finished basement.
It is not specified whether this property has a swimming pool.
A fireplace is available in this property.
This property includes 1 kitchen(s).
Information about the maintenance fee is not available.
Information about whether this property is furnished is not available.
The heating system in place is a Forced Air.
Information about utilities is not available.
Sign Into see near by schools
Real Estate Board require you toSign Into see the full details of this property
Loading....