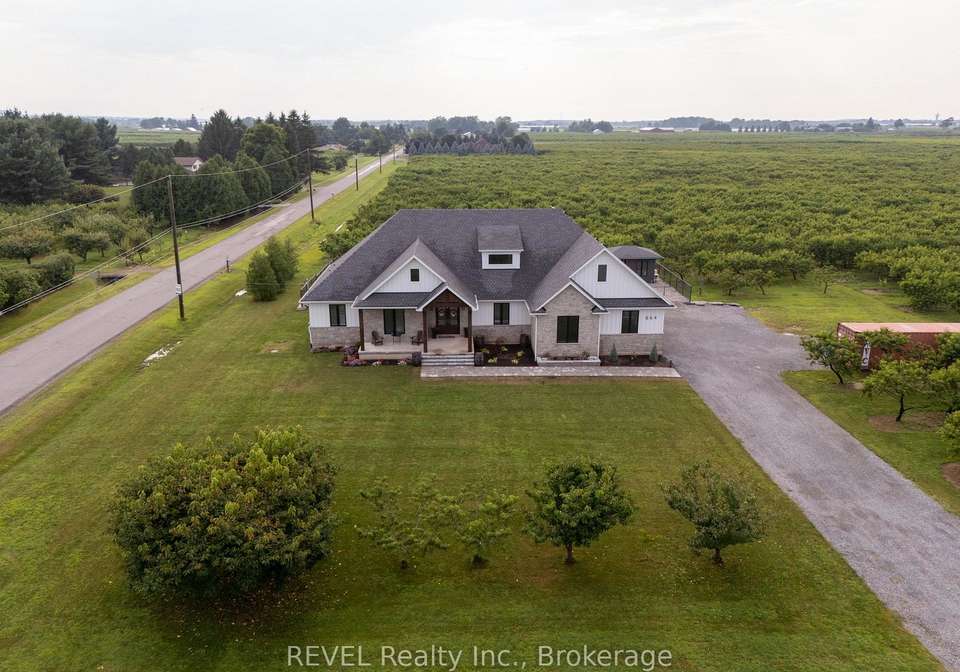
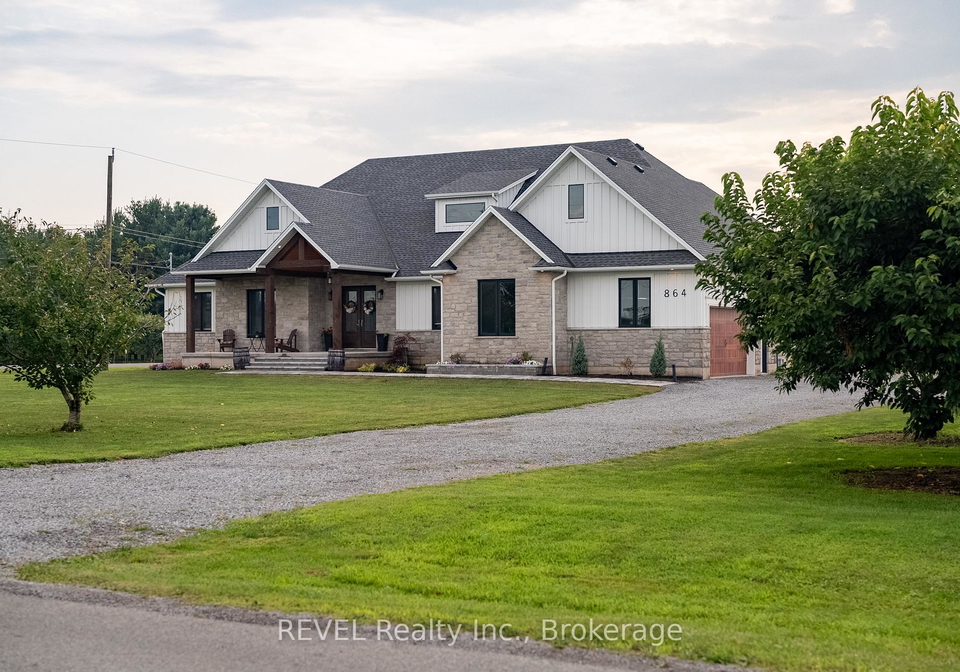
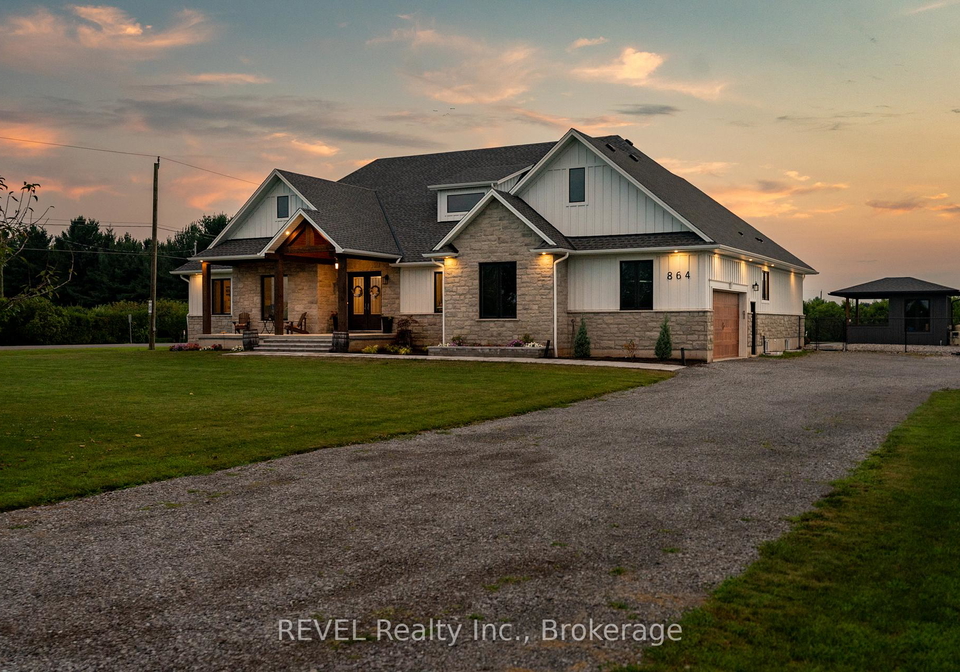
Welcome to this exquisite house for sale in Niagara-on-the-Lake, located at 864 Concession 1 Road, Niagara-on-the-Lake. This stunning detached bungalow spans an impressive 2,945 square feet and is expertly crafted with a blend of stone and Hardie board on the exterior. The property is situated in a picturesque community, 103 - River, where the charm of the area complements the elegance of the home.
As you enter this remarkable house for sale in Niagara-on-the-Lake, you will be welcomed by an expansive open-concept living area that boasts soaring 10-foot ceilings and a carpet-free environment, ensuring a clean and modern aesthetic. The heart of the home is undoubtedly the gourmet kitchen, which features luxurious Quartz countertops throughout. The kitchen is equipped with a large island that provides ample bar stool seating, stainless steel appliances, and an abundance of counter and cupboard space, along with a spacious pantry for all your culinary needs.
The main floor of this house for sale in Niagara-on-the-Lake also includes a master bedroom wing that serves as a true retreat. This sanctuary features a coffered ceiling, a generous walk-in closet, and a lavish 5-piece ensuite bathroom, providing the perfect space to unwind after a long day. Additionally, the master bedroom offers private access to the rear yard, allowing for seamless indoor-outdoor living. The main floor further comprises a versatile office, which could easily serve as a fourth bedroom, alongside two additional bedrooms, each with walk-in closets. One of these bedrooms enjoys the benefit of a private 4-piece ensuite, while the other has ensuite privilege, ensuring comfort and convenience for family or guests. A stylish 2-piece powder room is conveniently located off the foyer.
The mudroom, accessible from the attached garage, features a laundry area and a barn-style roller door, adding to the practicality of this splendid home. The fully finished basement is a true highlight, offering a large recreation room complete with a rough-in for a kitchenette, an additional bedroom, and a 3-piece bathroom featuring a spacious glass shower. With 9-foot ceilings and a heated slab, this basement area is both comfortable and functional, perfect for entertaining or relaxing.
Outdoor living is equally impressive at this house for sale in Niagara-on-the-Lake. The covered rear patio is an ideal space for gatherings, complete with a TV hookup, BBQ line, and pull-down privacy screens for those moments when you wish to enjoy some seclusion. The inground heated saltwater pool is a luxurious addition, alongside a hot tub for ultimate relaxation. The fully fenced, landscaped yard, surrounded by a stone wall, provides a serene environment to enjoy the beautiful outdoors. The property spans just under an acre and is enveloped by picturesque vineyards and fruit farms, enhancing the tranquil atmosphere.
Additional features of this exceptional home include an insulated 2-car garage with a hot water hookup, municipal water supply, an interior and exterior wired-in speaker system, a security system for peace of mind, and central vacuum for added convenience. This remarkable house for sale in Niagara-on-the-Lake offers the perfect blend of luxury, comfort, and tranquillity, making it an ideal place to call home.
In summary, 864 Concession 1 Road, Niagara-on-the-Lake, presents a unique opportunity to own a stunning bungalow that combines modern living with the charm of its surroundings. This house for sale in Niagara-on-the-Lake is not just a home; it is a lifestyle choice that promises comfort, elegance, and a connection to the beautiful community of Niagara-on-the-Lake. Don't miss the chance to make this exquisite property your own!
Community 103 - River, nestled within the picturesque city of Niagara-on-the-Lake, offers a serene and idyllic setting characterised by its stunning riverside views and lush greenery. This charming area is bordered by the tranquil waters of the Niagara River, providing residents with ample opportunities for outdoor activities such as walking, cycling, and picnicking along the scenic waterfront. The community boasts a blend of modern amenities and historic charm, with beautifully maintained homes and easy access to local shops, restaurants, and cultural attractions. Its peaceful atmosphere, combined with the natural beauty of the surrounding landscape, makes Community 103 - River an inviting place for those seeking a harmonious lifestyle in one of Ontario's most enchanting locales.
Schools in the Neighbourhood
The property is conveniently located near St. Davids Public School, an esteemed elementary institution that caters to students from Junior Kindergarten to Grade 8. Situated just 4.6 kilometers away at 1344 York Rd, St. Davids, Niagara-on-the-Lake, this public school is operated by the District School Board of Niagara. It boasts an impressive school rating of 9.8, reflecting its commitment to academic excellence and a supportive learning environment. The school offers instruction in English, ensuring that students receive a comprehensive education that prepares them for future academic endeavors. With its close proximity to the property, families will appreciate the ease of access to quality education for their children, making this location not only a great choice for living but also for nurturing young minds. Overall, St. Davids Public School stands out as a key feature of the community, providing reassurance to potential buyers about the educational opportunities available in the area.
Key Statistics of the Neighbourhood
The demographic profile of the area surrounding the property reveals a small, affluent community with a population of 421 residents. The average household consists of 2.5 individuals, with an average age of 48 years. The financial landscape is robust, characterized by an impressive average household income of $143,000, and a low percentage of low-income residents at just 4%. The average property price in the area stands at $1,440,000, reflecting the desirability of the neighborhood. Socially, 26.39% of the population is single, while 37.04% of households include children, indicating a family-friendly environment. The community is also diverse, with 19.75% of residents being immigrants. Renting is less common, with only 12.12% of the population renting their homes, and there are no condominiums in the area. Education levels are high, with 71.83% of residents holding a college or university degree. However, a significant portion of the population, 42.25%, is not in the labor force, which may reflect early retirement or other lifestyle choices. Overall, this area presents a unique blend of affluence, education, and family-oriented living.