Real estate boards require you to be signed in to see the full details of this property
Real Estate Board require you toSign Into see the full details of this property
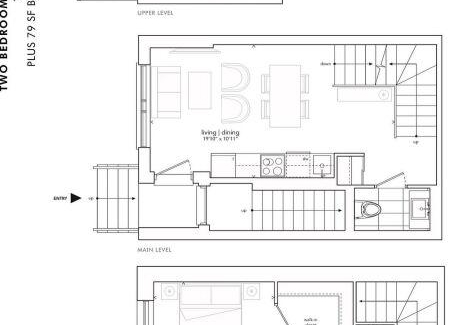
| Floor | Bedrooms | Bathrooms |
|---|---|---|
| Basement | 2 | 1 |
| Ground | * | 1 |
| Second | 1 | 1 |
Real Estate Board require you toSign Into see the full details of this property

No open houses are currently scheduled for this property.
Bright, Modern Townhouse At Greenwich Village On Sheppard Ave & Allen Rd! Stunning Features & Finishes Including 9 Ft Ceilings,Large Windows, Natural Oak Staircases, Designer Flooring Throughout, European-Style Cabinetry In Open Concept Kitchen. Central Location, Door Steps To Bus Station, Close To Sheppard Ave W Subway! Quick Commute Downtown,North York Centre, York University, Downsview Park, Yorkdale Mall,Costco, Allen Rd & Hwy 401! Quality Building & Amenities Include Indoor Amenity Space, Bike Storage, Visitor Parking & More.
Real Estate Board require you toSign Into see the full details of this property
Loading..
Loading..
Loading..
Real Estate Board require you toSign Into see the full details of this property


Loading..
This property features 3 bathroom(s) and 2 bedroom(s).
This Condo Townhouse property includes 1 additional bedrooms.
The total square footage of this Condo Townhouse 2 bed property in Toronto is 1000 - 1199.
861 Sheppard Avenue W Toronto boasts 1 convenient parking spaces.
This property features a garage with space for 1 cars.
This property includes an Underground garage with space for 1 cars.
Yes, this property has a basement.
This property features Finished basement.
It is not specified whether this property has a swimming pool.
There is no fireplace in this property.
This property includes 1 kitchen(s).
Information about the maintenance fee is not available.
No, this property is not furnished.
The heating system in place is a Forced Air.
Information about utilities is not available.
Sign Into see near by schools
Real Estate Board require you toSign Into see the full details of this property
Loading....