Real estate boards require you to be signed in to see the full details of this property
Real Estate Board require you toSign Into see the full details of this property
| Floor | Bedrooms | Bathrooms |
|---|---|---|
| Basement | 1 | 1 |
| Ground | 3 | 1 |
Real Estate Board require you toSign Into see the full details of this property

Loading...No open houses are currently scheduled for this property.
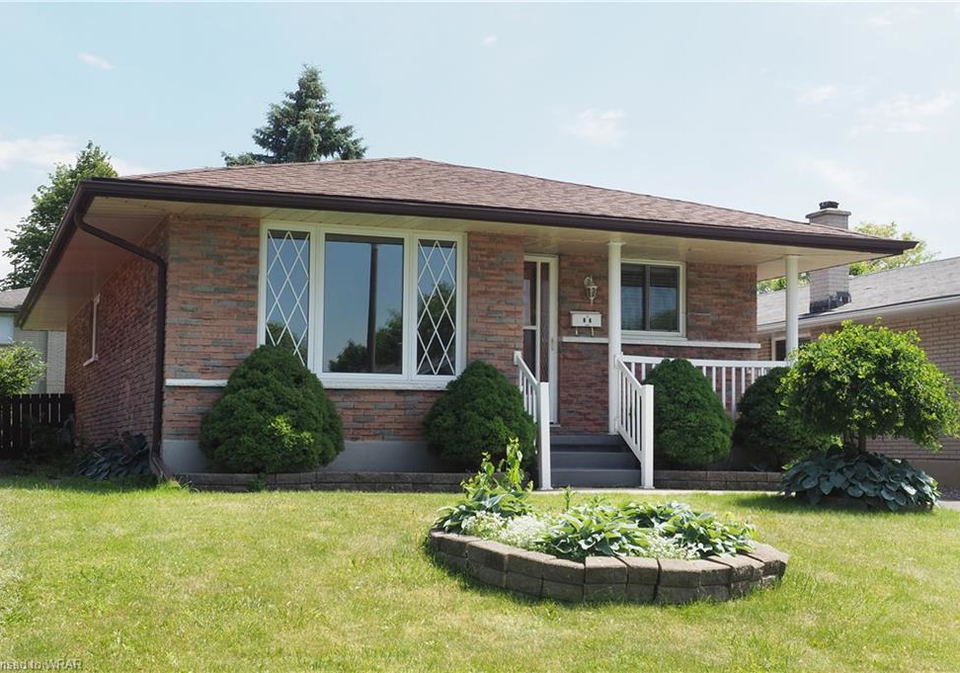
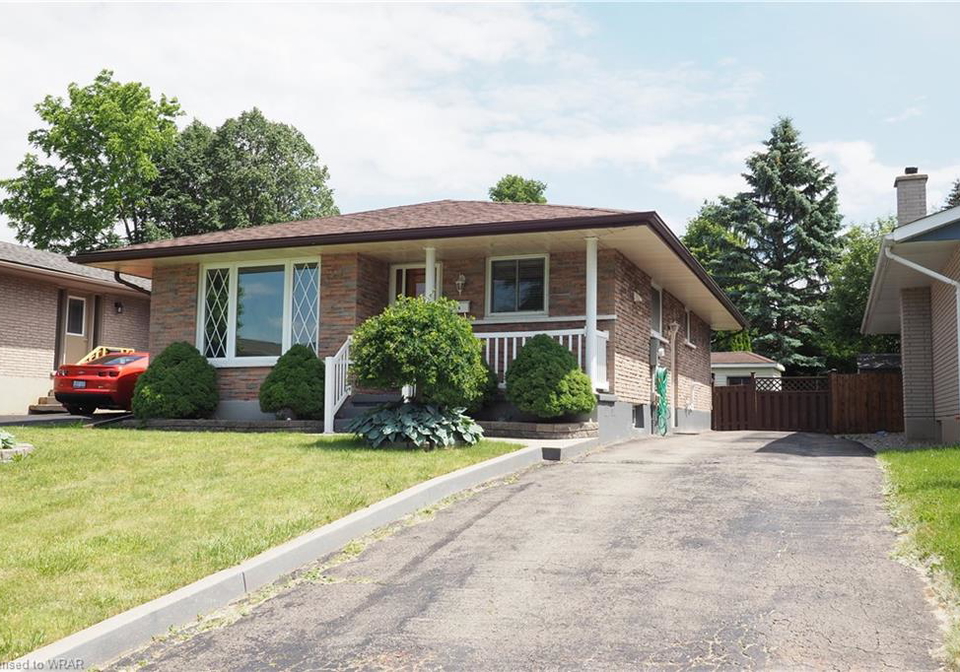
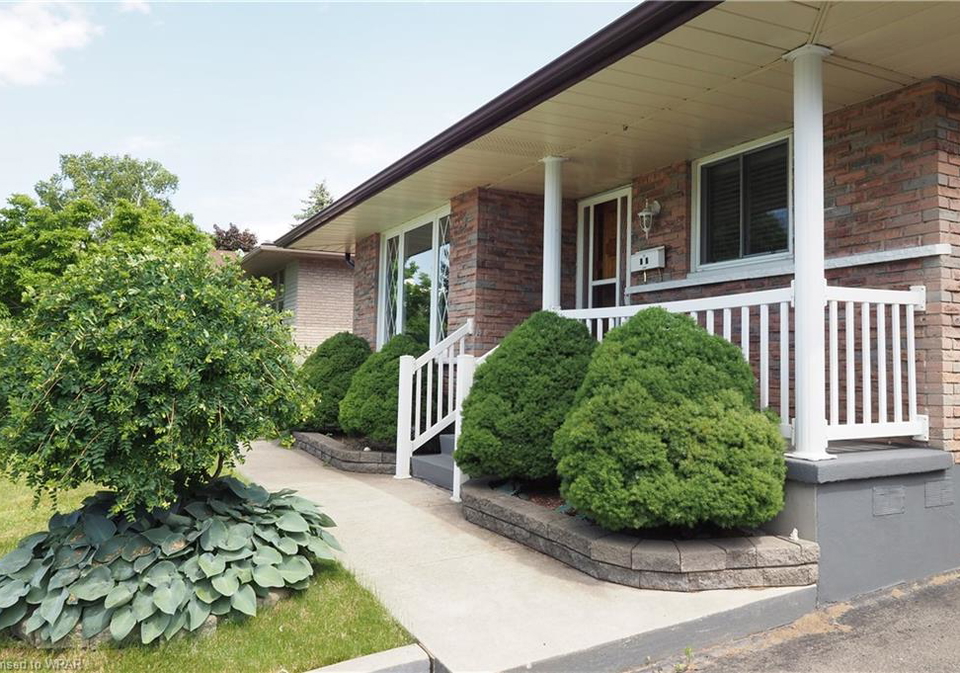
In the heart of Forest Hill, don't miss this all brick bungalow with potential in-law suite or even a separate 1 bedroom basement apartment with separate entrance! Designed for both comfort and functionality, the upper level you will find 3 bedrooms, kitchen and spacious living area. The lower level can be used as an in-law suite or income generating rental unit. It has a kitchen, large rec room, bonus room, bathroom and laundry room. FURNACE 2024, AC 2014, You will not be disappointed. Book your showing today! Situated in a family-fri
Real Estate Board require you toSign Into see the full details of this property

Loading..
Loading..
Loading..
Real Estate Board require you toSign Into see the full details of this property
30 Year , 3.99% interest


Loading..
This property features 2 bathroom(s) and 3 bedroom(s).
This Detached property includes 1 additional bedrooms.
The total square footage of this Detached 3 bed property in Kitchener is 1035.
86 Overlea Crescent boasts 4 convenient parking spaces.
This property does not feature a garage.
This property includes an Asphalt garage with space for 0 cars.
Yes, this property has a basement.
This property features Full, Finished basement.
It is not specified whether this property has a swimming pool.
A fireplace is available in this property.
There are no kitchens in this property.
Information about the maintenance fee is not available.
No, this property is not furnished.
The heating system in place is a Forced Air.
Information about utilities is not available.
Sign Into see near by schools
Real Estate Board require you toSign Into see the full details of this property
Loading....