No open houses are currently scheduled for this property.
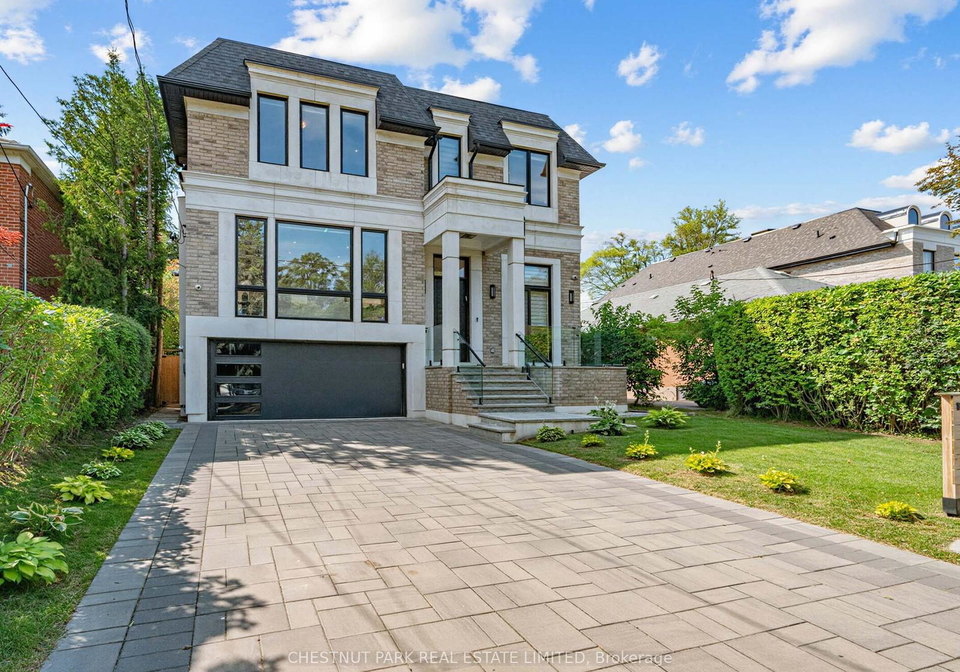
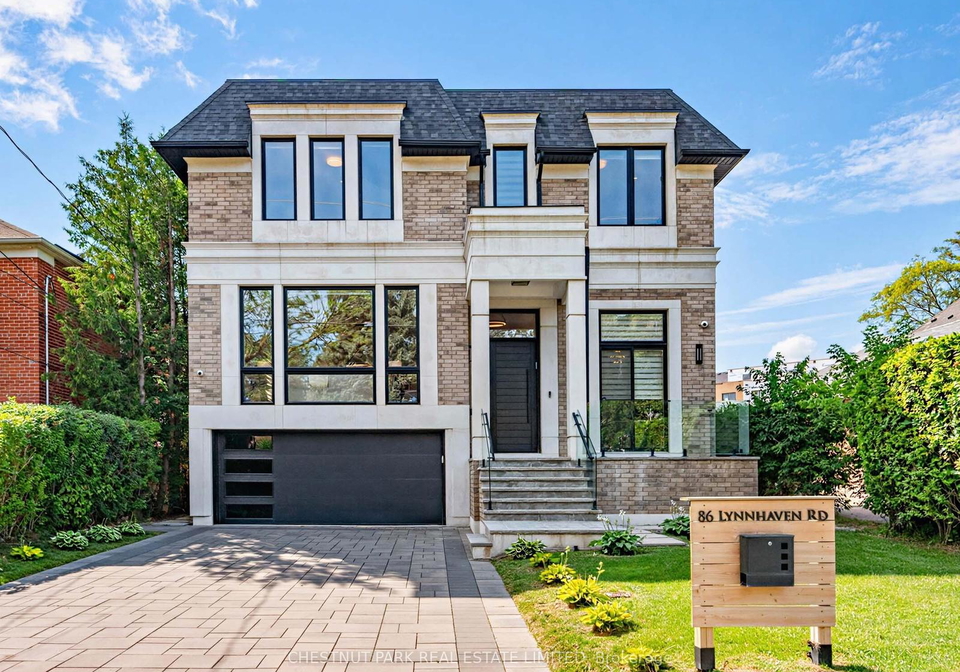
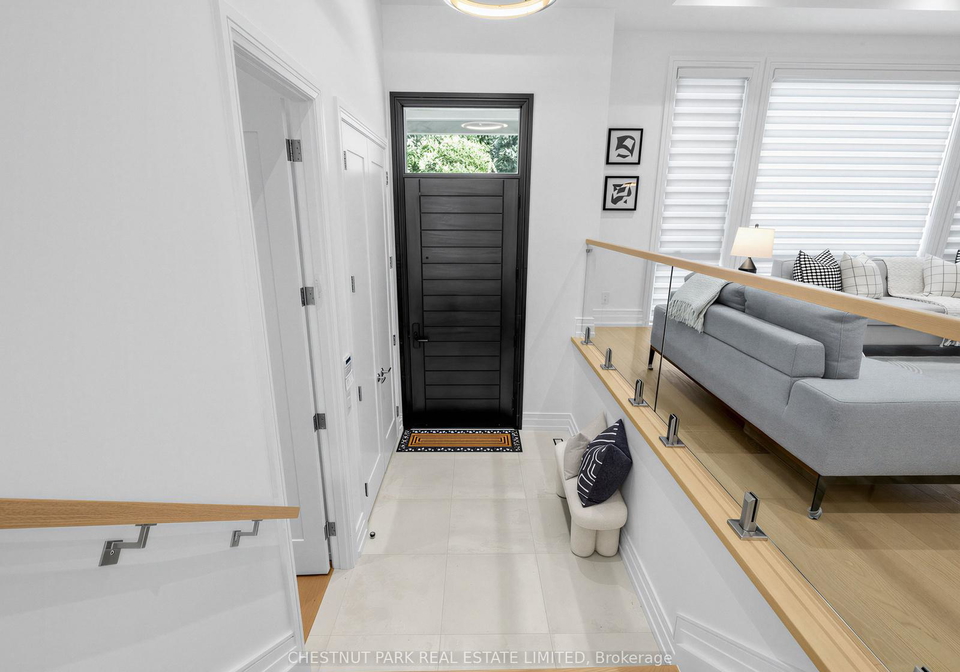
A rare offering of custom design and craftsmanship, built in 2022 by Arklab. This exceptional 5-bedroom, 6-bathroom residence sits on a 46 x 120 ft lot and offers just over 4,000 square feet above grade, plus 1,621 square feet below - nearly 5,700 square feet of total living space. Soaring ceilings and thoughtful principal spaces define the main level, complemented by a dedicated main floor office ideal for today's work-from-home lifestyle. The second floor features 5 bedrooms, including a primary retreat with two large walk-in closets and a sp
Loading..
Loading..
Loading..
30 Year , 3.99% interest


Loading..
This property features 7 bathroom(s) and 5 bedroom(s).
This Detached property includes 2 additional bedrooms.
The total square footage of this Detached 5 bed property in Toronto is 3500 - 5000.
86 LYNNHAVEN Road Toronto boasts 4 convenient parking spaces.
This property features a garage with space for 2 cars.
This property includes an Attached garage with space for 2 cars.
Yes, this property has a basement.
This property features Finished with Walk-Out basement.
It is not specified whether this property has a swimming pool.
A fireplace is available in this property.
This property includes 2 kitchen(s).
Information about the maintenance fee is not available.
Information about whether this property is furnished is not available.
The heating system in place is a Forced Air.
Information about utilities is not available.
Sign Into see near by schools
Real Estate Board require you toSign Into see the full details of this property
Loading....
