• Map Search
    • Houses For Sale
    • Apartments For Sale
    • Precon & Assignment For Sale
    • Townhouse For Sale
    • Open Houses
    • Houses For Rent
    • Apartments For Rent
    • Townhouse For Rent
    • Estimate Your House Value
  • Blog
  • Market Trends
  • Ontario
Address
THE CANADIAN HOME REALTY INC2810 Matheson Blvd E unit 801, MississaugaOntario
Quick links
  • About Us
  • Career
  • Blog
  • Zero Down Payment Program*
  • Our Team
  • FAQ
  • Terms & Conditions
  • Privacy Policy
  • Contact Us
  • Disclaimer
  • Sitemap
get the app
play storeApp Store
download qr code

Copyright © 2026 The Canadian Home Realty Inc.
  • Ontario
  • Toronto
  • Humewood-Cedarvale
  • 86 Kenwood Avenue
86-kenwood-avenue-toronto-ontario-c8158274
Login/Sign UpTo see all photos

Sign in Required

Real estate boards require you to be signed in to see the full details of this property

to see all images.
  • Sold Sold in Mar 2024
  • Detached

86 Kenwood Avenue

Toronto, Humewood-Cedarvale
  • 2 Bedrooms
  • 2 Bathrooms
  • 0 Garage
  • Share
Sold Price: $ 1,340,000
5.59%
Listed Price: $ 1,269,000
Discuss with partner/expertView on Map

Real Estate Board require you toSign Into see the full details of this property

Contact an Experienced Real Estate Agent

Upon submitting this form, you acknowledge your agreement to receive marketing phone calls, text messages and emails from The Canadian Home. See more
join-the-canadian-home
JOIN OUR TEAM

Latest listing in Toronto

  • 72 Mann Avenue Toronto, Toronto
  • PH1 - 2 Lynwood Avenue, Toronto
  • 53 Argyle Street Toronto, Toronto
  • 403 - 700 King Street W Toronto, Toronto
  • 61 Cameron Avenue Toronto, Toronto
  • 122 Macpherson Avenue Toronto, Toronto
  • 168 Moore Avenue, Toronto
  • 110 Hastings Avenue Toronto, Toronto
  • 215 Dunvegan Road Toronto, Toronto
  • 163 Wychwood Avenue, Toronto
  • 140 Bedford Road Toronto, Toronto

Near By Cities

  • Oakwood
  • Caledonia
  • Brockton
  • York
  • East York
  • North York
  • Etobicoke
  • Fisherville
  • Thornhill
  • Concord
  • Woodbridge

Popular Searches in Toronto

  • House for sale in Toronto
  • Condo Apartment for sale in Toronto
  • Townhouse for sale in Toronto
  • Open House in Toronto
  • Price dropped properties in Toronto
  • Investment properties in Toronto
  • Not sold for 30 days in Toronto
  • House for rent in Toronto
  • Condos for rent in Toronto
  • Townhouse for rent in Toronto
  • Detached properties in Toronto

Room Details of 86 Kenwood Avenue, Toronto

FloorBedroomsBathrooms
Basement * 1
Ground 1 *
Second 1 1

Real Estate Board require you toSign Into see the full details of this property

sell-with-the-canadian-homesell-with-the-canadian-homeLoading...

Open House

View all upcoming open houses in Toronto

No open houses are currently scheduled for this property.

Key Facts About 86 Kenwood Avenue, Toronto

  • Tax $5,877 / 2023
  • Property Type Residential
  • Building Type Detached
  • Building Style 1 1/2 Storey
  • Lot Size 25.00 x 130.00 feet
  • Parking 0 garage, 2 parking
  • Basement Unfinished
  • Listing # C8158274
  • Data Source PROPTX
  • Days on Market 8
  • Listed On 20/03/2024
  • Updated On 01/04/2024
  • Market Demand
    the canadian homethe canadian home

Description

This charming west-facing home, nestled on a 25 by 130-foot lot sits on a traffic-free street and offers abundant potential to build your dream home, as the street can take its value. Also, build a 1,640 sq foot laneway house (see laneway house report attached), to keep a loved one nearby, to use as a home office or gym or for income. Alternatively, convert the massive primary bedroom & sitting room currently taking up the entire second floor into two or three bedrooms easily and enjoy a large front foyer, generous principal rooms and a well-ap

Real Estate Board require you toSign Into see the full details of this property

Property Details of 86 Kenwood Avenue, Toronto

Property

  • Property Type Detached
  • Style 1 1/2 Storey
  • Fronting On W
  • Community Humewood-Cedarvale
  • Municipality Toronto

Inside

  • Bedrooms 2
  • Bathrooms 2
  • Bathroom Details 1, 4pc 2nd
  • Bathroom Details 1, 2pc Bsmt
  • Basement Unfinished
  • Kitchen 1
  • Rooms 6
  • Family Rooms N
  • Fireplace N

Utilities

  • Water Municipal
  • Cooling Window Unit
  • Heating Type Water
  • Heating Fuel Gas

Building

  • Architecture Style 1 1/2 Storey
  • Exterior Feature Brick

Parking

  • Drive Way Lane
  • Garage 0
  • Parking Places 2
  • Total Parking Places 2

Land

  • Sewer Sewers
  • Frontage 25.00
  • Depth 130.00
  • Lot Size 25.00 x 130.00 feet
  • Lot Size Code Feet
  • Cross Street St. Clair And Bathurst

Real Estate Board require you toSign Into see the full details of this property

Our Estimate

See Real Estate Market Trends in Toronto

Estimated Rent

$ 3,617

Rental Yield

2.84%

Rental Score

2/5

Listings In the Same Street at 86 Kenwood Avenue, Toronto

Houses For Sale

View

Houses For Rent

View

Recently Sold

View

Homes listed below the last sold prices in Toronto

Loading..

Similar Sold
Similar Properties

Loading..

Loading..

Rooms

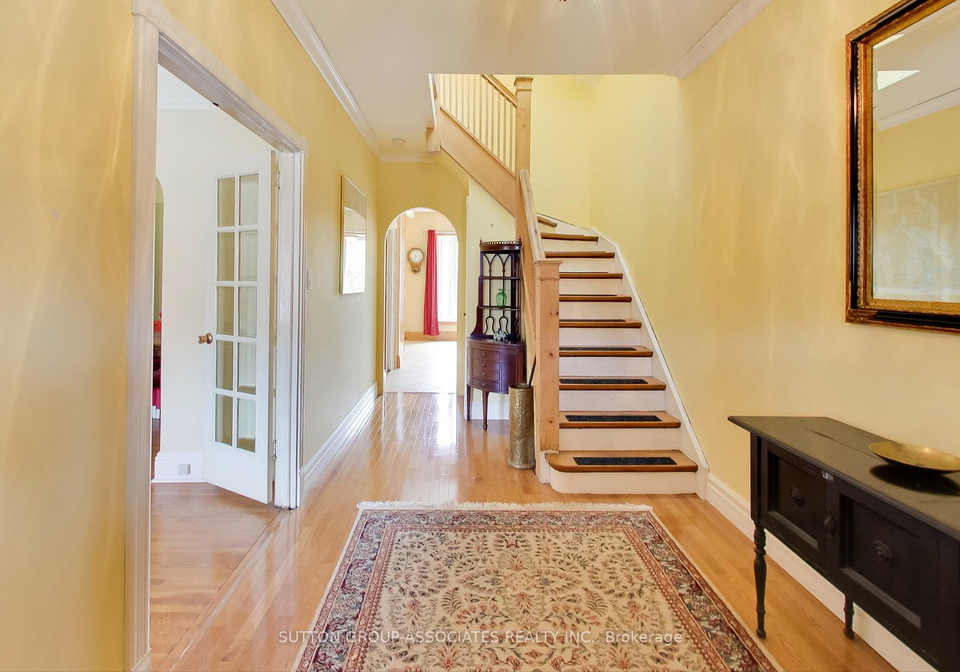
Foyer (5.64X2.39 metre)
Closet, Crown Moulding, Hardwood Floor
Level: Main
Living (3.98X3.35 metre)
French Doors, Bay Window, Hardwood Floor
Level: Main
Dining (3.51X3.3 metre)
O/Looks Living, Window, Hardwood Floor
Level: Main
Kitchen (5.89X4.09 metre)
L-Shaped Room, Granite Counter, Heated Floor
Level: Main
Mudroom (1.98X1.83 metre)
W/O To Deck, Window, Hardwood Floor
Level: Lower
Prim Bdrm (5.19X3.1 metre)
W/W Closet, 4 Pc Ensuite, Laminate
Level: 2nd
Sitting (4.58X3.1 metre)
Open Concept, Beamed, Laminate
Level: 2nd
Bathroom (4 pcs)
Level: 2nd
Bathroom (2 pcs)
Level: Bsmt

Real Estate Board require you toSign Into see the full details of this property

Expense Breakdown

Monthly Mortgage Payment

$0/monthly

30 Year , 3.99% interest

Cash Expenditure for Home Purchase

$1,000

  • Downpayment
    $0
  • PST on Mortgage Insurance
    $0
  • Land Transfer Tax
    $0
  • Lawyer Fees
    $1,000
  • Title Insurance
    $0

Monthly Expenses After Home Purchase

$569

  • Mortgage Payment
    $0
  • Property Insurance
    $50
  • Property Tax
    $250
  • Phone
    $40
  • Monthly debt payments
    $0
  • Cable
    $60
  • Utilities
    $124
  • Internet
    $45
join-our-teamjoin-our-team

Loading..

MLS® Trusted listing from Toronto Real Estate Board The trademarks MLS®, Multiple Listing Service® and the associated logos identify professional services rendered by REALTOR® members of CREA to effect the purchase, sale and lease of real estate as part of a cooperative selling system.

Copyright:© The Canadian Home Realty Inc. All rights reserved. The Canadian Home Realty Inc is a registered real estate brokerage.

About 86 Kenwood Avenue, Toronto

86 Kenwood Avenue, Toronto - A Delightful Detached House for Sale in Toronto

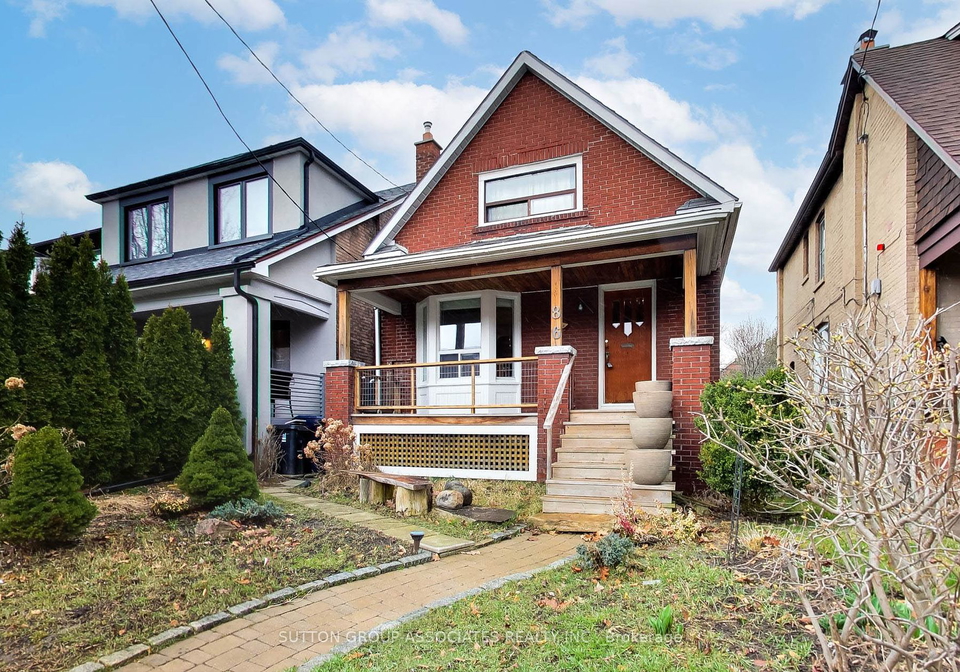
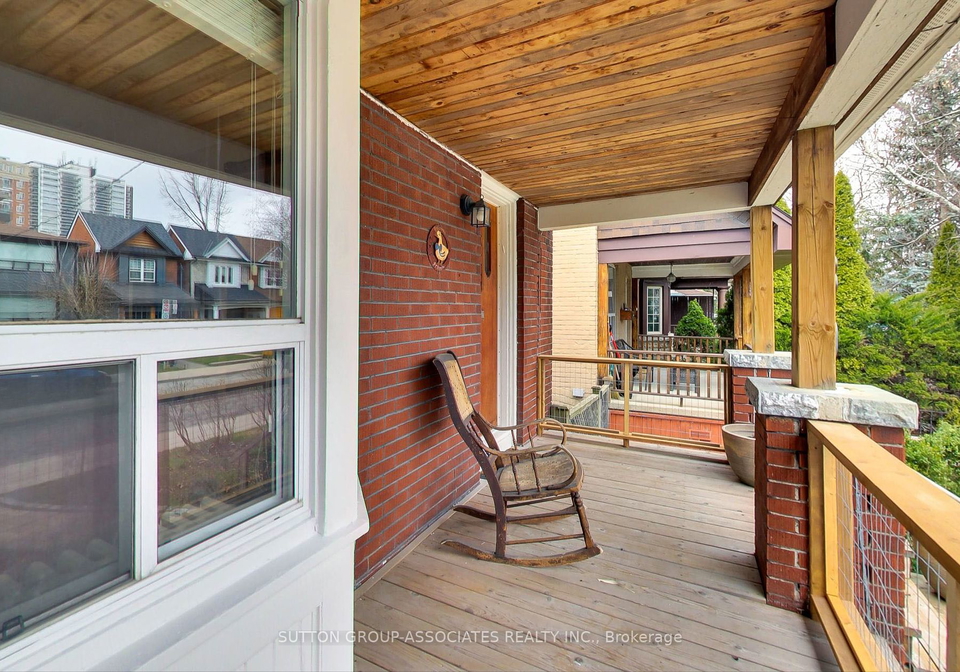
Welcome to 86 Kenwood Avenue, a charming west-facing home located in the desirable Humewood-Cedarvale community of Toronto. This delightful 1 1/2 storey brick house offers a unique opportunity to create your dream home in a vibrant and unique community atmosphere.

Upon entering this property, you will be captivated by the potential it holds. Situated on a generous 25 by 130-foot lot, this house boasts a traffic-free street, ensuring a peaceful and serene environment. The location itself is truly unbeatable, just a stone's throw away from St. Clair, where you can find every urban amenity imaginable. Additionally, the subway is just a ten-minute walk away, providing easy access to the rest of the city.

As you step inside, you'll be greeted by a large front foyer, setting the tone for the spaciousness that awaits you. The principal rooms are generous in size, allowing for comfortable living and entertaining. The well-appointed kitchen, located on the main floor, features heated floors, adding a touch of luxury to your culinary endeavors. From the kitchen, you can enjoy a delightful view of the deep back garden, providing a tranquil retreat right in the heart of the city.

This house offers two bedrooms, perfect for a small family or those seeking a cozy living space. The second floor currently houses a massive primary bedroom and sitting room, occupying the entire floor. However, with a little creativity, this space can easily be converted into two or three bedrooms, providing flexibility to suit your needs.

One of the standout features of this property is the opportunity to build a 1,640 sq foot laneway house. This additional dwelling can serve multiple purposes, whether it be for accommodating a loved one nearby, creating a home office or gym, or even generating rental income. The potential for this laneway house is truly exciting, and the attached laneway house report provides further details on the possibilities it offers.

In terms of amenities, this house is equipped with internet connectivity, ensuring you can stay connected in today's digital world. While there is no central vacuum system or family room, the spacious layout and abundance of natural light make up for it. The house is being sold unfurnished, allowing you to bring your own personal touch and style to make it truly your own.

Other notable features include the presence of water heating, municipal water supply, and sewers. The basement is currently unfinished, providing a blank canvas for you to create additional living space or storage areas according to your preferences. Additionally, the house sits on a 25 X 130 feet lot, offering ample outdoor space for gardening or outdoor activities.

Located in the Humewood-Cedarvale community, this house is in close proximity to several schools, including Humewood Community School, an elementary school that is just steps away. The Cedarvale Ravine, Leo Baeck Day School, and St Alphonsus Catholic School are also nearby, ensuring that educational options are easily accessible for families.

In conclusion, 86 Kenwood Avenue presents a fantastic opportunity to own a delightful detached house in the heart of Toronto. With its desirable location, generous lot size, and abundant potential, this property is truly a gem waiting to be discovered. Don't miss out on the chance to create your dream home in this vibrant community. Contact us today to arrange a viewing and make this house your own.

House for sale in Toronto, 86 Kenwood Avenue, Toronto, house for sale in Toronto, 86 Kenwood Avenue, Toronto, house for sale in Toronto, 86 Kenwood Avenue, Toronto.

Humewood-Cedarvale is a charming neighbourhood located in the city of Toronto. Situated in the western part of the city, this community offers a peaceful and picturesque setting for residents. Nestled between two beautiful parks, Cedarvale Park and Humewood Park, the area boasts an abundance of green spaces, making it perfect for nature lovers and outdoor enthusiasts. The neighbourhood is known for its tree-lined streets, well-maintained homes, and a strong sense of community. With a diverse population and a range of amenities, including schools, shops, and restaurants, Humewood-Cedarvale provides a tranquil and welcoming environment for potential residents to call home.
FAQs About 86 Kenwood Avenue, Toronto

How many bathrooms does this property have?

This property features 2 bathroom(s) and 2 bedroom(s).

Does this 2 bedroom property have additional bedrooms or a den?

This Detached property does not have an additional bedroom or a den.

What is the square footage (sqft) of this Detached property?

The square footage for this property has not been provided.

How many parking spaces are available with this property?

86 Kenwood Avenue boasts 2 convenient parking spaces.

How many cars can be parked in the garage of 86 Kenwood Avenue?

This property does not feature a garage.

What type of garage does this property have?

Information about the garage type is not provided.

Does this property have a basement?

Yes, this property has a basement.

What type of basement is it?

This property features Unfinished basement.

Does this property have a swimming pool?

It is not specified whether this property has a swimming pool.

Does this property have a fireplace?

There is no fireplace in this property.

How many kitchens does this property have?

This property includes 1 kitchen(s).

Is there a maintenance fee associated with this property?

Information about the maintenance fee is not available.

Is this property furnished?

Information about whether this property is furnished is not available.

What type of heating system is in place?

Information about heating system is not available.

What utilities are available for this property?

Information about utilities is not available.

School Rating for 86 Kenwood Avenue, Toronto

XXX

Properties near top rated schools in Toronto

Sign Into see near by schools

Listing History

See more recently sold homes in Toronto

Real Estate Board require you toSign Into see the full details of this property

Banner Image

Similar Properties

See More
2-mulberry-crescent-toronto-toronto-ontario-c13548820
2 Mulberry Crescent Toronto
1
Date: 10 Jul 2026
For Sale
2 Bedrooms
2 Bathrooms
0 Garage
2 Mulberry Crescent Toronto
  • $825,000
  • Detached
2 Mulberry Crescent Toronto, Toronto, Oakwood Village
  • 1.02 KM
  • 1281-davenport-road-toronto-ontario-w13086626
    1281 Davenport Road Toronto
    2
    Date: 05 May 2026
    For Sale
    3 Bedrooms (+1)
    2 Bathrooms
    0 Garage
    1281 Davenport Road Toronto
    • $1,149,000
    • Detached
    1281 Davenport Road Toronto, Toronto, Dovercourt-Wallace Emerson-Junction
  • 1.69 KM
  • 8-burnfield-avenue-toronto-toronto-ontario-w13501314
    8 Burnfield Avenue Toronto
    3
    Date: 30 Jun 2026
    For Sale
    3 Bedrooms (+1)
    2 Bathrooms
    0 Garage
    8 Burnfield Avenue Toronto
    • $1,060,000
    • Detached
    8 Burnfield Avenue Toronto, Toronto, Dovercourt-Wallace Emerson-Junction
  • 1.73 KM
  • 227-earlscourt-avenue-toronto-ontario-w13234510
    227 Earlscourt Avenue Toronto
    4
    Date: 03 Jun 2026
    Sold Conditional
    3 + 2 Bedrooms (+1)
    3 Bathrooms (+1)
    0 Garage
    227 Earlscourt Avenue Toronto
    • $1,064,900
    • Detached
    227 Earlscourt Avenue Toronto, Toronto, Caledonia-Fairbank
  • 2.15 KM
  • 5a-dynevor-road-toronto-toronto-ontario-w13525536
    5A Dynevor Road Toronto
    5
    Date: 06 Jul 2026
    For Sale
    3 Bedrooms (+1)
    2 Bathrooms
    0 Garage
    5A Dynevor Road Toronto
    • $900,000
    • Detached
    5A Dynevor Road Toronto, Toronto, Caledonia-Fairbank
  • 2.33 KM
  • 271-st-clair-avenue-e-toronto-toronto-ontario-c13622462
    271 St Clair Avenue E Toronto
    6
    Date: 30 Jul 2026
    For Sale
    3 Bedrooms (+1)
    1 Bathrooms (-1)
    0 Garage
    271 St Clair Avenue E Toronto
    • $1,849,000
    • Detached
    271 St Clair Avenue E Toronto, Toronto, Rosedale-Moore Park
  • 3.31 KM
  • 418-ossington-avenue-toronto-toronto-ontario-c13593940
    418 Ossington Avenue Toronto
    7
    Date: 22 Jul 2026
    For Sale
    3 Bedrooms (+1)
    2 Bathrooms
    0 Garage
    418 Ossington Avenue Toronto
    • $1,696,000
    • Detached
    418 Ossington Avenue Toronto, Toronto, Trinity-Bellwoods
  • 3.50 KM
  • 140-harrison-street-toronto-toronto-ontario-c13527826
    140 Harrison Street Toronto
    8
    Date: 06 Jul 2026
    For Sale
    3 + 1 Bedrooms (+1)
    5 Bathrooms (+3)
    0 Garage
    140 Harrison Street Toronto
    • $2,995,000
    • Detached
    140 Harrison Street Toronto, Toronto, Trinity-Bellwoods
  • 3.86 KM
  • Loading....