Real estate boards require you to be signed in to see the full details of this property
Real Estate Board require you toSign Into see the full details of this property
| Floor | Bedrooms | Bathrooms |
|---|---|---|
| Ground | * | 2 |
| Second | 2 | * |
Real Estate Board require you toSign Into see the full details of this property

No open houses are currently scheduled for this property.
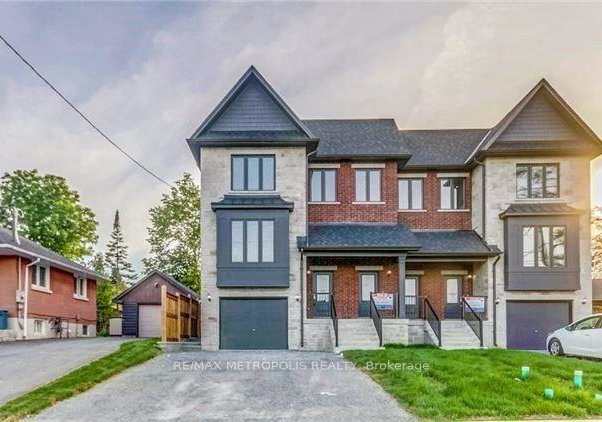
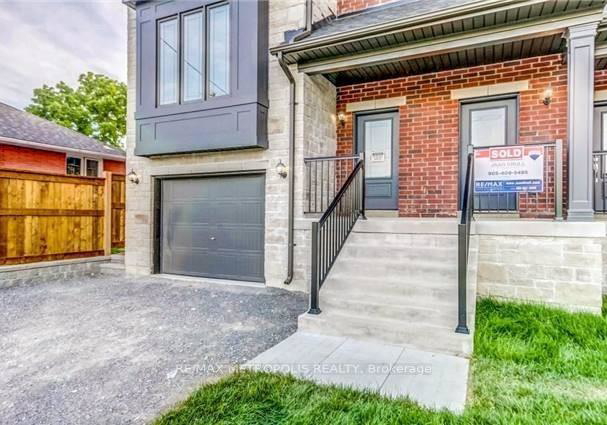
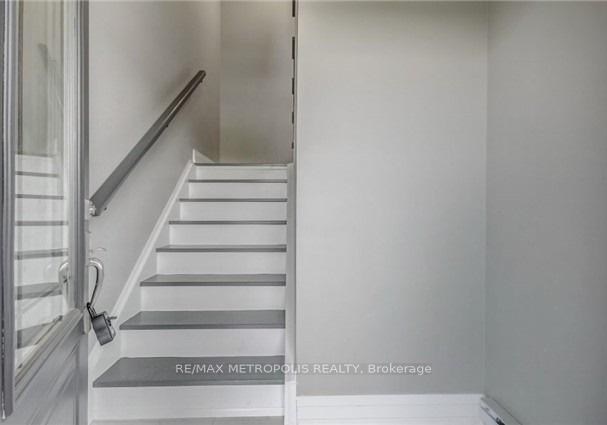
Welcome To This Stunning Upper-Level Unit In One Of Oshawa's Most Desirable Pockets - The Donevan Community! Hardwood Flooring Flows Throughout, Complemented By Modern Light Fixtures That Give This Home A Warm, Elevated Feel The Moment You Walk In. Spacious Layout Offers More Square Footage Than Anything Else You'll Find At This Price Point - See It Once And You'll Know. Bright And Airy With Great Natural Light. Ensuite Laundry Included - No Sharing, No Hassle. TWO Parking Spots Included! Unobstructed Views Add To The Appeal Of This Already Imp
Real Estate Board require you toSign Into see the full details of this property
Loading..
Loading..
Loading..
Real Estate Board require you toSign Into see the full details of this property


Loading..
This property features 2 bathroom(s) and 2 bedroom(s).
This Triplex property does not have an additional bedroom or a den.
The total square footage of this Triplex 2 bed property in Oshawa is 3500 - 5000.
86 Farewell Street boasts 2 convenient parking spaces.
This property does not feature a garage.
This property includes an Attached garage with space for 0 cars.
Yes, this property has a basement.
This property features Finished basement.
It is not specified whether this property has a swimming pool.
There is no fireplace in this property.
This property includes 1 kitchen(s).
Information about the maintenance fee is not available.
No, this property is not furnished.
The heating system in place is a Forced Air.
Information about utilities is not available.
Sign Into see near by schools
Real Estate Board require you toSign Into see the full details of this property
Loading....