• Map Search
    • Houses For Sale
    • Apartments For Sale
    • Precon & Assignment For Sale
    • Townhouse For Sale
    • Open Houses
    • Houses For Rent
    • Apartments For Rent
    • Townhouse For Rent
    • Estimate Your House Value
  • Blog
  • Market Trends
  • Ontario
Address
THE CANADIAN HOME REALTY INC2810 Matheson Blvd E unit 801, MississaugaOntario
Quick links
  • About Us
  • Career
  • Blog
  • Zero Down Payment Program*
  • Our Team
  • FAQ
  • Terms & Conditions
  • Privacy Policy
  • Contact Us
  • Disclaimer
  • Sitemap
get the app
play storeApp Store
download qr code

Copyright © 2026 The Canadian Home Realty Inc.
  • Ontario
  • Niagara Falls
  • 223 - Chippawa
  • 8580 Champlain Drive
    • SoldSold in Nov 2025
    • Detached

    8580 Champlain Drive

    Niagara Falls, 223 - Chippawa
    • 3 + 1 Bedrooms
    • 1 Bathrooms

    Contact an Experienced Real Estate Agent

    Upon submitting this form, you acknowledge your agreement to receive marketing phone calls, text messages and emails from The Canadian Home. See more
    join-the-canadian-home
    JOIN OUR TEAM

    Latest listing in Niagara Falls

    • 5411 Portage Road, Niagara Falls
    • 7439 Nasrullah Crescent, Niagara Falls
    • 8340 Racey Avenue, Niagara Falls
    • 721 - 7711 Green Vista Gate, Niagara Falls
    • 7156 Warden Avenue, Niagara Falls
    • 6375 CULP Street, Niagara Falls
    • 4949 Lyon's Parkway, Niagara Falls
    • 5004 Pettit Avenue, Niagara Falls
    • 7941 Sarah Street, Niagara Falls
    • 65 - 6705 Cropp Street, Niagara Falls
    • 7829 Juneberry Drive, Niagara Falls

    Near By Cities

    8580-champlain-drive-niagara-falls-ontario-x12441387
    8580-champlain-drive-niagara-falls-ontario-x12441387
    8580-champlain-drive-niagara-falls-ontario-x12441387

    Buyers negotiated 3.98% off asking

    Unlock all 3 photos + exact price

    FreeJust your email10 seconds

    Required under TRREB & ITSO MLS® rules

    Room Details of 8580 Champlain Drive, Niagara Falls

    FloorBedroomsBathrooms
    Basement 1 *
    Ground 3
    • Stevensville
    • St. Davids
    • Thorold
    • Welland
    • Port Robinson
    • Fort Erie
    • Ridgeway
    • Pelham
    • Fonthill
    • St. Catharines
    • Virgil

    Popular Searches in Niagara Falls

    • House for sale in Niagara Falls
    • Condo Apartment for sale in Niagara Falls
    • Townhouse for sale in Niagara Falls
    • Open House in Niagara Falls
    • Price dropped properties in Niagara Falls
    • Investment properties in Niagara Falls
    • Not sold for 30 days in Niagara Falls
    • House for rent in Niagara Falls
    • Condos for rent in Niagara Falls
    • Townhouse for rent in Niagara Falls
    • Detached properties in Niagara Falls
    0 Garage
    • Share
    Sold Price: $ 480,000
    Buyers negotiated 3.98% off asking
    Listed Price: $ 499,900
    Discuss with partner/expertView on Map

    Real Estate Board require you toSign Into see the full details of this property

    1

    Real Estate Board require you toSign Into see the full details of this property

    sell-with-the-canadian-homesell-with-the-canadian-home
    Loading...

    Key Facts About 8580 Champlain Drive, Niagara Falls

    • Tax $3,670 / 2025
    • Property Type Residential
    • Building Type Detached
    • Building Style Bungalow
    • Maintenance Fees N/A
    • Building Age 51-99
    • Square Feet 700 - 1100 feet²
    • Lot Front 60
    • Lot Size 60 x 196 feet
    • Parking 0 garage, 3 parking
    • Basement Full, Finished
    • Postal Code L2G6Y6
    • Listing # X12441387
    • Data Source PROPTX
    • Days on Market 56
    • Listed On 02/10/2025
    • Updated On 28/11/2025
    • Market Demand
      the canadian homethe canadian home

    Description

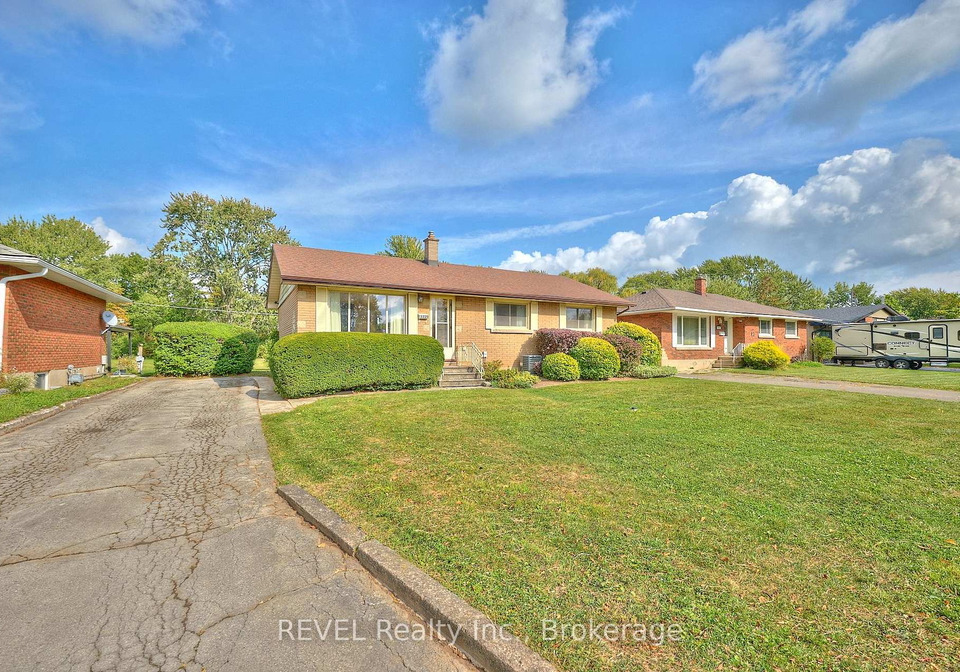
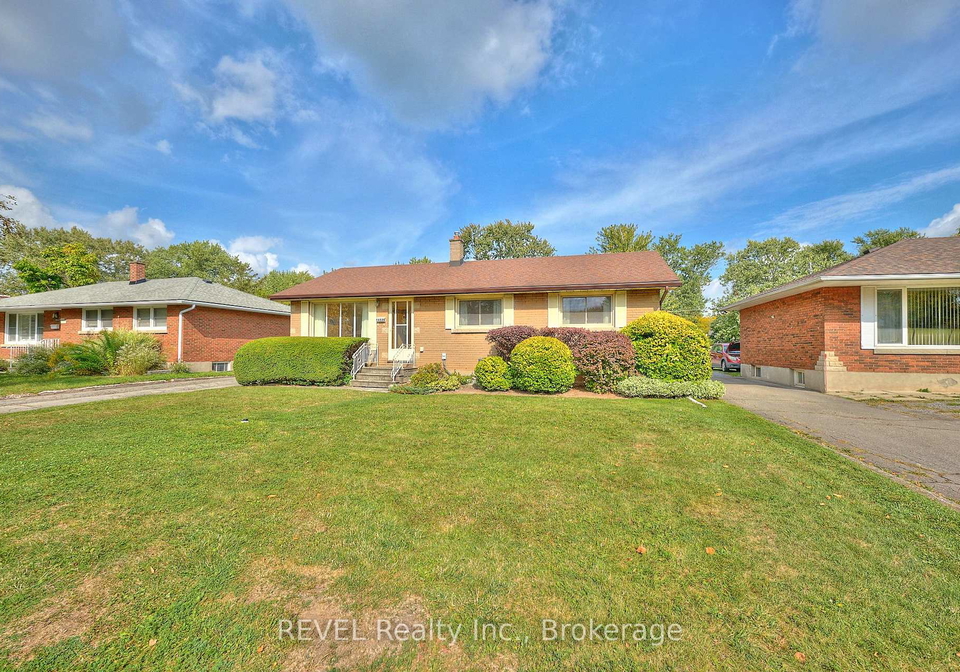
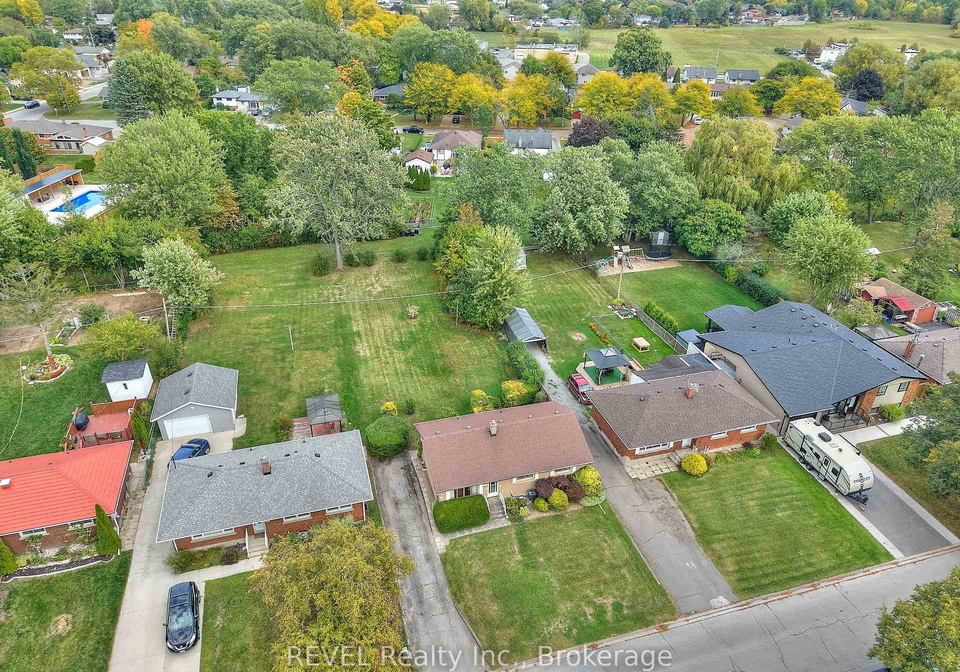
    You know a home is special when the same family hangs onto it for almost 70 years! Having been meticulously cared for and cherished since 1958, this is the first time that 8580 Champlain Drive has been offered to the market and boy, it is one you won't want to miss! Equipped with a location that balances convenience and calm effortlessly, this bungalow is situated on a remarkable 60 by 196-foot lot that is sure to impress. As you enter, the living room is filled with natural light that creates a bright, inviting atmosphere that instantly feels

    Real Estate Board require you toSign Into see the full details of this property

    Property Details of 8580 Champlain Drive, Niagara Falls

    Property

    • Property Type Detached
    • Style Bungalow
    • Fronting On E
    • Community 223 - Chippawa
    • Municipality Niagara Falls

    Inside

    • Bedrooms 3
    • Bathrooms 1
    • Basement Full, Finished
    • Kitchen 1
    • Rooms 6
    • Family Rooms N
    • Central Vac N
    • Fireplace N

    Utilities

    • Water Municipal
    • Cooling Central Air
    • Heating Type Forced Air
    • Heating Fuel Gas

    Building

    • Size 700 - 1100 feet²
    • Architecture Style Bungalow
    • Exterior Feature Brick, Aluminum Siding
    • Building Age 51-99

    Parking

    • Drive Way Private
    • Garage 0
    • Parking Places 3
    • Total Parking Places 3

    Land

    Real Estate Board require you toSign Into see the full details of this property

    Our Estimate

    See Real Estate Market Trends in Niagara Falls

    Estimated Rent

    $ 2,597

    Rental Yield

    5.20%

    School Score

    6.5/10

    Rental Score

    5/5

    Listings In the Same Street at 8580 Champlain Drive, Niagara Falls

    Houses For Sale

    View

    Houses For Rent

    View

    Recently Sold

    View

    Homes listed below the last sold prices in Niagara Falls

    Loading..

    Similar Sold
    Similar Properties

    Loading..

    Loading..

    Rooms

    Primary Bedroom (12.07 X 10.33 feet)
    Level: Main
    Bedroom (11.32 X 8.66 feet)
    Level: Basement
    Bedroom (10.33 X 8.6 feet)
    Level: Main
    Bedroom (10.07 X 9.42 feet)
    Level: Main
    Bathroom (5.68 X 8.92 feet)
    Level: Main
    Kitchen (19.75 X 8.92 feet)
    Level: Main
    Living Room (15.32 X 13.85 feet)
    Level: Main
    Recreation (10.99 X 15.42 feet)
    Level: Basement
    Laundry (19.65 X 11.15 feet)
    Level: Basement
    Other (11.52 X 9.91 feet)
    Level: Basement

    Real Estate Board require you toSign Into see the full details of this property

    Expense Breakdown

    Monthly Mortgage Payment

    $0/monthly

    30 Year , 3.99% interest

    Cash Expenditure for Home Purchase

    $1,000

    • Downpayment
      $0
    • PST on Mortgage Insurance
      $0
    • Land Transfer Tax
      $0
    • Lawyer Fees
      $1,000
    • Title Insurance
      $0

    Monthly Expenses After Home Purchase

    $569

    • Mortgage Payment
      $0
    • Property Insurance
      $50
    • Property Tax
      $250
    • Phone
      $40
    • Monthly debt payments
      $0
    • Cable
      $60
    • Utilities
      $124
    • Internet
      $45

    Open House

    View all upcoming open houses in Niagara Falls

    No open houses are currently scheduled for this property.

    join-our-teamjoin-our-team

    Loading..

    MLS® Trusted listing from Toronto Real Estate Board The trademarks MLS®, Multiple Listing Service® and the associated logos identify professional services rendered by REALTOR® members of CREA to effect the purchase, sale and lease of real estate as part of a cooperative selling system.

    Copyright:© The Canadian Home Realty Inc. All rights reserved. The Canadian Home Realty Inc is a registered real estate brokerage.

    About 8580 Champlain Drive, Niagara Falls

    Nestled in the charming community of 223 - Chippawa, this delightful house for sale in Niagara Falls at 8580 Champlain Drive, Niagara Falls, is a rare gem that has been lovingly maintained by the same family for nearly 70 years. First hitting the market since 1958, this bungalow is a splendid opportunity for anyone looking to settle down in a serene yet convenient location. With its impressive 60 by 196-foot lot, this property is sure to capture your heart.

    As you step inside this inviting home, you’re greeted by a bright and airy living room that’s flooded with natural light, creating a warm and welcoming atmosphere. It’s the perfect spot to unwind after a long day or entertain friends and family. The main kitchen is spacious and thoughtfully designed, conveniently located next to the dining area and just a few steps away from the back patio. Whether you’re preparing a casual meal or hosting a gathering, this layout makes it easy to connect with loved ones while you cook.

    This house for sale in Niagara Falls boasts three generous bedrooms, each offering ample closet space for all your belongings. The 4-piece bathroom is well-appointed and functional, ensuring that your daily routines are as smooth as possible. With a total of six rooms and four additional spaces, this home is designed for both comfort and practicality.

    But the real magic of this property lies in the basement. With a separate entrance at the back of the house, the finished basement opens up a world of possibilities. It features a fourth bedroom, a recreation room, and even a kitchenette area, making it an ideal space for guests, a home office, or a playroom for the kids. The generously sized laundry room adds to the convenience, making chores feel less like a burden and more like a breeze. Plus, the large utility room provides ample storage, ensuring that everything has its place.

    One of the standout features of this house for sale in Niagara Falls is the expansive backyard. Imagine summer evenings spent around a fire pit, crisp autumn nights gazing at the stars, or enjoying a quiet morning coffee as the sun rises. The yard is a blank canvas, perfect for gardening, outdoor entertaining, or simply enjoying quality time with family. It’s a space that invites you to create the lifestyle you’ve always dreamed of.

    In terms of amenities, this bungalow is equipped with central air conditioning to keep you cool during the warmer months. While there’s no pool or fireplace, the home’s charm and character more than make up for it. The property is unfurnished, allowing you to personalise it to your taste and style. The forced air heating system ensures that you’ll stay cosy during the colder months, and the municipal water and sewer services add to the convenience of living in this lovely neighbourhood.

    With no garage space, the private driveway accommodates up to three parking spaces, making it easy for you and your guests. This house for sale in Niagara Falls is not just a home; it’s a lifestyle. With its thoughtful layout, abundant pride of ownership, and a tranquil setting, you’ll find that living here offers the very best of Niagara.

    So, if you’re on the lookout for a charming house for sale in Niagara Falls, look no further than 8580 Champlain Drive, Niagara Falls. This is a rare opportunity to own a piece of history and create new memories in a home that has been cherished for decades. Don’t miss out on this fantastic chance to make it your own!

    Chippawa, nestled within the vibrant city of Niagara Falls, is a charming and picturesque neighbourhood that offers a delightful blend of natural beauty and suburban convenience. This area is characterised by its scenic parks, including the tranquil Chippawa Park, and proximity to the stunning Niagara River, providing ample opportunities for outdoor activities and leisurely strolls. With a mix of residential homes, local shops, and community amenities, Chippawa boasts a friendly atmosphere that fosters a sense of belonging. Its convenient access to major roadways and nearby attractions, such as the iconic Niagara Falls, makes it an ideal location for those seeking a peaceful yet connected lifestyle. Whether you're drawn by the lush surroundings or the welcoming community spirit, Chippawa presents a unique opportunity to experience the best of Niagara Falls living.

    Schools in the Neighbourhood

    This property is conveniently located near two excellent elementary schools, making it an ideal choice for families with young children. Just 0.6 km away, River View Public School offers a strong educational foundation for students from Junior Kindergarten to Grade 8. It is part of the District School Board of Niagara and boasts a commendable school rating of 8, reflecting its commitment to quality education in English. Additionally, Sacred Heart Catholic Elementary School is even closer, at a distance of only 0.3 km. This Catholic school serves students from Kindergarten to Grade 8 and is managed by the Niagara Catholic District School Board, with a solid school rating of 7.8. Both schools provide a nurturing environment and are known for their dedicated staff and engaging curriculum. The proximity to these institutions not only enhances the appeal of the property but also ensures that your children have access to quality education within a short distance from home. Overall, the educational options available nearby contribute to the family-friendly atmosphere of the neighborhood, making it a great investment for potential buyers.

    Listing History

    See more recently sold homes in Niagara Falls

    Real Estate Board require you toSign Into see the full details of this property

    School Rating for 8580 Champlain Drive, Niagara Falls

    XXXView All Schools

    Properties near top rated schools in Niagara Falls

    Sign Into see near by schools

    Sewer
    Sewer
  • Frontage 60
  • Depth 196
  • Zoning R1C
  • Lot Size 60 x 196 feet
  • Lot Size Code Feet
  • Acreage < .50
  • Cross Street Main Street and Willoughby Drive
  • Features

    • Golf Y
    • Hospital Y
    • Park Y
    • Place Of Worship Y
    • School Y
    • Rec./Commun.Centre Y

    FAQs About 8580 Champlain Drive, Niagara Falls

    How many bathrooms does this property have?

    This property features 1 bathroom(s) and 3 bedroom(s).

    Does this 3 bedroom property have additional bedrooms or a den?

    This Detached property includes 1 additional bedrooms.

    What is the square footage (sqft) of this Detached property?

    The total square footage of this Detached 3 bed property in Niagara Falls is 700 - 1100.

    How many parking spaces are available with this property?

    8580 Champlain Drive boasts 3 convenient parking spaces.

    How many cars can be parked in the garage of 8580 Champlain Drive?

    This property does not feature a garage.

    What type of garage does this property have?

    Information about the garage type is not provided.

    Does this property have a basement?

    Yes, this property has a basement.

    What type of basement is it?

    This property features Full, Finished basement.

    Does this property have a swimming pool?

    It is not specified whether this property has a swimming pool.

    Does this property have a fireplace?

    There is no fireplace in this property.

    How many kitchens does this property have?

    This property includes 1 kitchen(s).

    Is there a maintenance fee associated with this property?

    Information about the maintenance fee is not available.

    Is this property furnished?

    Information about whether this property is furnished is not available.

    What type of heating system is in place?

    The heating system in place is a Forced Air.

    What utilities are available for this property?

    Information about utilities is not available.

    Banner Image

    Similar Properties

    See More
    8800-champlain-drive-niagara-falls-ontario-x13826822
    8800 Champlain Drive
    1
    Date: 24 Sep 2026
    For Sale
    3 + 1 Bedrooms
    8800 Champlain Drive
    • $539,900
    • Detached
    8800 Champlain Drive, Niagara Falls, 223 - Chippawa
  • 0.37 KM
  • 4120-campbell-avenue-niagara-falls-ontario-x14031966
    4120 Campbell Avenue
    2
    Date: 14 Oct 2026
    For Sale
    4166-chippawa-parkway-niagara-falls-ontario-x14152062
    4166 Chippawa Parkway
    3
    Date: 05 Nov 2026
    For Sale
    5136-marshall-road-niagara-falls-ontario-x13466990
    5136 Marshall Road
    4
    Date: 19 Jun 2026
    Sold Conditional
    6130-crimson-drive-niagara-falls-ontario-x13657026
    6130 Crimson Drive
    5
    Date: 10 Aug 2026
    For Sale
    6260-ellsworth-place-niagara-falls-ontario-x13415970
    6260 Ellsworth Place
    6
    Date: 08 Jun 2026
    For Sale
    6304-finlay-avenue-niagara-falls-ontario-x13708758
    6304 Finlay Avenue
    7
    Date: 25 Aug 2026
    For Sale
    6289-atlee-street-niagara-falls-ontario-x14168836
    6289 Atlee Street
    8
    Date: 10 Nov 2026
    For Sale
    2 Bathrooms (+1)
    0 Garage
    3 Bedrooms
    1 Bathrooms
    4120 Campbell Avenue
    • $494,900
    • Detached
    4120 Campbell Avenue, Niagara Falls, 223 - Chippawa
  • 0.62 KM
  • 3 + 1 Bedrooms
    2 Bathrooms (+1)
    4166 Chippawa Parkway
    • $589,999
    • Detached
    4166 Chippawa Parkway, Niagara Falls, 223 - Chippawa
  • 0.91 KM
  • 2 + 1 Bedrooms (-1)
    2 Bathrooms (+1)
    5136 Marshall Road
    • $750,000
    • Detached
    5136 Marshall Road, Niagara Falls, 224 - Lyons Creek
  • 4.13 KM
  • 3 Bedrooms
    2 Bathrooms (+1)
    6130 Crimson Drive
    • $599,000
    • Detached
    6130 Crimson Drive, Niagara Falls, 220 - Oldfield
  • 4.17 KM
  • 3 + 2 Bedrooms
    3 Bathrooms (+2)
    6260 Ellsworth Place
    • $599,900
    • Detached
    6260 Ellsworth Place, Niagara Falls, 220 - Oldfield
  • 4.22 KM
  • 4 Bedrooms (+1)
    2 Bathrooms (+1)
    6304 Finlay Avenue
    • $549,900
    • Detached
    6304 Finlay Avenue, Niagara Falls, 216 - Dorchester
  • 4.64 KM
  • 2 Bedrooms (-1)
    2 Bathrooms (+1)
    6289 Atlee Street
    • $435,000
    • Detached
    6289 Atlee Street, Niagara Falls, 217 - Arad/Fallsview
  • 4.72 KM
  • 0 Garage
    0 Garage
    0 Garage
    0 Garage
    0 Garage
    0 Garage
    0 Garage

    Loading....