Real estate boards require you to be signed in to see the full details of this property
Real Estate Board require you toSign Into see the full details of this property
No open houses are currently scheduled for this property.
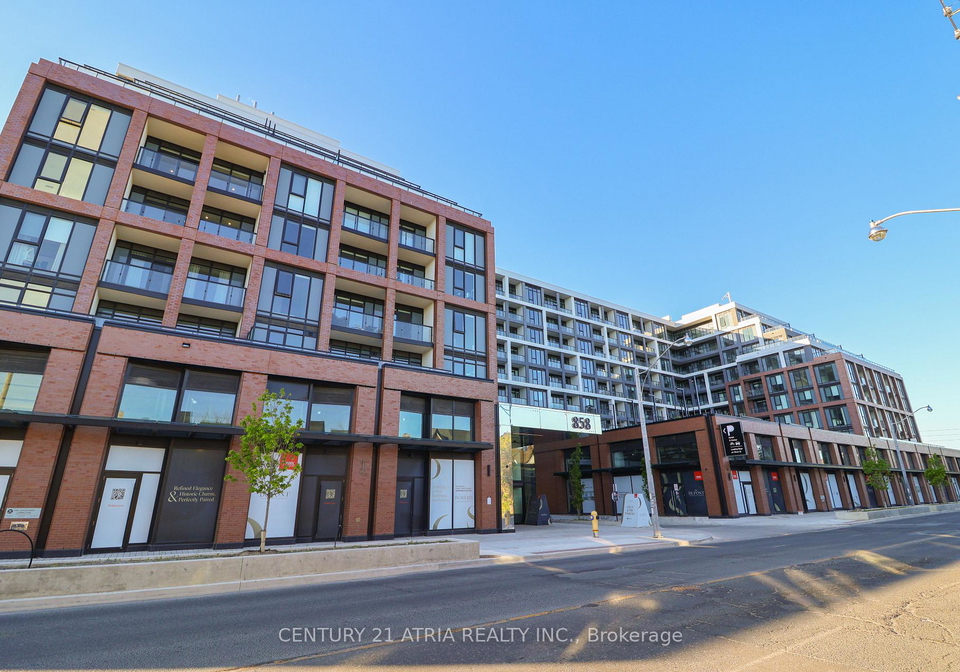
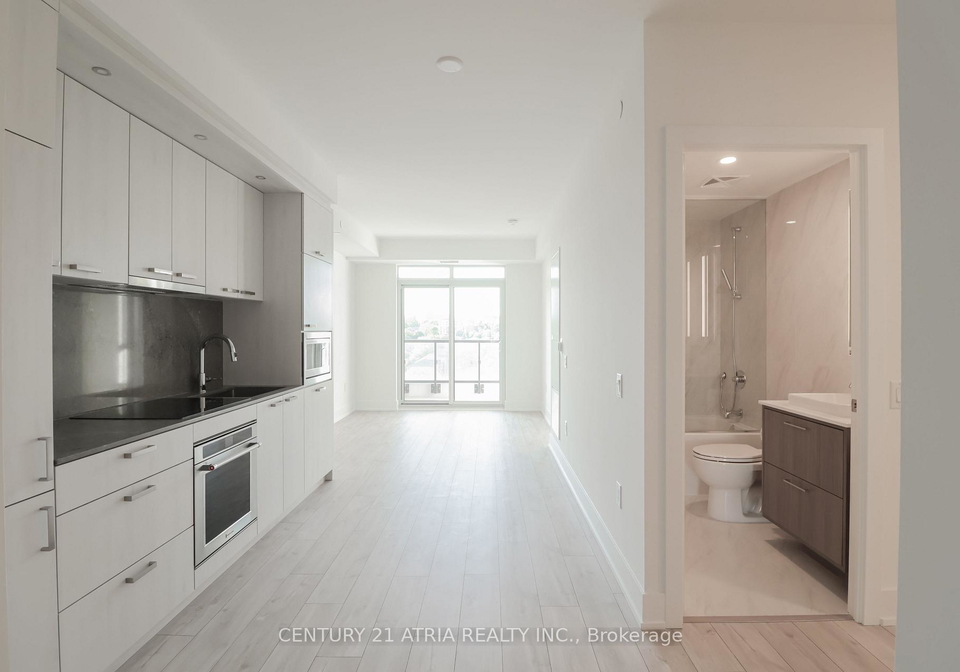
Welcome To The Dupont, A Brand-New Tridel Community Nestled Within Toronto's Vibrant Dupont Cultural Corridor. This Intelligently Designed One-Bedroom Plus Den Floor Plan Offers Six Hundred And Forty-Nine Square Feet Of Contemporary Living Space, Perfectly Optimized For Modern Professionals Or Couples Seeking A Functional Work-From-Home Environment. The Versatile Den Serves As An Ideal Dedicated Home Office Or A Separate Bedroom, Superbly Complemented By The Rare Convenience Of Two Full Bathrooms. This Premium Suite Offers Unmatched Urban Conve
Real Estate Board require you toSign Into see the full details of this property

Loading..
Loading..
Loading..
Real Estate Board require you toSign Into see the full details of this property


Loading..
This property features 2 bathroom(s) and 1 bedroom(s).
This Condo Apt property includes 1 additional bedrooms.
The total square footage of this Condo Apt 1 bed property in Toronto is 600 - 699.
There are no parking spaces available with this property.
This property does not feature a garage.
Information about the garage type is not provided.
There is no basement in this property.
Information about basement type is not available.
It is not specified whether this property has a swimming pool.
There is no fireplace in this property.
This property includes 1 kitchen(s).
Information about the maintenance fee is not available.
No, this property is not furnished.
The heating system in place is a Forced Air.
Information about utilities is not available.
Sign Into see near by schools
Real Estate Board require you toSign Into see the full details of this property
Loading....