Real estate boards require you to be signed in to see the full details of this property
Real Estate Board require you toSign Into see the full details of this property
| Floor | Bedrooms | Bathrooms |
|---|---|---|
| Ground | 3 | 2 |
Real Estate Board require you toSign Into see the full details of this property

Loading...No open houses are currently scheduled for this property.
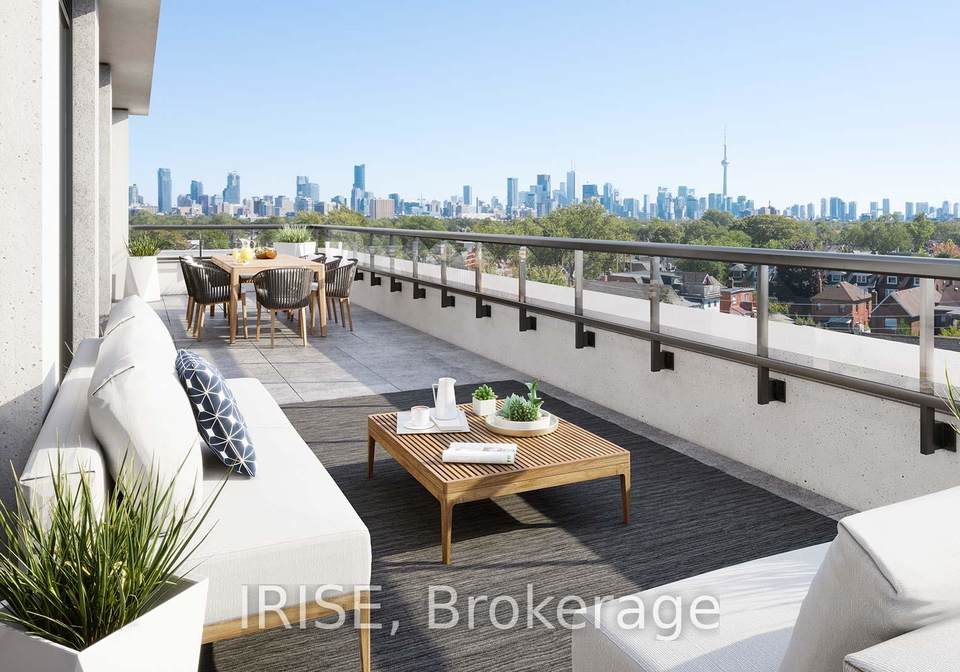
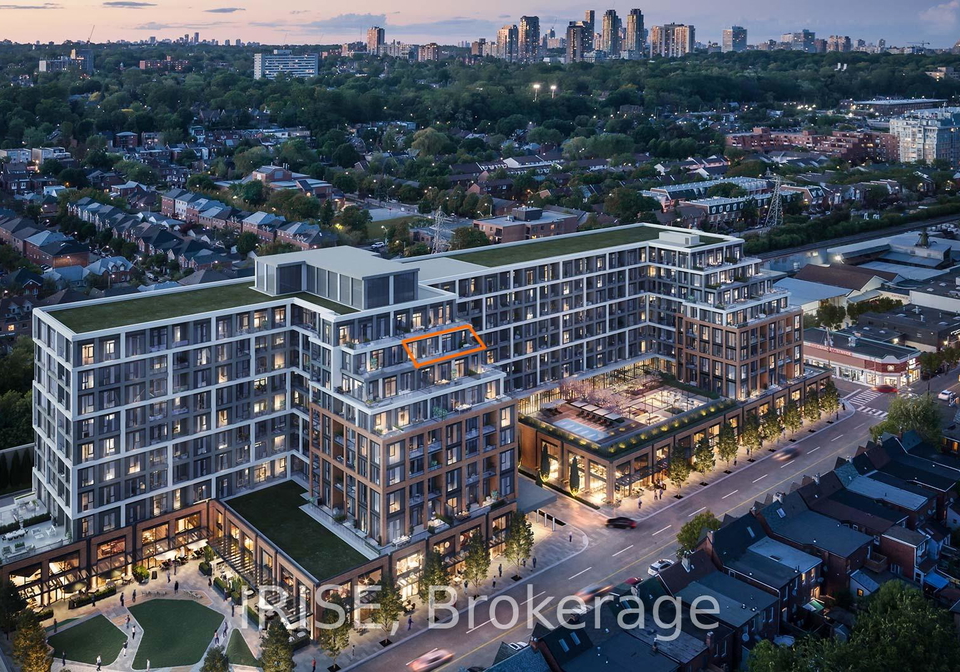
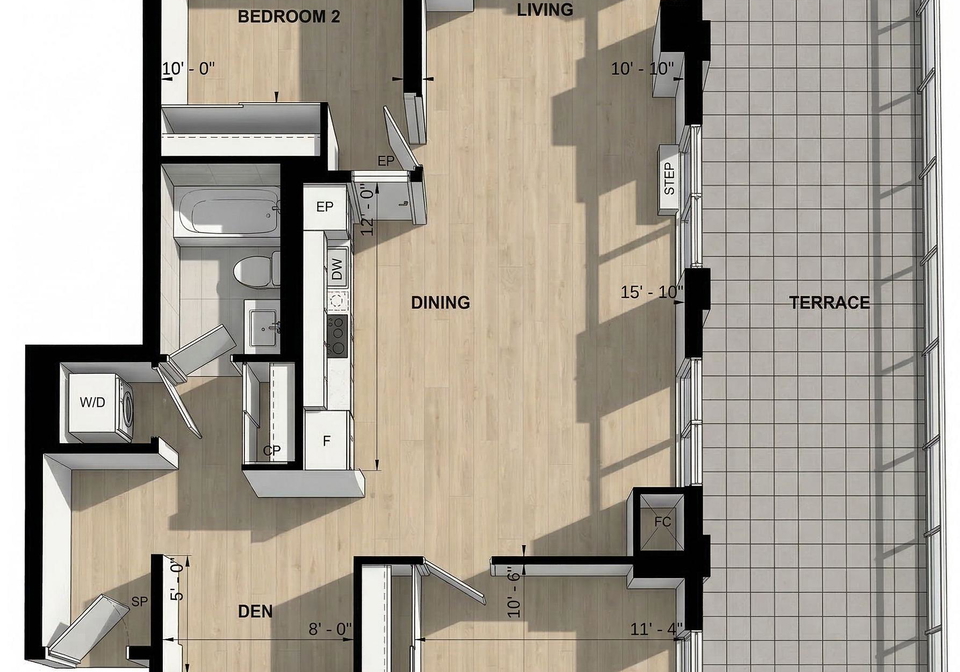
Assignment Sale: Rare South Facing Terrace Residence with Iconic Skyline Vistas. Take advantage a premier assignment opportunity at The Dupont, Tridel's newest hallmark of refined urban living at the junction of Dupont and Ossington. This exceptional 2-bedroom plus den residence features a sophisticated split-bedroom layout designed for maximum efficiency and modern elegance. The centerpiece of this home is an extraordinary 380 sq. ft. private terrace, providing a vast outdoor sanctuary rarely found in the downtown core-perfect for al-fresco en
Real Estate Board require you toSign Into see the full details of this property

Loading..
Loading..
Loading..
Real Estate Board require you toSign Into see the full details of this property
30 Year , 3.99% interest


Loading..
This property features 2 bathroom(s) and 2 bedroom(s).
This Condo property includes 1 additional bedrooms.
The total square footage of this Condo 2 bed property in Toronto is 900 - 999.
858 Dupont Street boasts 1 convenient parking spaces.
This property features a garage with space for 1 cars.
This property includes an Underground garage with space for 1 cars.
There is no basement in this property.
Information about basement type is not available.
It is not specified whether this property has a swimming pool.
There is no fireplace in this property.
This property includes 1 kitchen(s).
Yes, it has an annual maintenance fee of $800.00.
Information about whether this property is furnished is not available.
The heating system in place is a Forced Air.
Information about utilities is not available.
Sign Into see near by schools
Real Estate Board require you toSign Into see the full details of this property
Loading....