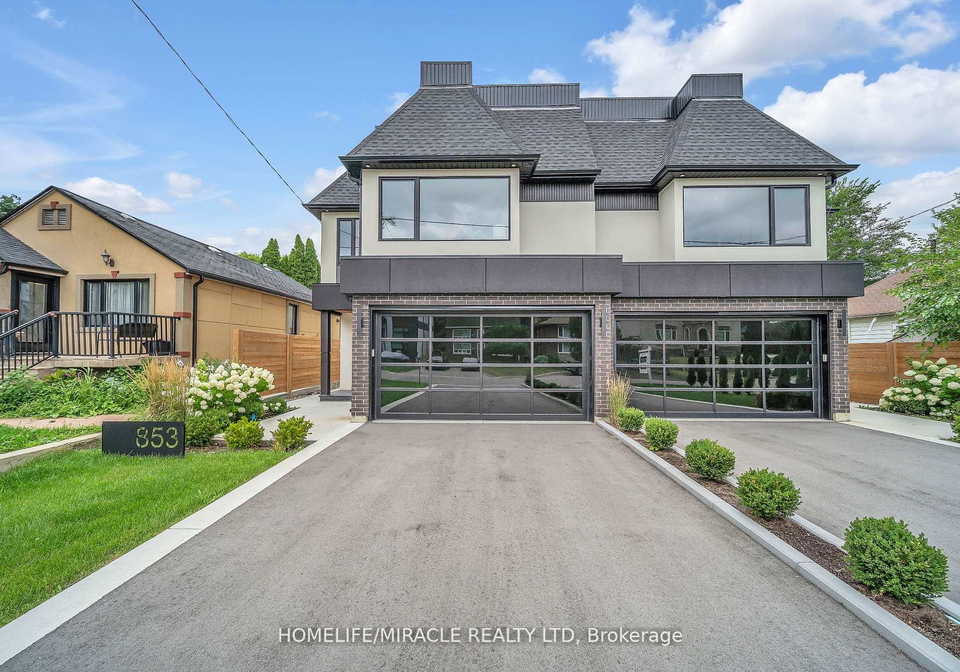
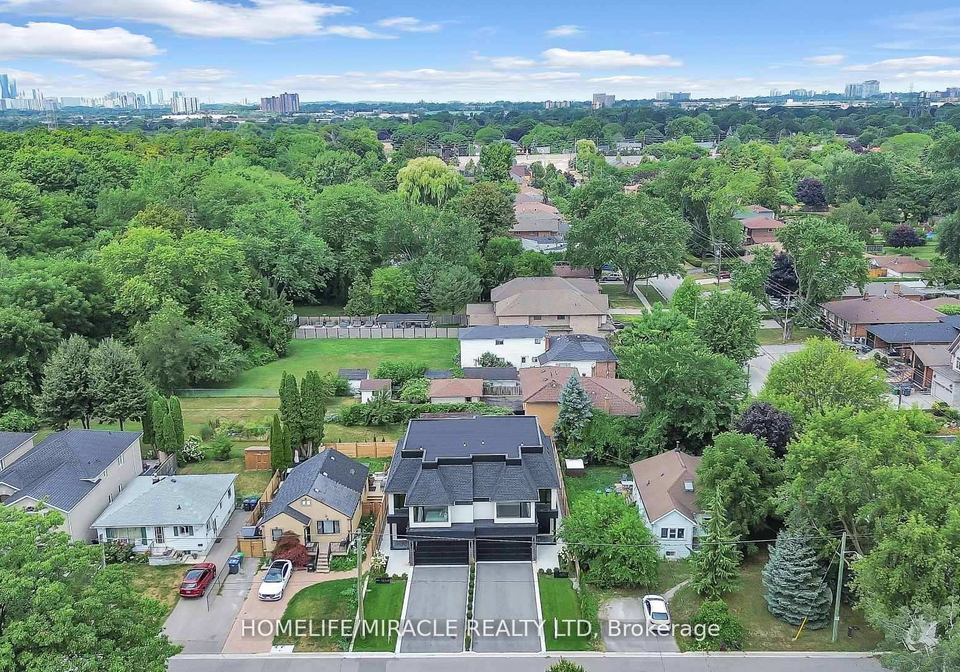
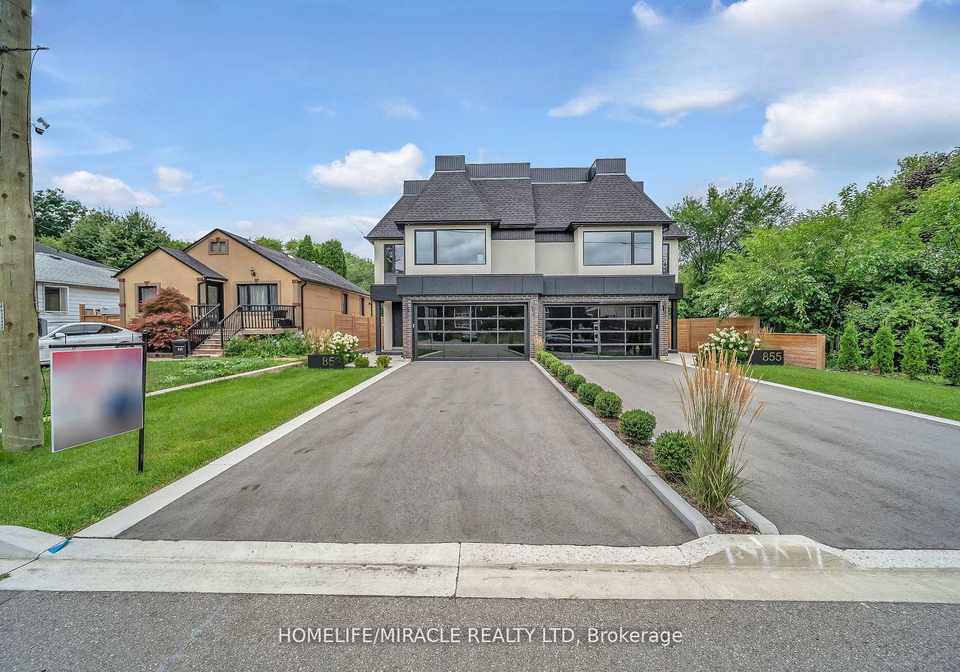
Welcome to your dream home! This stunning house for sale in Mississauga is a brand new, luxurious custom-built semi-detached residence located at 853 Tenth Street, Mississauga. Nestled in the serene Lakeview community, this remarkable property offers an impressive blend of elegance and comfort, making it the perfect family abode.
As you step inside this splendid house for sale in Mississauga, you’ll be greeted by a spacious and inviting layout that spans an impressive 2,568 square feet. With four generously sized bedrooms, each boasting its own ensuite bathroom, this home is designed for both relaxation and convenience. The main kitchen is a chef’s delight, equipped with high-end appliances that are sure to inspire your culinary adventures. The open-plan design flows seamlessly into the family room, which is perfect for entertaining or simply unwinding after a long day.
One of the standout features of this house for sale in Mississauga is the luxurious primary retreat. This spa-like sanctuary not only offers a private balcony for those peaceful morning coffees but also includes a custom closet that will satisfy even the most discerning fashion enthusiast. The additional two rooms in the house provide ample space for a home office or playroom, catering to the needs of modern family life.
The exterior of the property is equally impressive, with a classic brick façade that exudes charm and durability. The house is set on a 30 x 100 feet lot, providing a private double driveway that accommodates up to four vehicles, along with an attached two-car garage. This is a rare find in the bustling area of Mississauga, making this house for sale in Mississauga an even more attractive option.
While the home does not feature a swimming pool, the surrounding Lakeview community offers plenty of parks and recreational areas for outdoor activities. The property is located on a quiet cul-de-sac, ensuring a peaceful environment that is perfect for children to play and grow. Moreover, the house is situated in a top school zone, making it an ideal choice for families looking to provide their children with quality education.
The house also boasts modern conveniences, including central air conditioning and a fireplace, perfect for those chilly evenings. With municipal water and sewer services, you can enjoy hassle-free living in this well-appointed home. The partially finished basement, complete with a separate entrance and rough-in plumbing, presents an excellent opportunity for an in-law suite or rental income potential, adding even more value to this already enticing house for sale in Mississauga.
In terms of heating, the property utilises a forced air system, ensuring that you stay warm and comfortable throughout the colder months. Although there is no central vacuum system, the home is unfurnished, allowing you to personalise the space to your taste and style.
With its prime location at 853 Tenth Street, Mississauga, this house for sale in Mississauga is just minutes away from the QEW, providing easy access to downtown Toronto in around 20 minutes. Whether you’re commuting for work or enjoying a day out in the city, you’ll appreciate the convenience this location offers.
In summary, this exquisite semi-detached home is a rare find in the desirable Lakeview community. With its luxurious features, spacious layout, and prime location, this house for sale in Mississauga is truly a gem. Don’t miss your chance to make this beautiful property your new home!
Lakeview, a charming neighbourhood nestled in the city of Mississauga, offers a delightful blend of suburban tranquillity and urban convenience. Situated along the picturesque shores of Lake Ontario, it boasts stunning waterfront parks and scenic trails, perfect for leisurely strolls or cycling. The area is characterised by its diverse housing options, ranging from quaint bungalows to modern townhouses, catering to various lifestyles. Residents enjoy easy access to local amenities, including shops, schools, and recreational facilities, while the proximity to major transport routes ensures a swift commute to Toronto and beyond. With its welcoming atmosphere and beautiful natural surroundings, Lakeview is an ideal place for those seeking a balanced lifestyle.
Schools in the Neighbourhood
This property is conveniently located near several educational institutions, making it an ideal choice for families. Within a short distance, you will find Westacres Public School (1.1 km) and Allan A. Martin Sr. Public School (0.5 km), both offering elementary education under the Peel District School Board. For older students, Peel Alternative School South (0.5 km) provides education for grades 9 to 12. Additionally, Mineola Public School (2.2 km) offers French-language instruction for grades 1 to 6 and boasts a commendable school rating of 7.2. The nearby Queen of Heaven Elementary School (0.8 km) and St. Paul Secondary School (0.6 km) are part of the Dufferin-Peel Catholic District School Board, with ratings of 6.3 and 7.9 respectively, providing quality Catholic education. For secondary education, Applewood Heights Secondary School (3.6 km) offers French-language instruction with a rating of 6.7. Overall, the area features a diverse range of public and Catholic schools, ensuring excellent educational opportunities for children of all ages, fostering a supportive community for families.
Key Statistics of the Neighbourhood
The demographic profile of the area surrounding the property reveals a small, vibrant community with a population of 765 residents. The average household size is 2.9, indicating a family-oriented environment, with 46.67% of households having children. The average age of residents is 42.3 years, suggesting a mature population. Economically, the area boasts a relatively high average household income of $118,000, with only 6.2% of the population classified as low-income. The average property price stands at $1,200,000, reflecting the area's desirability. Socially, the community is diverse, with 32.14% of residents being immigrants and a significant portion (41.73%) identifying as single. Additionally, 19.61% of the population are renters, while 9.8% reside in condominiums. Education levels are high, with 56.3% of residents holding a college or university degree. However, a notable 37.82% of the population is not in the labor force, which may indicate a mix of retirees and individuals pursuing education or other interests. Overall, this area presents a unique blend of family life, educational attainment, and economic stability, making it an attractive location for potential homeowners.