Real estate boards require you to be signed in to see the full details of this property
Real Estate Board require you toSign Into see the full details of this property
| Floor | Bedrooms | Bathrooms |
|---|---|---|
| Ground | * | 1 |
| Second | 4 | 3 |
Real Estate Board require you toSign Into see the full details of this property

Loading...No open houses are currently scheduled for this property.
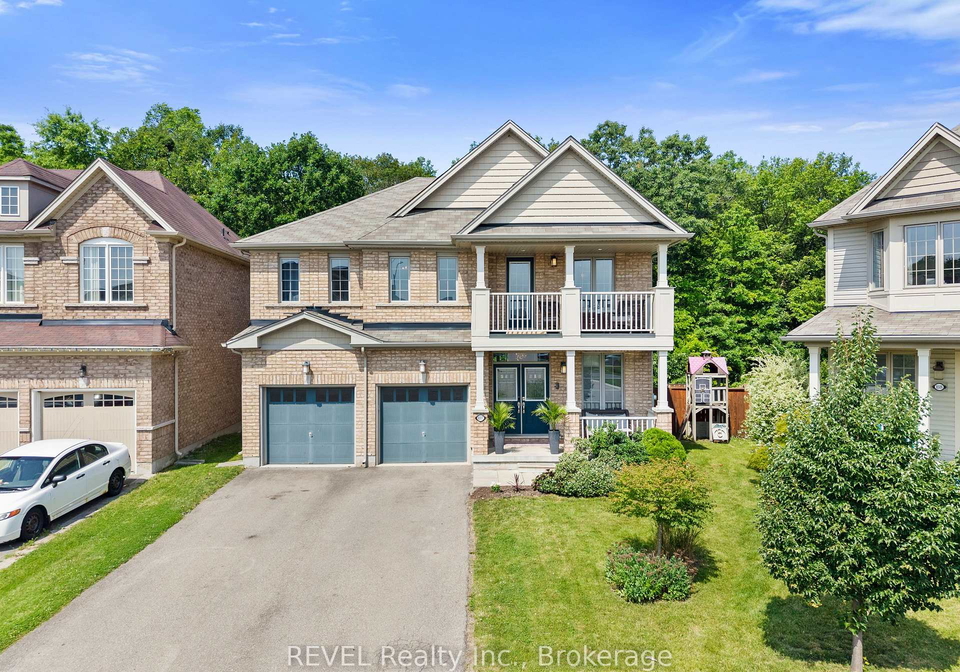
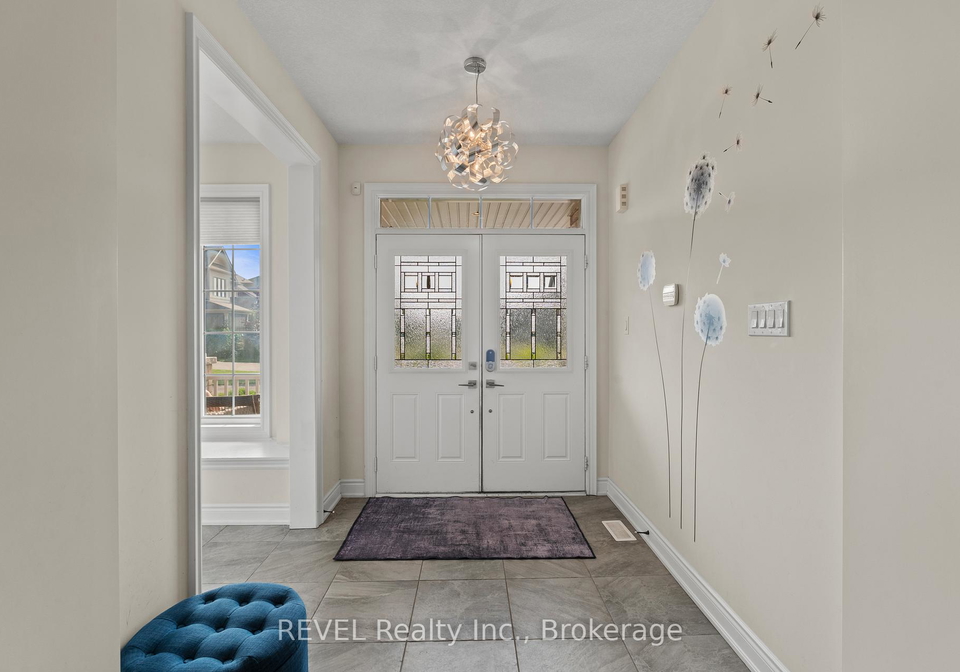
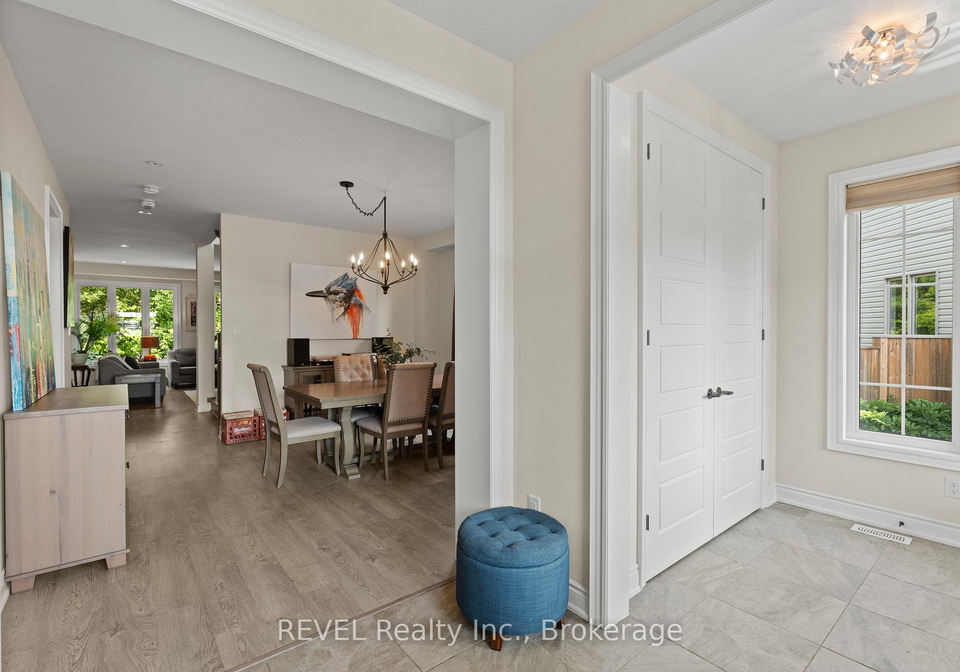
Buyer's you can stop searching! I have your dream home right here. This extensively upgraded 4 bedroom, 3.5 bathroom two-storey home in a quiet Niagara Falls neighbourhood offers a private, resort-style backyard backing onto lush green space. Enjoy a salt-water pool, hot tub, and turf lawn, alongside a premium chef's kitchen, a double-sided gas fireplace, and exceptional bedroom suites, located minutes from Heartland Forest, Costco and many amenities. As you walk into the home you are greeted with a welcoming entryway leading into the heart of
Real Estate Board require you toSign Into see the full details of this property

Loading..
Loading..
Loading..
Real Estate Board require you toSign Into see the full details of this property
30 Year , 3.99% interest


Loading..
This property features 4 bathroom(s) and 4 bedroom(s).
This Detached property does not have an additional bedroom or a den.
The total square footage of this Detached 4 bed property in Niagara Falls is 2500 - 3000.
8517 Sweet Chestnut Drive boasts 4 convenient parking spaces.
This property features a garage with space for 2 cars.
This property includes an Attached garage with space for 2 cars.
Yes, this property has a basement.
This property features Full, Unfinished basement.
Yes, this property has a Inground, Salt swimming pool.
A fireplace is available in this property.
This property includes 1 kitchen(s).
Information about the maintenance fee is not available.
Information about whether this property is furnished is not available.
The heating system in place is a Forced Air.
Information about utilities is not available.
Sign Into see near by schools
Real Estate Board require you toSign Into see the full details of this property
Loading....