- For RentAdded in Jul 2026
- Condo Townhouse
22 - 851 Sheppard Avenue W Toronto
- 2 + 1 Bedrooms
- 3 Bathrooms
- 1 Garage
| Floor | Bedrooms | Bathrooms |
|---|---|---|
| Ground | * | 1 |
| Second | 1 | 1 |
| Third | 2 | 1 |
No open houses are currently scheduled for this property.


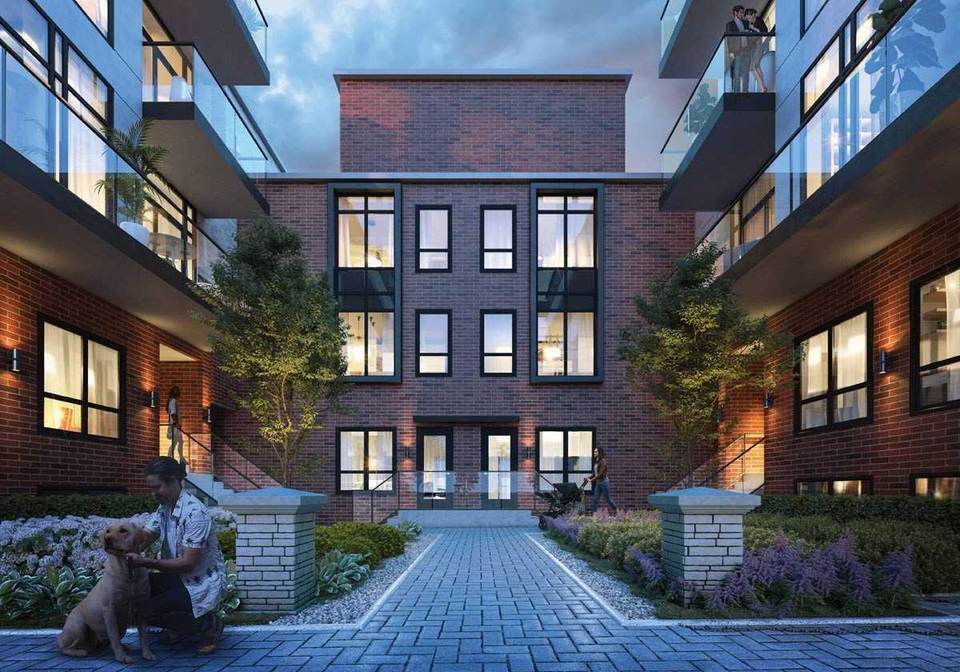
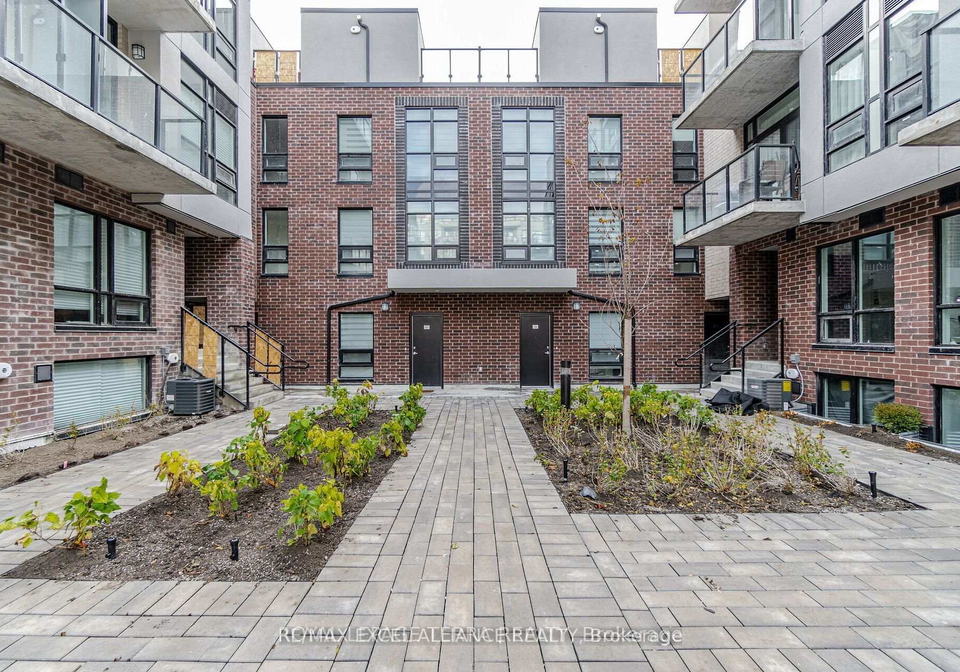
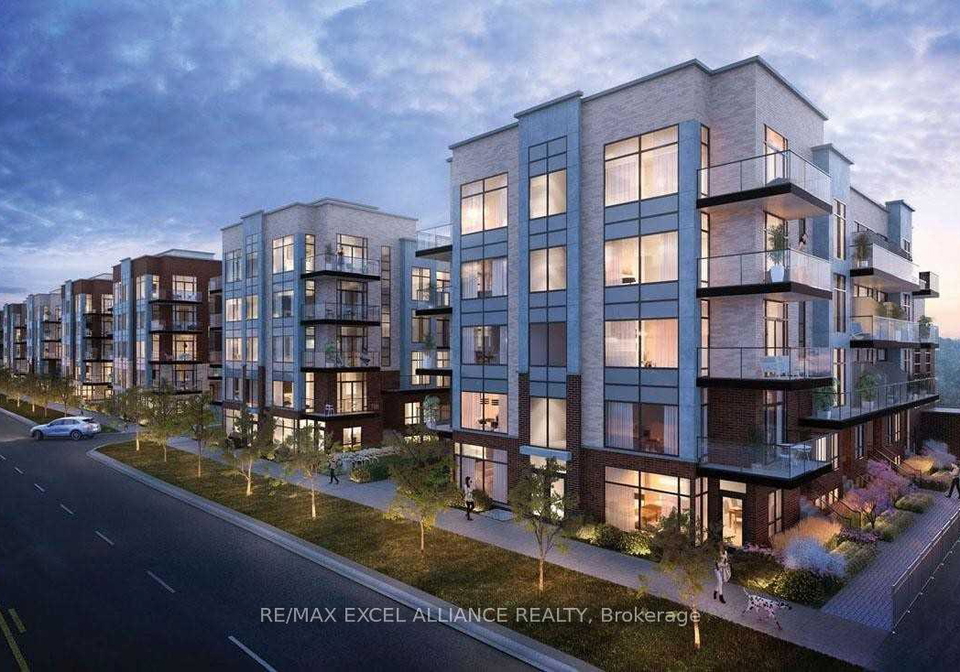
Welcome To Greenwich Village "Upper Eastside Towns"! Brand-New Traditional Townhouse Featuring 2 Bedrooms + Den (Ideal As A 3rd Bedroom), 2.5 Baths, And Approximately 1,330 Sq. Ft. Of Thoughtfully Designed Living Space. Enjoy A Private 365 Sq. Ft. Backyard And A 167 Sq. Ft. Rooftop Terrace, Perfect For Relaxing Or Entertaining. Bright, Open-Concept Layout With Oversized Windows That Fill The Living Area And Bedrooms With Natural Light. Excellent Location With TTC At Your Doorstep, 1-Minute Drive To The Subway, And 5 Minutes To The GO Station. W
Loading..
Loading..
Loading..


Loading..
This property features 3 bathroom(s) and 2 bedroom(s).
This Condo Townhouse property includes 1 additional bedrooms.
The total square footage of this Condo Townhouse 2 bed property in Toronto is 1200 - 1399.
851 Sheppard Avenue W Toronto boasts 1 convenient parking spaces.
This property features a garage with space for 1 cars.
This property includes an Underground garage with space for 1 cars.
There is no basement in this property.
Information about basement type is not available.
It is not specified whether this property has a swimming pool.
There is no fireplace in this property.
This property includes 1 kitchen(s).
Information about the maintenance fee is not available.
No, this property is not furnished.
The heating system in place is a Forced Air.
Information about utilities is not available.
Sign Into see near by schools
Real Estate Board require you toSign Into see the full details of this property

Loading....


