Real estate boards require you to be signed in to see the full details of this property
Real Estate Board require you toSign Into see the full details of this property
No open houses are currently scheduled for this property.
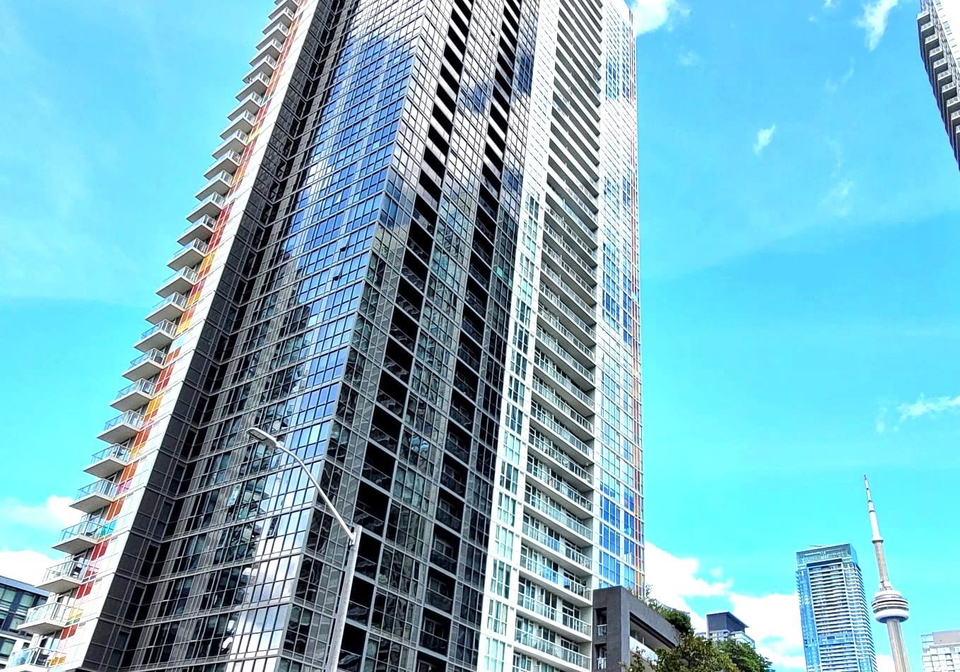
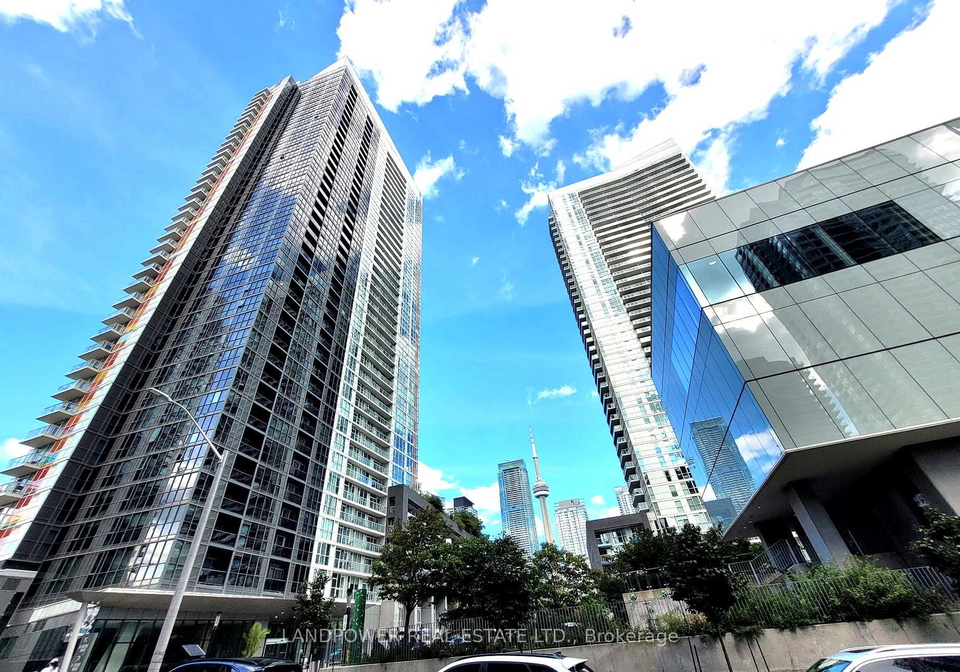
Luxury Penthouse Unit In Downtown Waterfront Community. Beautiful South Facing View With Lots Of Natural Lights, Soothing Lake And City View, Bright, Spacious & Functional Layout W/ Large Windows, Large One-Bedroom Plus Den (Livable As 2nd Bedroom) Or Spacious Office Space. Interior 712 Sq Ft + Balcony 66 Sq Ft, A Total Of 778 Sq Ft, 24 Hr Concierge. Steps To Loblaw Supermarket, Restaurants, Banks And Short Walk To TTC, Financial District, Rogers Centre, Waterfront, CNE & 8 Acre Park Across Building. Easy Access To Gardiner, QEW & DVP. One Of A
Real Estate Board require you toSign Into see the full details of this property

Loading..
Loading..
Loading..
Real Estate Board require you toSign Into see the full details of this property


Loading..
This property features 1 bathroom(s) and 1 bedroom(s).
This Co-Op Apt property includes 1 additional bedrooms.
The total square footage of this Co-Op Apt 1 bed property in Toronto is 700 - 799.
85 Queens Wharf Road boasts 1 convenient parking spaces.
This property features a garage with space for 1 cars.
This property includes an Underground garage with space for 1 cars.
There is no basement in this property.
Information about basement type is not available.
It is not specified whether this property has a swimming pool.
There is no fireplace in this property.
This property includes 1 kitchen(s).
Information about the maintenance fee is not available.
No, this property is not furnished.
The heating system in place is a Heat Pump.
Information about utilities is not available.
Sign Into see near by schools
Real Estate Board require you toSign Into see the full details of this property
Loading....