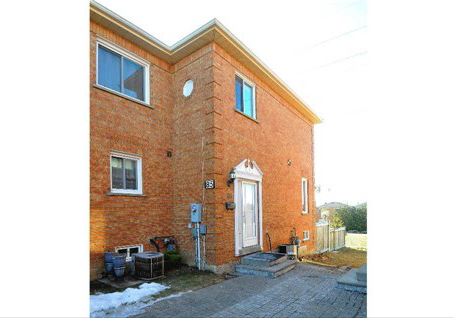
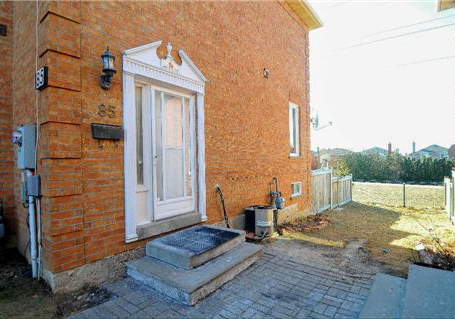
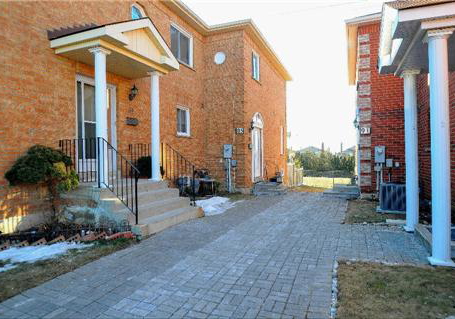
Real estate boards require you to be signed in to see the full details of this property
Real Estate Board require you toSign Into see the full details of this property
| Floor | Bedrooms | Bathrooms |
|---|---|---|
| Basement | 2 | * |
| Second | 2 | * |
Real Estate Board require you toSign Into see the full details of this property

Loading...Affordable Dream Home For A First Time Buyer . 3 Bdr. T.H. Is Also Perfect For Downsizing . Beautiful Home In A Quiet Community. Well Maintained Spacious Main Floor. Full Of Sunshine And Has Great View Of The Park. Large Family Sized Eat-In Kit. With Walk-Out To Deck. Spacious Counter Area. Upstairs Kit. Reno 3 Yrs. Ago With New Back Splash, Appliances Fridge, Stove, Dishwasher. Freshly Painted. Lots Of Renos Done In House. This Home Will Not Disappoint !! Close To School, College, Shopping Mall, Park & Public Transit. Easy Access To Hwy 40
Real Estate Board require you toSign Into see the full details of this property

Loading..
Loading..
Loading..
Real Estate Board require you toSign Into see the full details of this property
30 Year , 3.99% interest
No open houses are currently scheduled for this property.


Loading..
This property features 3 bathroom(s) and 3 bedroom(s).
This Condo Townhouse property includes 1 additional bedrooms.
The total square footage of this Condo Townhouse 3 bed property in Brampton is 1400 - 1599.
85 Millstone Drive boasts 2 convenient parking spaces.
This property does not feature a garage.
Information about the garage type is not provided.
Yes, this property has a basement.
This property features Apartment basement.
It is not specified whether this property has a swimming pool.
There is no fireplace in this property.
This property includes 1 kitchen(s).
Yes, it has an annual maintenance fee of $246.85.
Information about whether this property is furnished is not available.
Information about heating system is not available.
Information about utilities is not available.
Sign Into see near by schools
Real Estate Board require you toSign Into see the full details of this property
Loading....