• Map Search
    • Houses For Sale
    • Apartments For Sale
    • Precon & Assignment For Sale
    • Townhouse For Sale
    • Open Houses
    • Houses For Rent
    • Apartments For Rent
    • Townhouse For Rent
    • Estimate Your House Value
  • Blog
  • Market Trends
  • Ontario
Address
THE CANADIAN HOME REALTY INC2810 Matheson Blvd E unit 801, MississaugaOntario
Quick links
  • About Us
  • Career
  • Blog
  • Zero Down Payment Program*
  • Our Team
  • FAQ
  • Terms & Conditions
  • Privacy Policy
  • Contact Us
  • Disclaimer
  • Sitemap
get the app
play storeApp Store
download qr code

Copyright © 2026 The Canadian Home Realty Inc.
  • Ontario
  • Cambridge
  • 85 Glenbrook Crescent
85-glenbrook-crescent-cambridge-ontario-x12299193
Login/Sign UpTo see all photos

Sign in Required

Real estate boards require you to be signed in to see the full details of this property

to see all images.
  • Sold Sold in Jul 2025
  • Detached

85 Glenbrook Crescent

Cambridge
  • 3 Bedrooms
  • 3 Bathrooms
  • 1 Garage
  • Share
Sold Price: $ 717,000
19.52%
Listed Price: $ 599,900
Discuss with partner/expertView on Map

Real Estate Board require you toSign Into see the full details of this property

Contact an Experienced Real Estate Agent

Upon submitting this form, you acknowledge your agreement to receive marketing phone calls, text messages and emails from The Canadian Home. See more
join-the-canadian-home
JOIN OUR TEAM

Latest listing in Cambridge

  • 1305 - 237 King Street W, Cambridge
  • 8 Gordon Street, Cambridge
  • 101 Deerpath Road, Cambridge
  • 122 Lisbon Pines Drive, Cambridge
  • 111 - 25 Concession Street, Cambridge
  • 207 N Waterloo Street N, Cambridge
  • 27 Garland Avenue, Cambridge
  • 20 Grandy Lane, Cambridge
  • 10 - 199 Saginaw Parkway, Cambridge
  • 106 - 85 Spruce Street, Cambridge
  • 1 Blackfriars Place, Cambridge

Near By Cities

  • North Dumfries
  • Branchton
  • Sheffield
  • Breslau
  • Glen Morris
  • Kitchener
  • Laurentian Hills
  • Ayr
  • St. George
  • South Dumfries
  • Morriston

Popular Searches in Cambridge

  • House for sale in Cambridge
  • Condo Apartment for sale in Cambridge
  • Townhouse for sale in Cambridge
  • Open House in Cambridge
  • Price dropped properties in Cambridge
  • Investment properties in Cambridge
  • Not sold for 30 days in Cambridge
  • House for rent in Cambridge
  • Condos for rent in Cambridge
  • Townhouse for rent in Cambridge
  • Detached properties in Cambridge

Room Details of 85 Glenbrook Crescent, Cambridge

FloorBedroomsBathrooms
Basement * 1
Ground * 1
Second 3 1

Real Estate Board require you toSign Into see the full details of this property

sell-with-the-canadian-homesell-with-the-canadian-homeLoading...

Open House

View all upcoming open houses in Cambridge

No open houses are currently scheduled for this property.

Key Facts About 85 Glenbrook Crescent, Cambridge

  • Tax $3,843 / 2024
  • Property Type Residential
  • Building Type Detached
  • Building Style 2-Storey
  • Building Age 31-50
  • Size 1100 - 1500 feet²
  • Lot Size 34.78 x 121.7 feet
  • Parking 1 garage, 4 parking
  • Basement Finished
  • Listing # X12299193
  • Data Source PROPTX
  • Days on Market 7
  • Listed On 22/07/2025
  • Updated On 20/11/2025
  • Market Demand
    the canadian homethe canadian home

Description

Welcome to 85 Glenbrook Crescent Stylish, Spotless & Move-In Ready! This beautifully updated 3-bedroom, 2.5-bathroom two-storey home is the definition of pride of ownership. Tucked away on a quiet crescent in one of the areas most sought-after neighbourhoods, this home blends modern luxury with everyday comfort and it shows in every corner. Inside, you'll find over-the-top upgrades completed within the last three years: A fully renovated kitchen featuring elegant quartz countertops, upgraded cabinetry, and top-of-the-line appliances including

Real Estate Board require you toSign Into see the full details of this property

Property Details of 85 Glenbrook Crescent, Cambridge

Property

  • Property Type Detached
  • Style 2-Storey
  • Fronting On N
  • Municipality Cambridge

Inside

  • Bedrooms 3
  • Bathrooms 3
  • Bathroom Details 1, 2pc Main
  • Bathroom Details 1, 5pc Second
  • Bathroom Details 1, 3pc Basement
  • Basement Finished
  • Kitchen 1
  • Rooms 11
  • Family Rooms N
  • Central Vac N
  • Fireplace N

Utilities

  • Water Municipal
  • Cooling Central Air
  • Heating Type Forced Air
  • Heating Fuel Gas

Building

  • Size 1100 - 1500 feet²
  • Architecture Style 2-Storey
  • Exterior Feature Aluminum Siding, Brick
  • Building Age 31-50

Parking

  • Drive Way Private Double
  • Garage Type Attached
  • Garage 1
  • Parking Places 4
  • Total Parking Places 5

Land

  • Sewer Sewer
  • Frontage 34.78
  • Depth 121.7
  • Lot Size 34.78 x 121.7 feet
  • Lot Size Code Feet
  • Cross Street Elgin St N and Franklin Blvd

Features

  • Fenced Yard Y
  • School Y
  • School Bus Route Y

Real Estate Board require you toSign Into see the full details of this property

Our Estimate

See Real Estate Market Trends in Cambridge

Estimated Rent

$ 3,198

Rental Yield

5.71%

School Score

7.2/10

Rental Score

5/5

Listings In the Same Street at 85 Glenbrook Crescent, Cambridge

Houses For Sale

View

Houses For Rent

View

Recently Sold

View

Homes listed below the last sold prices in Cambridge

Loading..

Similar Sold
Similar Properties

Loading..

Loading..

Rooms

Recreation (6.01X8.1 metre)
Level: Basement
Bathroom (2.56X1.28 metre)
Level: Basement
Laundry (2.62X1.26 metre)
Level: Basement
Kitchen (3.51X4.4 metre)
Level: Main
Dining Room (2.9X3.11 metre)
Level: Main
Bathroom (1.56X1.26 metre)
Level: Main
Bedroom (3.45X4.01 metre)
Level: Second
Bedroom 2 (2.81X4.01 metre)
Level: Second
Bedroom 3 (3.35X3.32 metre)
Level: Second
Bathroom (2.31X3.3 metre)
Level: Second
Living Room (3.39X5.03 metre)
Level: Main

Real Estate Board require you toSign Into see the full details of this property

Expense Breakdown

Monthly Mortgage Payment

$0/monthly

30 Year , 3.99% interest

Cash Expenditure for Home Purchase

$1,000

  • Downpayment
    $0
  • PST on Mortgage Insurance
    $0
  • Land Transfer Tax
    $0
  • Lawyer Fees
    $1,000
  • Title Insurance
    $0

Monthly Expenses After Home Purchase

$569

  • Mortgage Payment
    $0
  • Property Insurance
    $50
  • Property Tax
    $250
  • Phone
    $40
  • Monthly debt payments
    $0
  • Cable
    $60
  • Utilities
    $124
  • Internet
    $45
join-our-teamjoin-our-team

Loading..

MLS® Trusted listing from Toronto Real Estate Board The trademarks MLS®, Multiple Listing Service® and the associated logos identify professional services rendered by REALTOR® members of CREA to effect the purchase, sale and lease of real estate as part of a cooperative selling system.

Copyright:© The Canadian Home Realty Inc. All rights reserved. The Canadian Home Realty Inc is a registered real estate brokerage.

About 85 Glenbrook Crescent, Cambridge

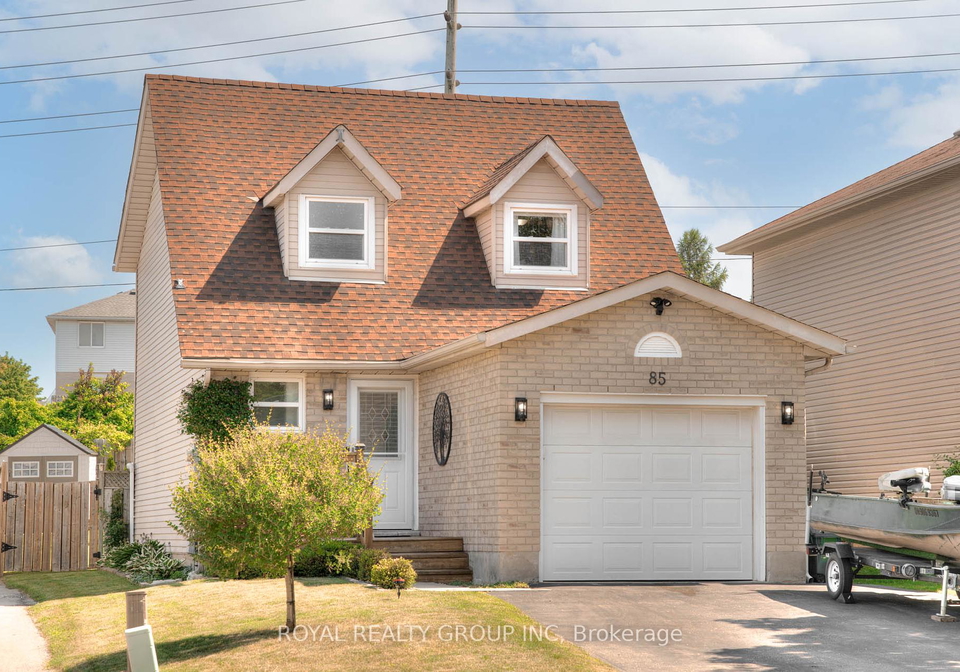
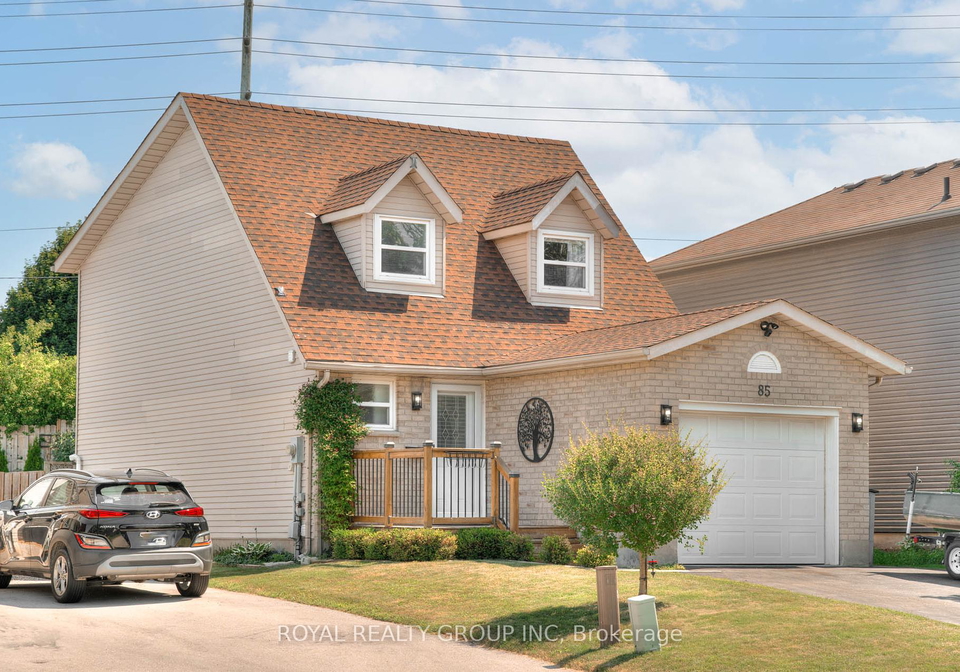
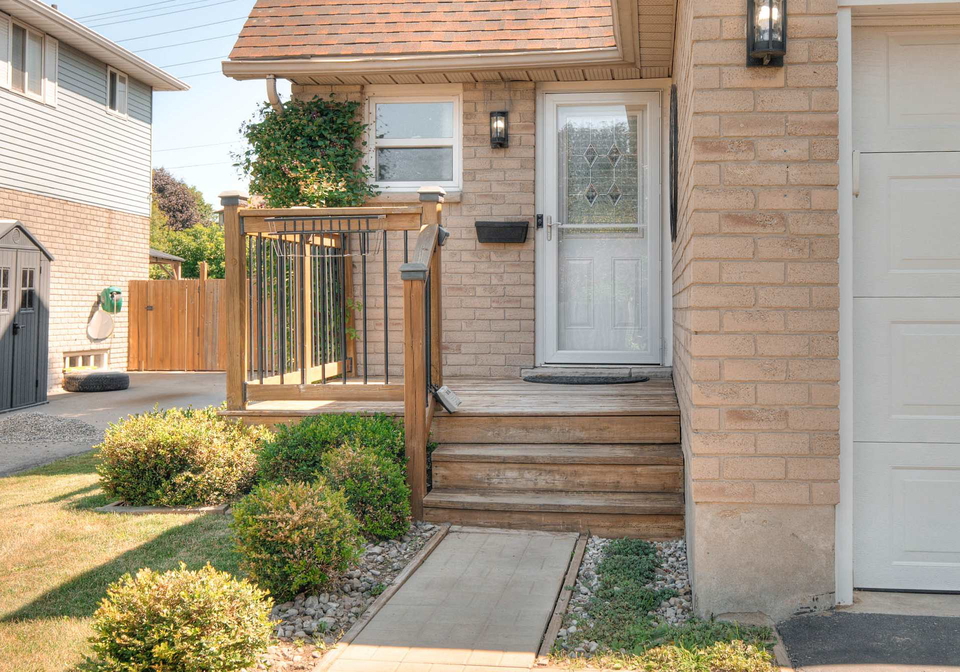
Welcome to the charming **house for sale in Cambridge ** at 85 Glenbrook Crescent, Cambridge. This stylish, spotless, and move-in ready detached home is a true gem, perfectly situated on a quiet crescent in one of the most sought-after neighbourhoods in the area. With its blend of modern luxury and everyday comfort, this two-storey residence is a prime example of pride of ownership, and it truly shows in every corner.

As you step inside, you’ll be greeted by a beautifully updated interior that boasts three spacious bedrooms and three bathrooms. The main kitchen is a highlight, featuring elegant quartz countertops, upgraded cabinetry, and top-of-the-line appliances, including an induction stove that will undoubtedly thrill any home chef. The thoughtful upgrades completed within the last three years ensure that this **house for sale in Cambridge** is not only aesthetically pleasing but also functional.

Comfort is paramount in this home, with a new furnace and central air conditioning keeping you cool in the summer and warm in the winter. The fresh, stylish feel of brand-new flooring throughout the property adds to the inviting atmosphere. Additionally, the smart energy efficiency measures, including a full attic insulation upgrade to R60, help keep the home cosy while keeping those energy bills down.

One of the standout features of this **house for sale in Cambridge** is the spacious finished basement. This versatile space is perfect for entertaining, offering a rec room complete with a full bathroom and newer laundry services. Whether you’re planning movie nights, game days, or simply need a guest space, this basement has you covered.

Outside, the extra-deep backyard is designed for both entertaining and unwinding. You’ll find a large deck and a gazebo, perfect for summer barbecues or relaxing with a good book. The two handy storage sheds provide ample space for all your gardening tools and outdoor equipment. This outdoor area is truly a private oasis, making it an ideal spot for family gatherings or quiet evenings under the stars.

In terms of location, 85 Glenbrook Crescent, Cambridge, is perfectly situated near top schools, shopping centres, and parks. With easy access to Highway 401, commuting is a breeze, making this **house for sale in Cambridge** not just a home, but a gateway to the best that the area has to offer.

The property itself sits on a generous lot measuring 35 X 122 feet, providing plenty of space for outdoor activities. The attached garage offers convenient parking for one vehicle, while the private double driveway accommodates up to four cars. This is particularly advantageous for families or those who enjoy hosting friends and family.

It’s worth noting that while this **house for sale in Cambridge** is unfurnished, it provides a blank canvas for you to personalise and make your own. With no additional land included, the focus remains on the quality and features of the home itself.

With its combination of modern amenities, a fantastic location, and ample space for both indoor and outdoor living, this property is a rare find. Homes like this don’t come around often, so don’t hesitate. If you’re in the market for a stunning **house for sale in Cambridge**, 85 Glenbrook Crescent is a must-see. Come and experience the perfect blend of style, comfort, and convenience in this lovely home.

Schools in the Neighbourhood

This property is conveniently located near several reputable schools, catering to various educational needs for families. Within a short distance of just 0.4 km, you will find Elgin Street Public School, an elementary institution with an impressive rating of 4.8, and Christ the King Catholic Elementary School, which also boasts a strong rating of 4.5. Avenue Road Public School, located 1.0 km away, offers a solid education for grades K to 8 with a rating of 4.2. For secondary education, Galt Collegiate Institute and Vocational School is only 2.3 km from the property, providing a robust curriculum for grades 9 to 12, rated at 6.1. Additionally, St. Benedict Catholic Secondary School is situated just 1.1 km away, offering a Catholic education with a rating of 5.9. The area also features schools that provide French language instruction, such as Woodroffe Avenue Public School, which is 0.4 km away and has a high rating of 8.7. Overall, this property is an excellent choice for families seeking quality education options nearby, ensuring a nurturing environment for children’s academic growth.

FAQs About 85 Glenbrook Crescent, Cambridge

How many bathrooms does this property have?

This property features 3 bathroom(s) and 3 bedroom(s).

Does this 3 bedroom property have additional bedrooms or a den?

This Detached property does not have an additional bedroom or a den.

What is the square footage (sqft) of this Detached property?

The total square footage of this Detached 3 bed property in Cambridge is 1100 - 1500.

How many parking spaces are available with this property?

85 Glenbrook Crescent boasts 4 convenient parking spaces.

How many cars can be parked in the garage of 85 Glenbrook Crescent?

This property features a garage with space for 1 cars.

What type of garage does this property have?

This property includes an Attached garage with space for 1 cars.

Does this property have a basement?

Yes, this property has a basement.

What type of basement is it?

This property features Finished basement.

Does this property have a swimming pool?

It is not specified whether this property has a swimming pool.

Does this property have a fireplace?

There is no fireplace in this property.

How many kitchens does this property have?

This property includes 1 kitchen(s).

Is there a maintenance fee associated with this property?

Information about the maintenance fee is not available.

Is this property furnished?

Information about whether this property is furnished is not available.

What type of heating system is in place?

The heating system in place is a Forced Air.

What utilities are available for this property?

Information about utilities is not available.

School Rating for 85 Glenbrook Crescent, Cambridge

XXX

Properties near top rated schools in Cambridge

Sign Into see near by schools

Listing History

See more recently sold homes in Cambridge

Real Estate Board require you toSign Into see the full details of this property

Banner Image

Loading....

Similar Properties

See More
11-acorn-way-w-cambridge-ontario-x12848962
11 Acorn Way W
1
Date: 05 Mar 2026
Sold Conditional
3 Bedrooms
4 Bathrooms (+1)
2 Garage (+1)
11 Acorn Way W
  • $859,000
  • Detached
11 Acorn Way W, Cambridge
  • 0.20 KM
  • 731-elgin-street-n-cambridge-ontario-x13137180
    731 Elgin Street N
    2
    Date: 15 May 2026
    For Sale
    3 Bedrooms
    2 Bathrooms (-1)
    1 Garage
    731 Elgin Street N
    • $719,900
    • Detached
    731 Elgin Street N, Cambridge
  • 0.32 KM
  • 305-sekura-street-cambridge-ontario-x13520144
    305 Sekura Street
    3
    Date: 03 Jul 2026
    For Sale
    3 Bedrooms
    2 Bathrooms (-1)
    1 Garage
    305 Sekura Street
    • $599,900
    • Detached
    305 Sekura Street, Cambridge
  • 0.48 KM
  • 178-kovac-road-cambridge-ontario-x13463586
    178 Kovac Road
    4
    Date: 18 Jun 2026
    For Sale
    3 Bedrooms
    3 Bathrooms
    1 Garage
    178 Kovac Road
    • $829,000
    • Detached
    178 Kovac Road, Cambridge
  • 0.57 KM
  • 1894-briarwood-drive-cambridge-ontario-x13482642
    1894 Briarwood Drive
    5
    Date: 24 Jun 2026
    For Sale
    3 Bedrooms
    1 Bathrooms (-2)
    1 Garage
    1894 Briarwood Drive
    • $ $700,000
    • Detached
    1894 Briarwood Drive, Cambridge
  • 1.17 KM
  • 1236-avonlea-road-cambridge-ontario-x12791964
    1236 Avonlea Road
    6
    Date: 17 Feb 2026
    For Sale
    4 Bedrooms (+1)
    3 Bathrooms
    1 Garage
    1236 Avonlea Road
    • $699,000
    • Detached
    1236 Avonlea Road, Cambridge
  • 1.23 KM
  • 258-saginaw-parkway-cambridge-ontario-x13457708
    258 Saginaw Parkway
    7
    Date: 17 Jun 2026
    For Sale
    3 + 2 Bedrooms
    2 Bathrooms (-1)
    3 Garage (+2)
    258 Saginaw Parkway
    • $849,900
    • Detached
    258 Saginaw Parkway, Cambridge
  • 1.26 KM
  • 234-thunderbird-drive-cambridge-ontario-x13538392
    234 Thunderbird Drive
    8
    Date: 08 Jul 2026
    For Sale
    3 + 1 Bedrooms
    2 Bathrooms (-1)
    1 Garage
    234 Thunderbird Drive
    • $599,900
    • Detached
    234 Thunderbird Drive, Cambridge
  • 1.36 KM

