- For SaleAdded 4 days ago
- Detached
85 Douglas Drive Toronto
- 6 Bedrooms
- 4 Bathrooms
- 0 Garage
| Floor | Bedrooms | Bathrooms |
|---|---|---|
| Ground | * | 1 |
| Second | 4 | 2 |
| Third | 2 | 1 |


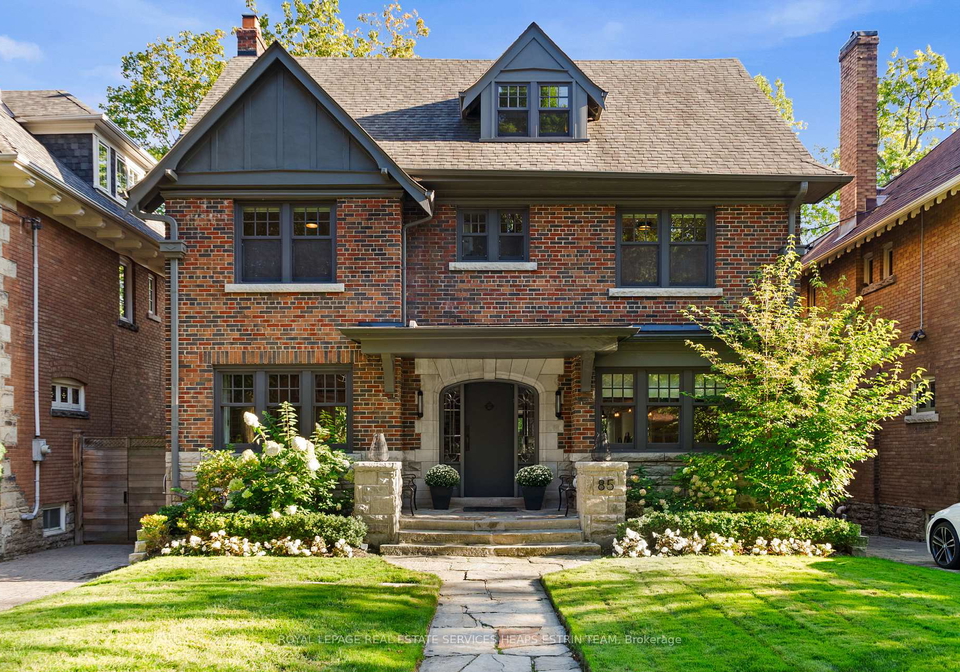
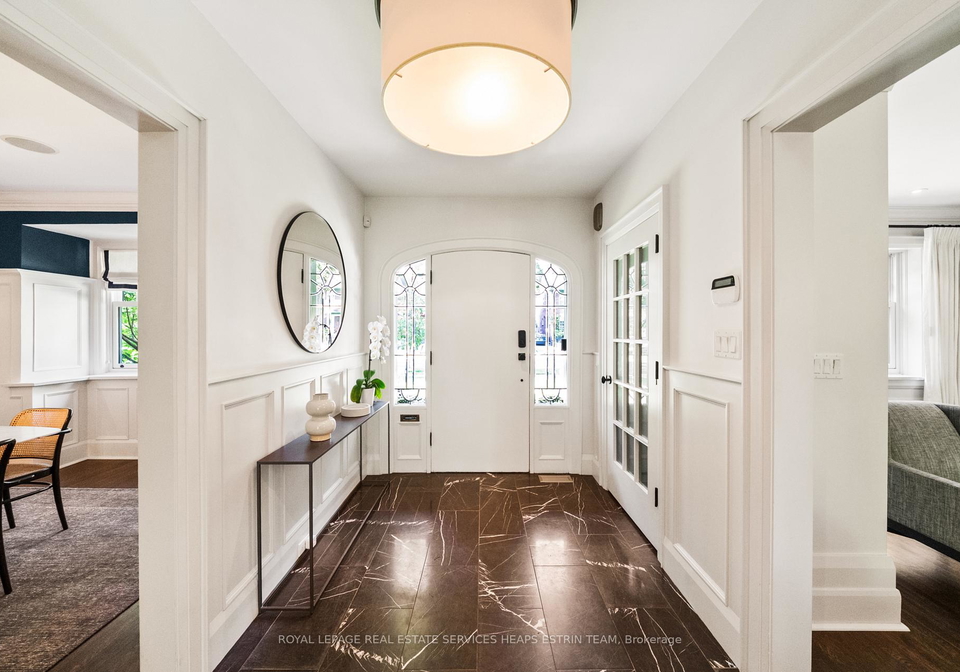
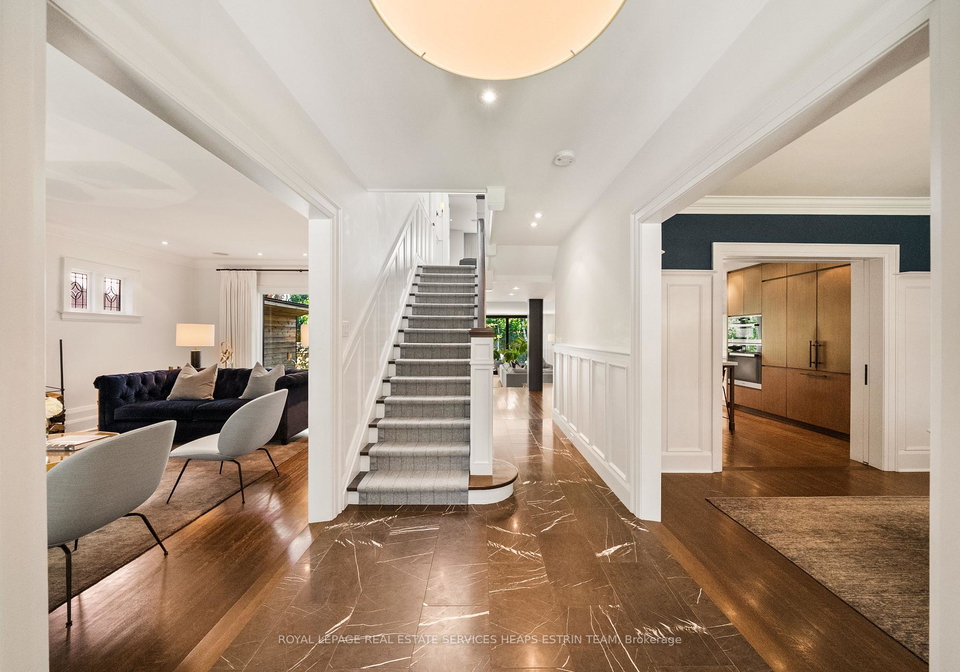
A landmark North Rosedale residence, reimagined for modern family living. Set on one of the neighbourhood's most coveted, child-friendly streets and backing directly onto Rosedale Park, this exceptional home has undergone a complete renovation and two-storey addition while meticulously preserving its timeless heritage façade. Featured in Style at Home, the transformation brought together Jennifer Turner Architect, Croma Design, Cened Construction and Blackwell Structural Engineering. Inside, refined interiors meet exceptional functionality with
Loading..
Loading..
Loading..
30 Year , 3.99% interest


Loading..
Find out what home price you can afford.
Are you a first time home buyer ?
Affordability Calculation for a repeat buyer has multiple factors to be considered. Schedule a call with our mortgage specialist to learn more.
This property features 4 bathroom(s) and 6 bedroom(s).
This Detached property does not have an additional bedroom or a den.
The total square footage of this Detached 6 bed property in Toronto is 3500 - 5000.
85 Douglas Drive Toronto boasts 2 convenient parking spaces.
This property does not feature a garage.
Information about the garage type is not provided.
Yes, this property has a basement.
This property features Partially Finished, Crawl Space basement.
It is not specified whether this property has a swimming pool.
A fireplace is available in this property.
This property includes 1 kitchen(s).
Information about the maintenance fee is not available.
Information about whether this property is furnished is not available.
The heating system in place is a Forced Air.
Information about utilities is not available.
Sign Into see near by schools
Real Estate Board require you toSign Into see the full details of this property

Loading....


