Real estate boards require you to be signed in to see the full details of this property
Real Estate Board require you toSign Into see the full details of this property
| Floor | Bedrooms | Bathrooms |
|---|---|---|
| Basement | * | 1 |
| Second | 3 | 1 |
Real Estate Board require you toSign Into see the full details of this property

Loading...No open houses are currently scheduled for this property.
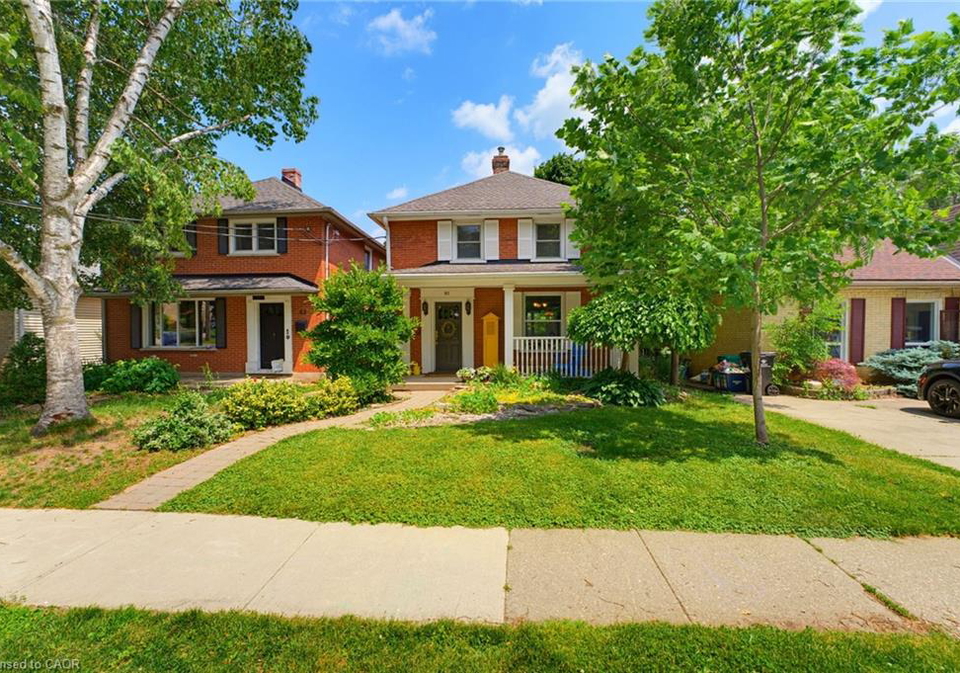
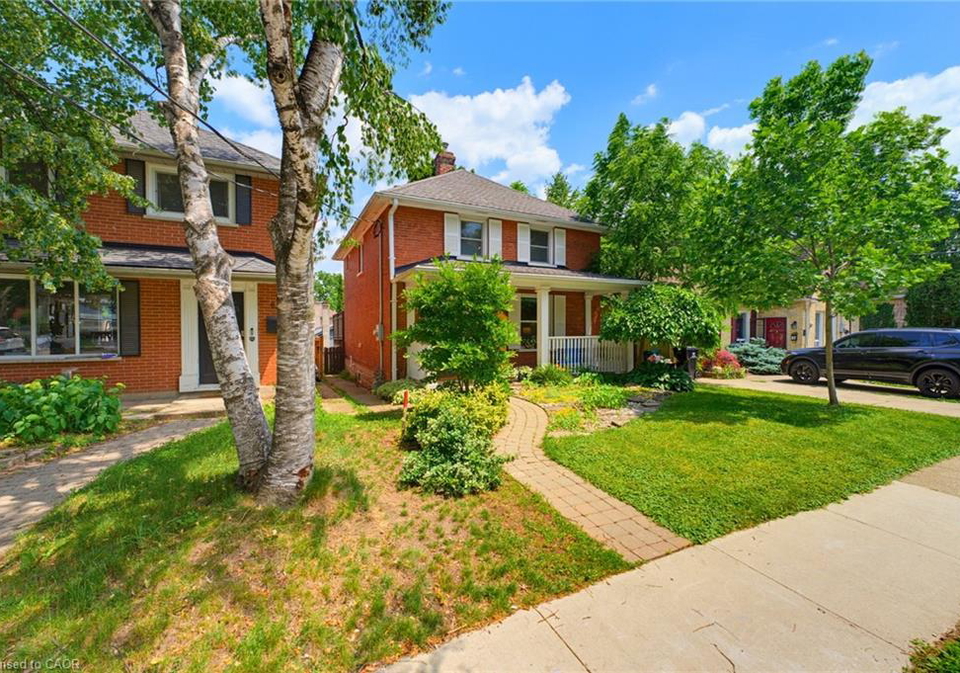
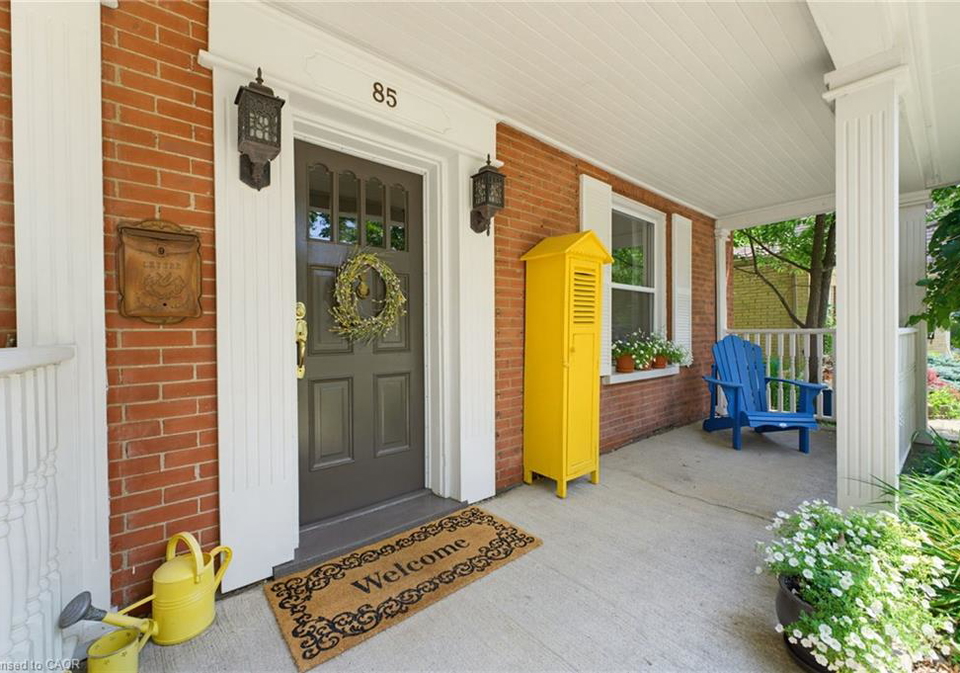
Nestled on one of West Galt’s most charming tree-lined streets, this beautifully maintained red brick century home offers the warmth and craftsmanship thoughtfully complemented by today’s essential updates. Just steps from the vibrant Gaslight District, downtown cafés, boutique shopping, parks, schools and the Grand River, this is a neighbourhood where community, walkability and lifestyle come together. From the inviting covered front porch to the spacious principal rooms, every space reflects the charm and character buyers have come to lo
Real Estate Board require you toSign Into see the full details of this property

Loading..
Loading..
Loading..
30 Year , 3.99% interest


Loading..
This property features 2 bathroom(s) and 3 bedroom(s).
This Detached property does not have an additional bedroom or a den.
The total square footage of this Detached 3 bed property in Cambridge is 1265.
85 Barrie Street boasts 3 convenient parking spaces.
This property features a garage with space for 2 cars.
This property includes an Detached Garage garage with space for 2 cars.
Yes, this property has a basement.
This property features Full, Finished basement.
It is not specified whether this property has a swimming pool.
A fireplace is available in this property.
This property includes 1 kitchen(s).
Information about the maintenance fee is not available.
Information about whether this property is furnished is not available.
The heating system in place is a Forced Air, Natural Gas.
Information about utilities is not available.
Sign Into see near by schools
Real Estate Board require you toSign Into see the full details of this property
Loading....