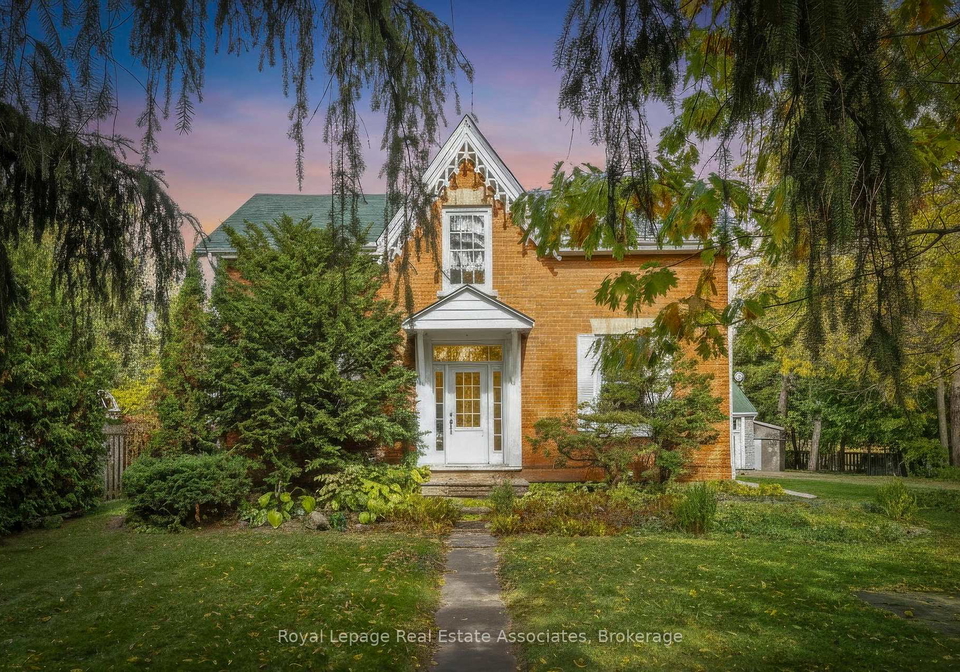
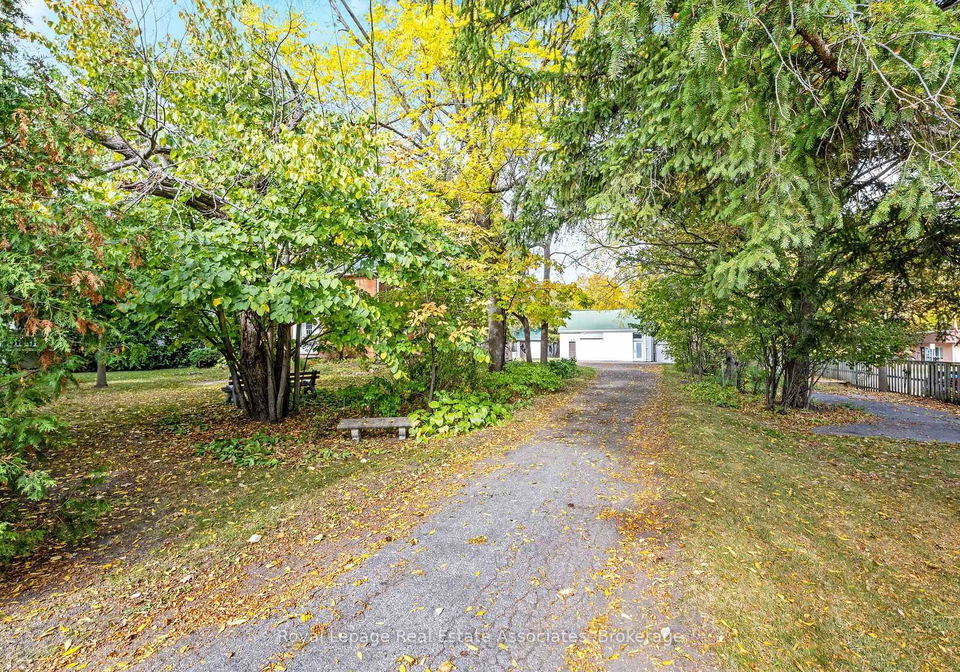
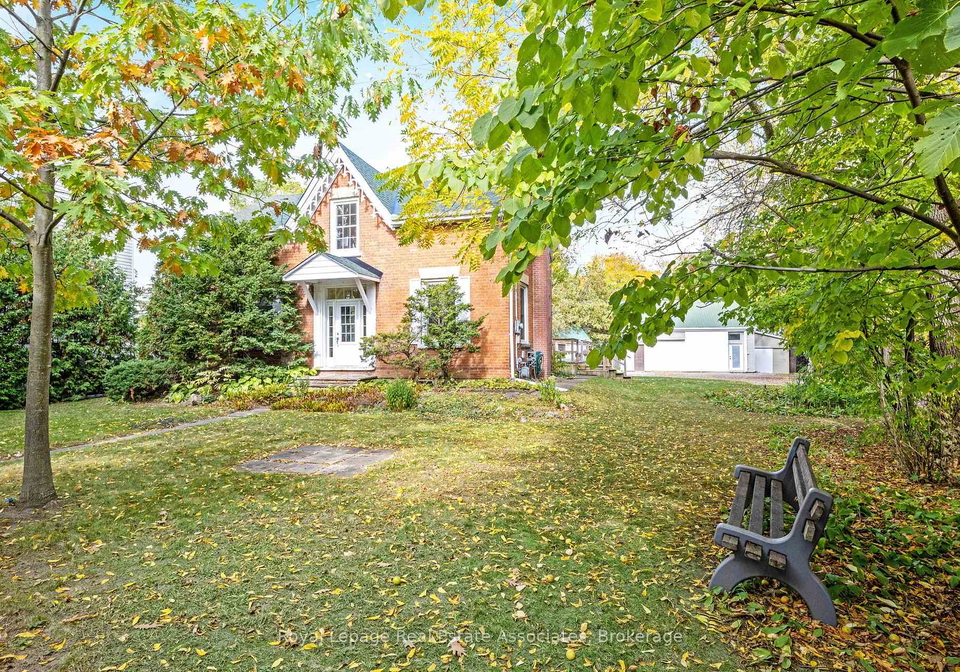
Introducing an exceptional opportunity with this remarkable house for sale in Halton Hills , located at 85 And 0 Guelph Street, Halton Hills. This splendid property is not just a home; it presents a unique blend of residential comfort and potential for future development, making it ideal for families or those looking to establish a home-based business.
Situated on a generous lot measuring 74 by 183 feet, this detached two-storey house boasts a charming brick and Board & Batten exterior that speaks to its century-old heritage. The property features a total of nine rooms, including four spacious bedrooms, ensuring ample space for family living. The main floor is designed for both comfort and functionality, featuring a well-appointed kitchen that has been thoughtfully renovated over the years. The dining area, adorned with large windows, is perfect for family gatherings, while the welcoming living room, complete with a gas fireplace, provides a warm and inviting atmosphere.
The main floor also includes a versatile bedroom with a sitting area that can serve multiple purposes, alongside a semi-ensuite bathroom. Ascend to the second floor, where you will find three additional bedrooms and a beautifully renovated bathroom that conveniently includes laundry facilities. This thoughtful layout ensures that every family member has their own space while also promoting communal living.
This house for sale in Halton Hills is further enhanced by its outdoor features. A large gathering-sized deck invites you to enjoy al fresco dining or simply relax in the sun, surrounded by perennial gardens that add a touch of nature to your home. The detached coach house, partially finished as a home office, measures approximately 24.5 feet by 12 feet and is equipped with a gas fireplace and an air conditioning unit, making it an ideal workspace. High ceilings and a transom window create an inviting environment for productivity.
Parking is plentiful, with a private driveway accommodating up to six vehicles, alongside a detached garage that provides additional storage or workshop space. Although the house does not feature a central vacuum system, it does offer window air conditioning units for cooling, ensuring comfort throughout the warmer months.
For those concerned about utilities, the property is connected to municipal water and sewer services, with heating provided by a radiant system. It is worth noting that the basement is currently unfinished, presenting an opportunity for the new owners to customise the space to their liking.
This house for sale in Halton Hills is part of a unique offering that includes two lots—one housing the dwelling and a drive shed that can be utilised as a home office, and the other being a severed building lot measuring 50.1 by 110 feet. These lots must be sold together, providing potential for future development under the Low Density 1 zoning, which allows for home occupation. This property is also included in the Georgetown Go Train Secondary Plan Review, enhancing its appeal for future investment.
In summary, 85 And 0 Guelph Street, Halton Hills, is not merely a house; it is a well-loved home with rich history and immense potential. With its spacious layout, charming features, and strategic location, this house for sale in Halton Hills is a rare find that should not be missed. Whether you are looking to settle down with your family or explore business opportunities, this property stands ready to meet your needs. Don’t miss your chance to own this extraordinary piece of real estate in Halton Hills.
Georgetown, nestled within the picturesque town of Halton Hills, offers a charming blend of small-town allure and modern convenience. This vibrant community is characterised by its historic downtown, where quaint shops and delightful cafés line the streets, creating a welcoming atmosphere for residents and visitors alike. Surrounded by lush greenery and scenic landscapes, Georgetown provides ample opportunities for outdoor activities, including hiking and cycling along the nearby trails. With a strong sense of community spirit, excellent schools, and a variety of local events throughout the year, Georgetown is an ideal place for those seeking a tranquil yet engaging lifestyle, all while being conveniently located just a short drive from the bustling city of Toronto.
Schools in the Neighbourhood
This property is conveniently located near a variety of educational institutions, catering to families with children of all ages. Within a short distance, you'll find several elementary schools, including Harrison Public School (1.7 km) and Stewarttown Public School (2.6 km), both offering English instruction for grades JK to 8. For families seeking French immersion, George Kennedy Public School (3.5 km) and Centennial Public School (2.6 km) provide options for grades 2 to 8. Georgetown District High School, just 0.6 km away, is a well-rated secondary school (7.6 rating) offering both English and French programs for grades 9 to 12. Additionally, the area boasts Catholic education options, such as Holy Cross Catholic Elementary School (0.8 km) and Christ the King Catholic Secondary School (1.5 km), both of which also have strong ratings. The diverse educational landscape ensures that children can receive quality education close to home, making this property an ideal choice for families prioritizing access to schools.