Sign in Required
Real estate boards require you to be signed in to see the full details of this property
to see all images.
Real Estate Board require you toSign Into see the full details of this property
Real estate boards require you to be signed in to see the full details of this property
Real Estate Board require you toSign Into see the full details of this property
| Floor | Bedrooms | Bathrooms |
|---|---|---|
| Ground | 2 | 1 |
| Second | 1 | * |
Real Estate Board require you toSign Into see the full details of this property

 Loading...

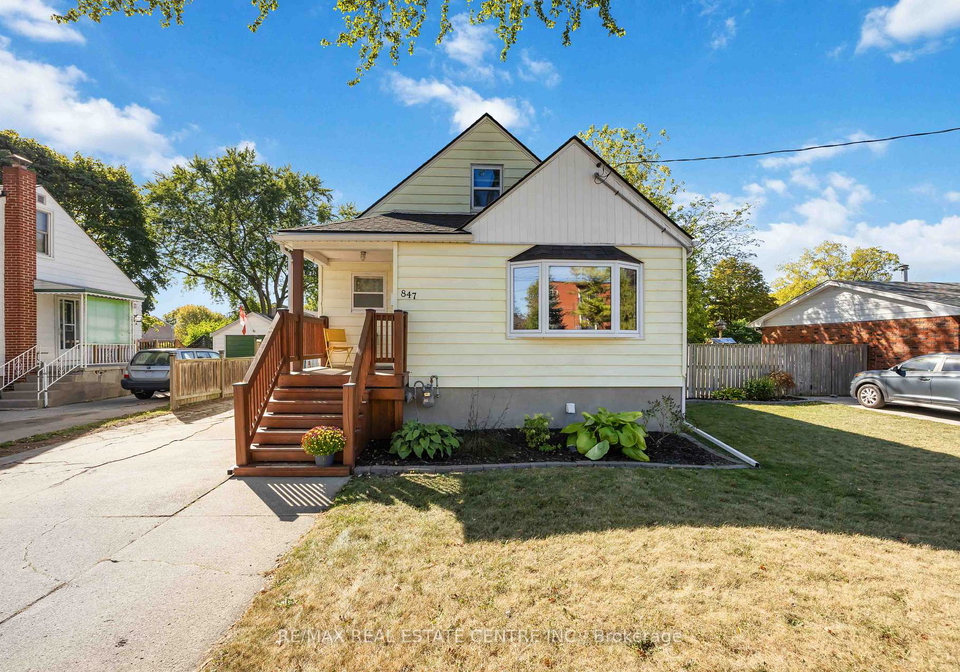
$30K in Upgrades on this 3 bedrm CHARMER w/Hot Tub + Man-Cave/Workshop on XL lot! Check out this Sarnia home with double detached garage near great Parks, Schools, & 10 min drive to Waterfront, Lake Huron/Canatara Park, and Lambton College! Imagine coming home each day to one of the rare finds in this sweet pocket of Sarnia: a detached 1.5-storey gem tucked in walking distance to Germain Park, schools, transit, cafe and more! But what truly sets 847 Wellington apart is the lifestyle extras built in: a private hot tub oasis & entertaining patio
Real Estate Board require you toSign Into see the full details of this property
Real Estate Board require you toSign Into see the full details of this property
Loading..
Loading..
Loading..
Real Estate Board require you toSign Into see the full details of this property
30 Year , 3.99% interest
No open houses are currently scheduled for this property.


Loading..
Introducing a charming house for sale in Sarnia , located at 847 Wellington Street, Sarnia. This delightful detached property boasts an array of appealing features, making it an ideal choice for families, young professionals, and investors alike. With a generous lot size of 62 x 154 feet, this home offers ample space both inside and out, providing a perfect setting for a comfortable lifestyle in the heart of the community.
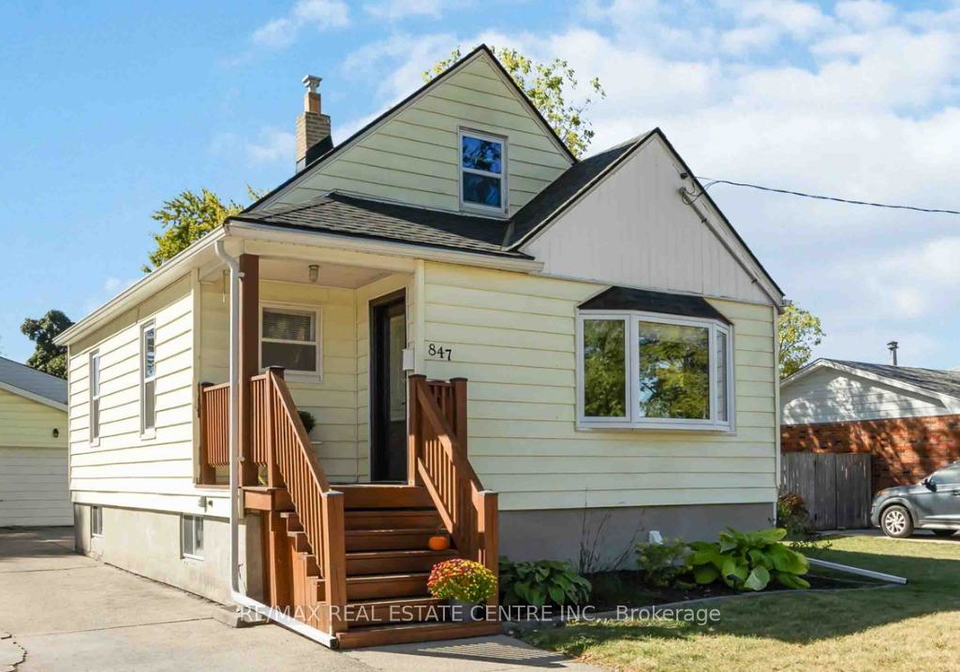
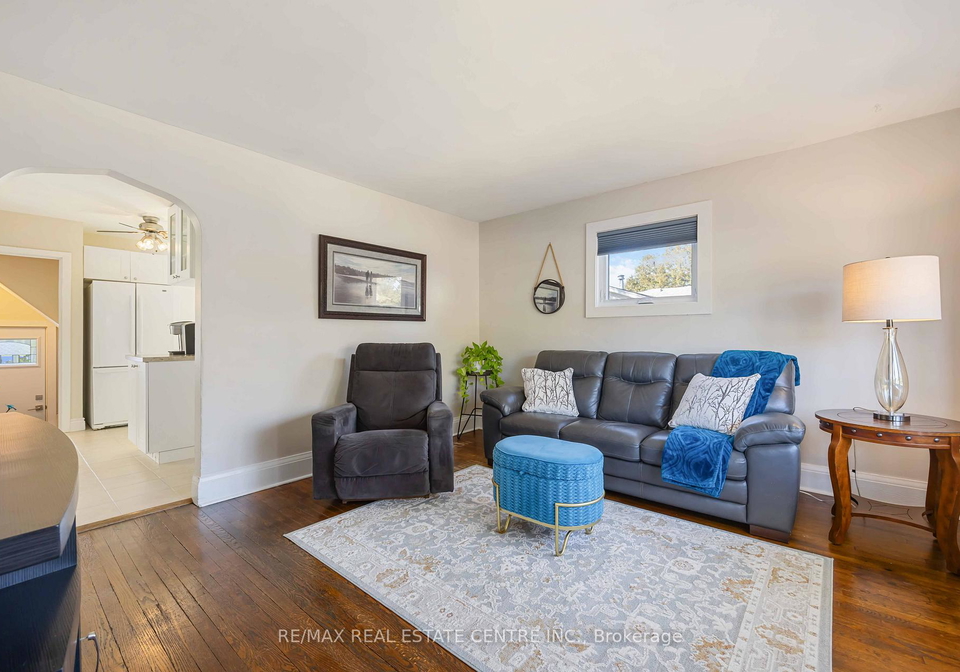
As you approach the house for sale in Sarnia, you will be greeted by a welcoming covered front porch, perfect for enjoying your morning coffee or unwinding in the evenings. Step inside to discover a bright and airy main-level living area, characterised by numerous windows that allow natural light to flood the space. The functional layout is designed with families in mind, offering a total of seven rooms, including three well-proportioned bedrooms and a family room that is perfect for relaxation or entertaining.
One of the standout features of this property is the full unfinished basement, which presents an excellent opportunity for future renovations or additional living space. The basement also includes an in-suite laundry area, adding to the convenience of this lovely home. The house for sale in Sarnia is equipped with central air conditioning, ensuring comfort throughout the warmer months, while the forced air heating system keeps the space cosy during the colder seasons.
The kitchen, located on the main level, serves as the heart of the home, providing a functional space for cooking and gathering. Although there is no additional kitchen, the existing one is well-suited for everyday meals and entertaining guests. The property also features a fireplace, perfect for those cooler evenings when you want to create a warm and inviting atmosphere.
The outdoor space is equally impressive, featuring a fenced backyard that includes a private hot tub oasis and an entertaining patio, ideal for hosting gatherings or enjoying quiet evenings under the stars. Additionally, the double detached garage has been transformed into a man-cave or workshop, providing a versatile space for hobbies, projects, or extra storage. This unique feature adds significant value to the house for sale in Sarnia, making it a rare find in the area.
The location of 847 Wellington Street, Sarnia, is another significant advantage. Situated near excellent parks, schools, and just a ten-minute drive from the beautiful waterfront at Lake Huron and Canatara Park, this home is perfectly positioned for those who appreciate outdoor activities and community amenities. The proximity to Lambton College makes it an attractive option for students and faculty alike, further enhancing its appeal.
Recent upgrades have been made to the property, including a new roof, soffit, and fascia in 2022, as well as new windows, front and back doors, and an electrical panel in 2023. The living room features luxury blinds and a large bay window, adding a touch of elegance to the space. The home has been freshly painted and is in superb condition, making it move-in ready for its new owners.
In summary, this house for sale in Sarnia at 847 Wellington Street, Sarnia, offers a fantastic opportunity for anyone looking to settle in a vibrant community. With its combination of modern upgrades, spacious living areas, and exceptional outdoor features, this property is sure to impress. Whether you are a first-time buyer, a growing family, or an investor seeking a prime location near Lambton College, this home is worth experiencing for yourself. Don’t miss out on the chance to make this charming house your new home. Contact us today to arrange a viewing and see all that this remarkable property has to offer!
Sarnia, located in southwestern Ontario, is a vibrant city nestled along the shores of the St. Clair River, just across from Michigan. This picturesque locale boasts a rich industrial heritage, complemented by its stunning waterfront parks and recreational areas, making it an ideal spot for those who appreciate both nature and urban amenities. The community is characterised by a diverse population, with a blend of historic architecture and modern developments. Residents enjoy a variety of cultural events, local festivals, and a thriving arts scene, all while benefiting from easy access to outdoor activities such as boating, fishing, and cycling along scenic trails. With its welcoming atmosphere and a strong sense of local pride, Sarnia offers a unique blend of small-town charm and city conveniences for any prospective resident.
This property is conveniently located near several educational institutions, catering to a range of academic needs for families. The closest option is Queen Elizabeth II School, an elementary public school just 0.7 km away, offering grades JK to 8 with a school rating of 5. For secondary education, Great Lakes Secondary School is only 1.1 km from the property, providing grades 9 to 12 and holding a solid rating of 4.6. Additionally, High Park Public School, another elementary option, is located 1.6 km away, although it has a lower rating of 0.9. For those seeking a French-language education, Northern Collegiate Institute & Vocational School is 3.5 km away and offers secondary education with a better rating of 6.2. Lastly, St. Anne Catholic School, a Catholic institution for grades JK to 8, is situated 4.0 km from the property, but it currently has a rating of 0. Overall, this area provides a variety of schooling options, ensuring that families have access to quality education in both English and French.
This property features 1 bathroom(s) and 3 bedroom(s).
This Detached property does not have an additional bedroom or a den.
The total square footage of this Detached 3 bed property in Sarnia is 700 - 1100.
847 Wellington Street boasts 6 convenient parking spaces.
This property features a garage with space for 2 cars.
This property includes an Detached garage with space for 2 cars.
Yes, this property has a basement.
This property features Full, Unfinished basement.
It is not specified whether this property has a swimming pool.
A fireplace is available in this property.
This property includes 1 kitchen(s).
Information about the maintenance fee is not available.
Information about whether this property is furnished is not available.
The heating system in place is a Forced Air.
Information about utilities is not available.
Sign Into see near by schools
Real Estate Board require you toSign Into see the full details of this property

Loading....


