| Floor | Bedrooms | Bathrooms |
|---|---|---|
| Ground | 1 | 2 |
| Second | 4 | 2 |


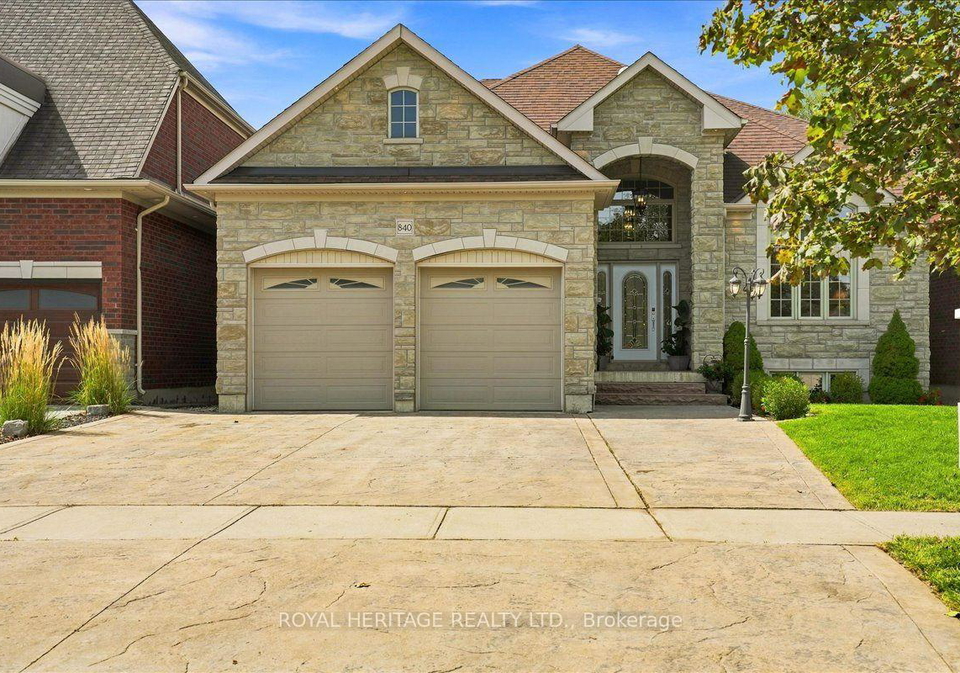
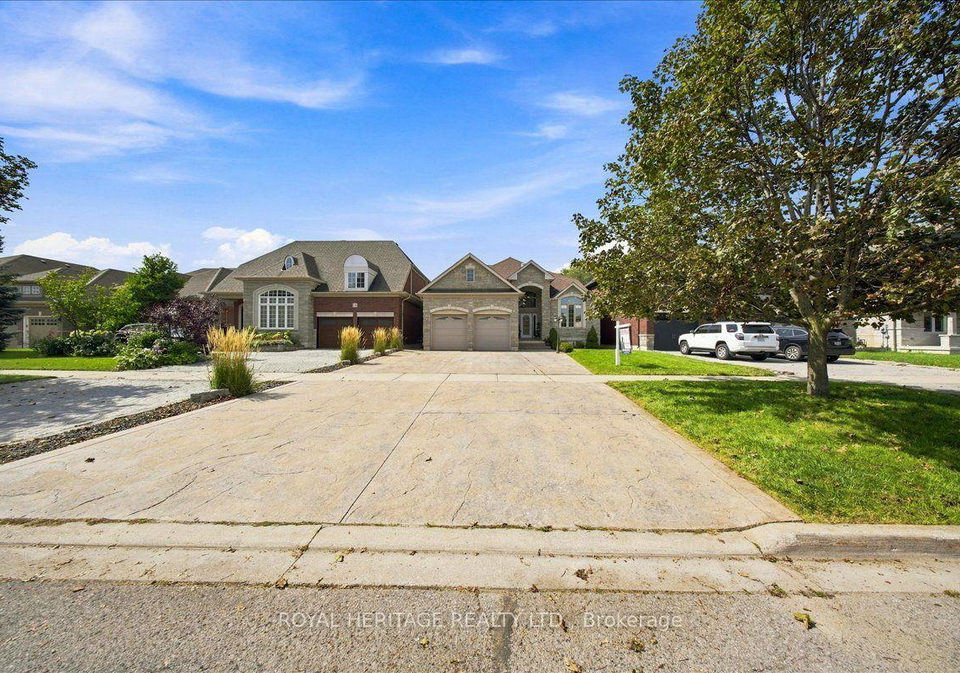
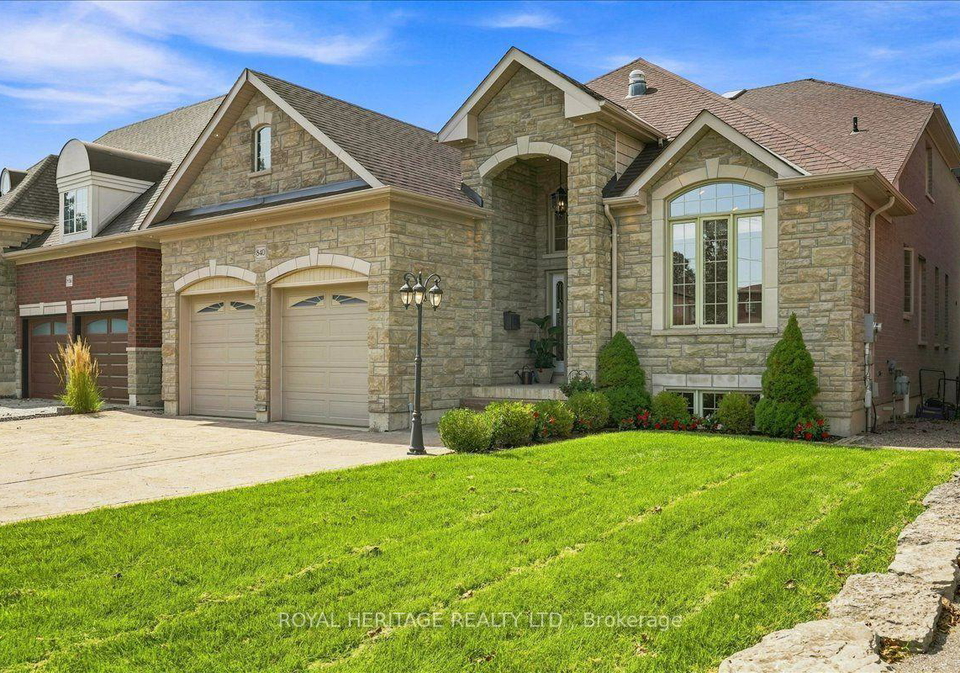
A Rare Custom Built Home With A Spectacular Foyer And Soaring High Ceilings. A 2-Storey, 5 Bedroom, 4 Bathroom Home. The Main Floor Primary Bedroom Has A Walk-In Closet, An Ensuite Bathroom, And A Picturesque Window Overlooking The Peaceful Backyard. With 3 Skylights In The Soaring Ceilings, And Many Windows, Cast Light On The Gleaming Hardwood Floors. Three Washrooms Have Heated Floors For Comfort On Colder Days. House Is Pre-Wired For Security System, 2nd Floor Family/Games Room Has Rough-in For Gas Fireplace. Surround Sound Pre-Wired In Fami
Loading..
Loading..
Loading..
30 Year , 3.99% interest
No open houses are currently scheduled for this property.


Loading..
Find out what home price you can afford.
Are you a first time home buyer ?
Affordability Calculation for a repeat buyer has multiple factors to be considered. Schedule a call with our mortgage specialist to learn more.
This property features 4 bathroom(s) and 5 bedroom(s).
This Detached property does not have an additional bedroom or a den.
The total square footage of this Detached 5 bed property in Oshawa is 3500 - 5000.
840 Stevenson Road boasts 6 convenient parking spaces.
This property features a garage with space for 3 cars.
This property includes an Attached garage with space for 3 cars.
Yes, this property has a basement.
This property features Separate Entrance, Unfinished, Full, Development Potential basement.
Yes, this property has a Above Ground swimming pool.
A fireplace is available in this property.
This property includes 1 kitchen(s).
Information about the maintenance fee is not available.
Information about whether this property is furnished is not available.
The heating system in place is a Forced Air.
Information about utilities is not available.
Sign Into see near by schools
Real Estate Board require you toSign Into see the full details of this property

Loading....