Real Estate Board require you toSign Into see the full details of this property
Loading...
Key Facts About 31 - 840 Cahill Drive W, Ottawa
Tax$3,014 / 2026
Property TypeCondo
Building TypeCondo Townhouse
Building Style2-Storey
Maintenance Fees$542.36
Square Feet1200 - 1399 feet²
Lot FrontN/A
Parking0 garage, 1 parking
BasementFull, Finished
Postal CodeK1V9K5
Listing #X13737794
Data SourcePROPTX
Days on Market13
Listed On02/09/2026
Updated On16/09/2026
Market Demand
Description
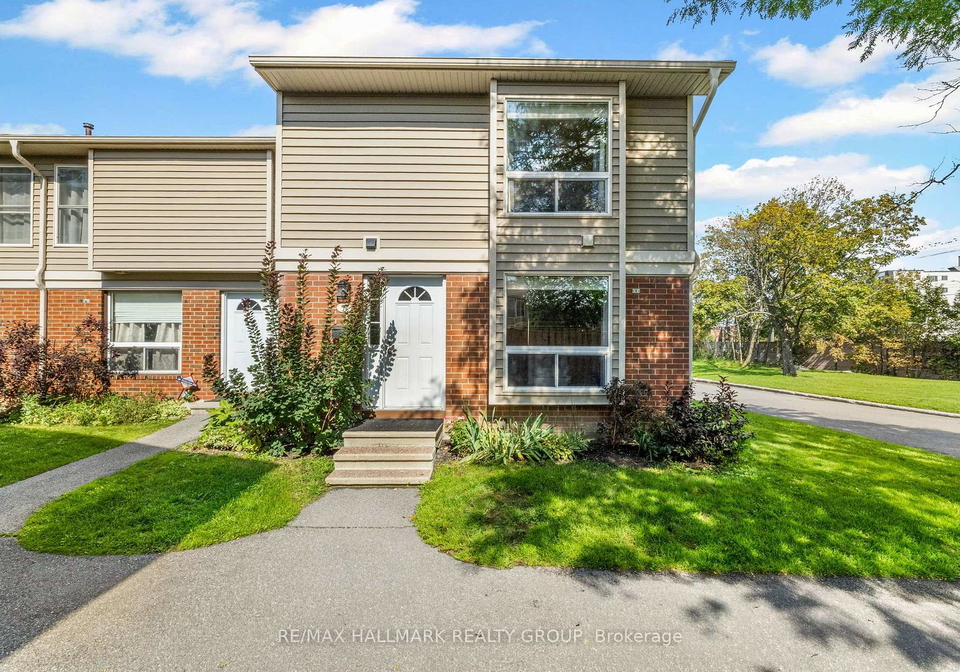
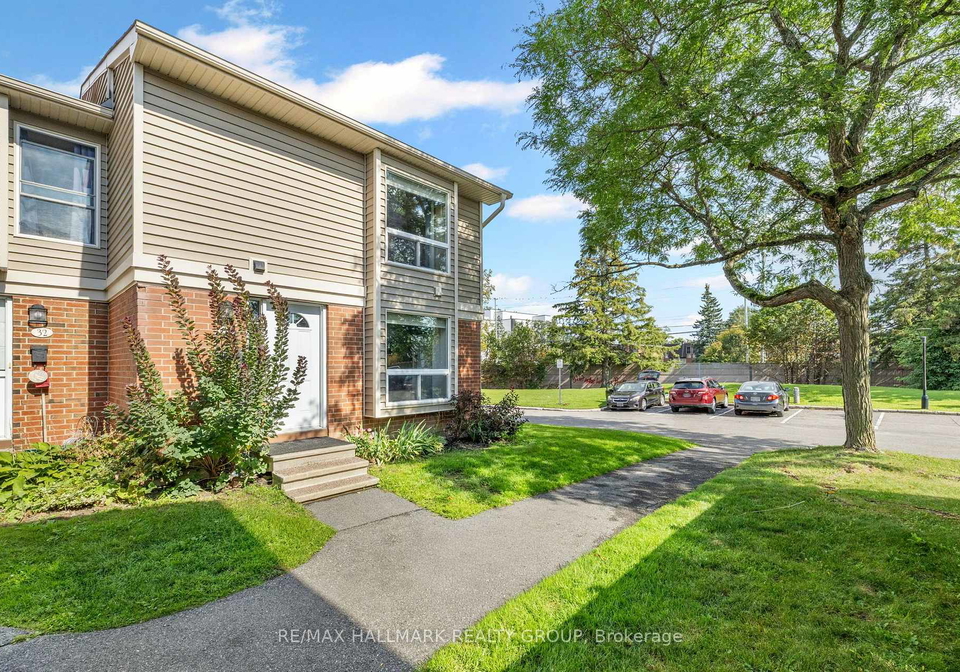
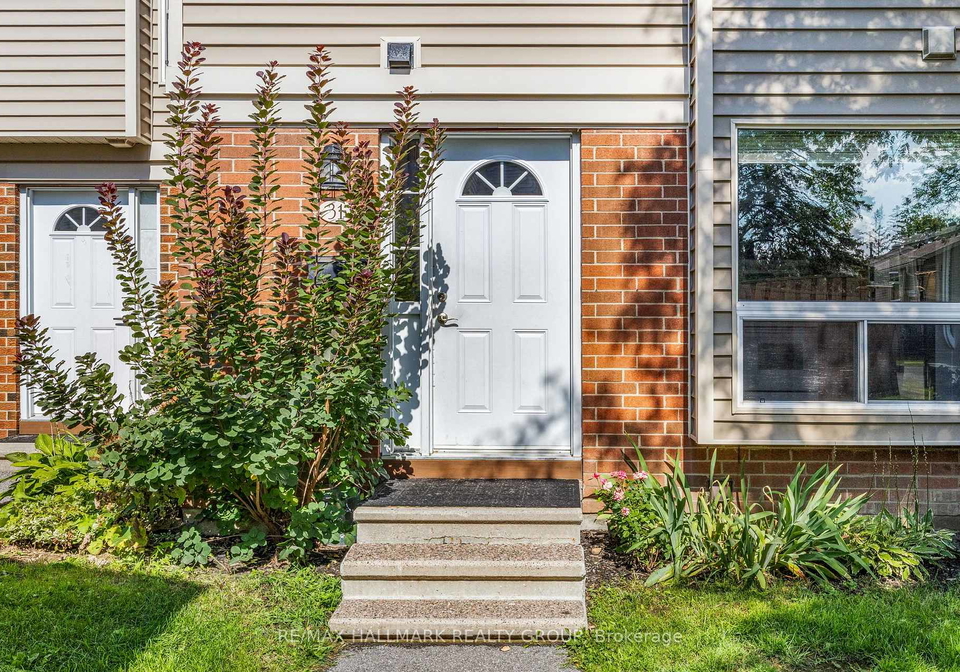
Located in a private end-unit setting in South Keys, this well-kept 3-bedroom, 1.5-bath end-unit offers a little more privacy, a bright interior, and a layout that makes everyday living easy. Step inside and the generous foyer immediately makes everyday life easier, with built-in cabinetry plus a powder room conveniently nearby. The kitchen is practical and welcoming, with plenty of cabinetry, good storage, and an eat-in area overlooking the backyard, an inviting spot for morning coffee with natural light throughout the day. From here, the open
Real Estate Board require you toSign Into see the full details of this property
Property Details of 31 - 840 Cahill Drive W, Ottawa
Property
Property TypeCondo Townhouse
Style2-Storey
Community4805 - Hunt Club
MunicipalityOttawa
Inside
Bedrooms3
Bathrooms2
Bathroom Details1, 2pc Main
Bathroom Details1, 5pc Second
BasementFull, Finished
Kitchen1
Rooms9
Family RoomsN
Central VacN
FireplaceN
Utilities
CoolingCentral Air
Heating TypeForced Air
Heating FuelGas
Building
Size1200 - 1399 feet²
Architecture Style2-Storey
Exterior FeatureBrick, Vinyl Siding
AmenitiesBBQs Allowed, Outdoor Pool, Visitor Parking, Club House
Parking
Drive WayReserved/Assigned
Garage TypeSurface
Garage0
Parking Places1
Total Parking Places1
Land
FrontageN/A
Cross StreetUplands Drive
Features
Clear ViewY
Fenced YardY
Public TransitY
SchoolY
Wooded/TreedY
Real Estate Board require you toSign Into see the full details of this property
Our Estimate
Estimated Rent
$ 2,549
Rental Yield
7.04%
School Score
5.9/10
Rental Score
5/5
Listings In the Same Street at 31 - 840 Cahill Drive W, Ottawa
No open houses are currently scheduled for this property.
Loading..
About 31 - 840 Cahill Drive W, Ottawa
It is a 3 bedroom, 2 bathroom, Condo Townhouse property located at 4805 - Hunt Club. 840 Cahill Drive W has no garage, with Reserved/Assigned driveway and has no parking places. This Condo Townhouse house in Ottawa has Utility Room,Recreation,Laundry,Powder Room,Bedroom 2,Dining Room,Bedroom 3,Kitchen,Bathroom,Primary Bedroom,Foyer,Living Room in main level. This 2-Storey story house in 4805 - Hunt Club have 3 bedrooms and 1 bathrooms in Second level. Forced Air, Gas heating systems are used in heating/cooling systems for 840 Cahill Drive W, Ottawa. This property which is located in Cahill Drive does not have a pool. This property located in Ottawa doesn't have a fire place. This 3 bedrooms Condo Townhouse property in Ottawa has following amenities, BBQs Allowed, Outdoor Pool, Visitor Parking, Club House. This Condo property in Ottawa also has Clear View, Fenced Yard, Public Transit, School, Wooded/Treed.
FAQs About 31 - 840 Cahill Drive W, Ottawa
How many bathrooms does this property have?
This property features 2 bathroom(s) and 3 bedroom(s).
Does this 3 bedroom property have additional bedrooms or a den?
This Condo Townhouse property does not have an additional bedroom or a den.
What is the square footage (sqft) of this Condo Townhouse property?
The total square footage of this Condo Townhouse 3 bed property in Ottawa is 1200 - 1399.
How many parking spaces are available with this property?
840 Cahill Drive W boasts 1 convenient parking spaces.
How many cars can be parked in the garage of 840 Cahill Drive W?
This property does not feature a garage.
What type of garage does this property have?
This property includes an Surface garage with space for 0 cars.
Does this property have a basement?
Yes, this property has a basement.
What type of basement is it?
This property features Full, Finished basement.
Does this property have a swimming pool?
It is not specified whether this property has a swimming pool.
Does this property have a fireplace?
There is no fireplace in this property.
How many kitchens does this property have?
This property includes 1 kitchen(s).
Is there a maintenance fee associated with this property?
Yes, it has an annual maintenance fee of $542.36.
Is this property furnished?
Information about whether this property is furnished is not available.