Sign in Required
Real estate boards require you to be signed in to see the full details of this property
Real Estate Board require you toSign Into see the full details of this property
Room Details of 84 Sutherland Avenue, Brampton
| Floor | Bedrooms | Bathrooms |
|---|---|---|
| Ground | * | 1 |
| Second | 4 | 1 |
Real Estate Board require you toSign Into see the full details of this property

 Loading...
Key Facts About 84 Sutherland Avenue, Brampton
- Tax $4,634 / 2025
- Property Type Residential
- Building Type Detached
- Building Style 2-Storey
- Maintenance Fees N/A
- Square Feet 1100 - 1500 feet²
- Lot Front 50
- Lot Size 50 x 100 feet
- Parking 0 garage, 3 parking
- Basement Finished
- Postal Code L6V2H7
- Listing # W13036572
- Data Source PROPTX
- Days on Market 6
- Listed On 23/04/2026
- Updated On 30/04/2026
- Market Demand


Description
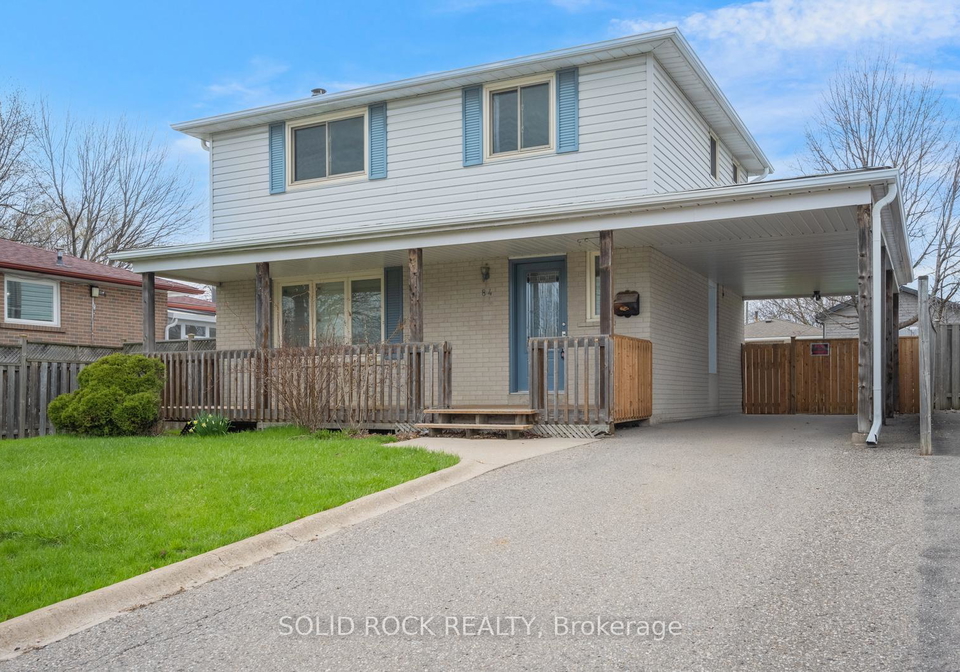
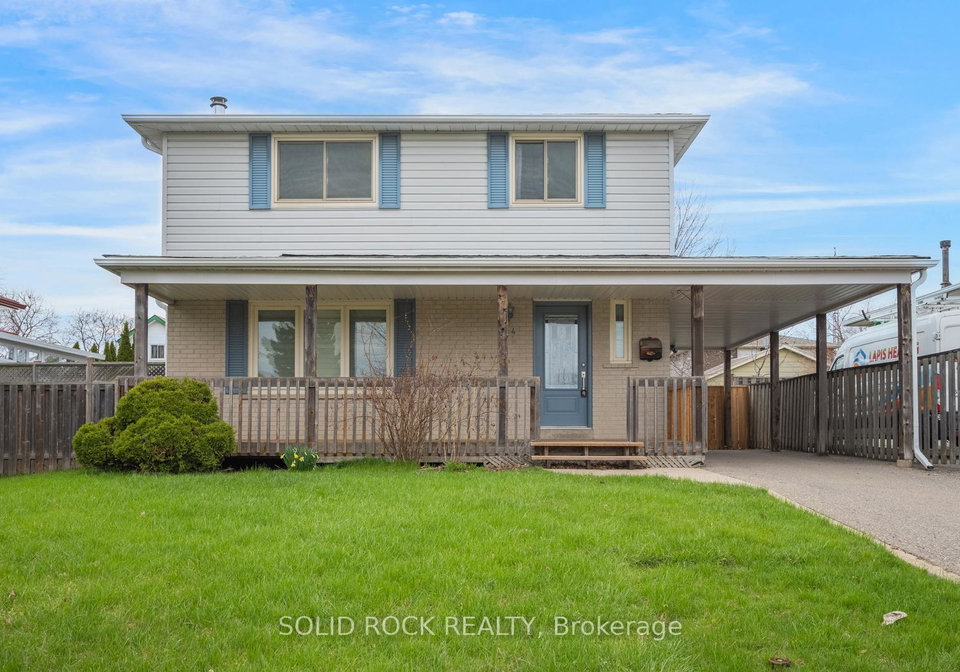
Welcome to this spacious 4-bedroom, 2-bathroom detached home offering a great opportunity for first-time buyers and investors. The main floor features a functional layout with large principal rooms and an abundance of natural light throughout. The main floor also features a convenient 2-piece powder room and a comfortable living/dining area. The second level offers four generously sized bedrooms, ideal for growing families. The finished lower level includes a rec room, providing additional living or entertaining space. Step outside to the fully
Real Estate Board require you toSign Into see the full details of this property
Property Details of 84 Sutherland Avenue, Brampton
Property
- Property Type Detached
- Style 2-Storey
- Fronting On W
- Community Madoc
- Municipality Brampton
Inside
- Bedrooms 4
- Bathrooms 2
- Bathroom Details 1, 2pc Ground
- Bathroom Details 1, 4pc Second
- Basement Finished
- Kitchen 1
- Rooms 7
- Family Rooms N
- Central Vac N
- Fireplace N
Utilities
- Water Municipal
- Cooling Central Air
- Heating Type Forced Air
- Heating Fuel Gas
Building
- Size 1100 - 1500 feet²
- Architecture Style 2-Storey
- Exterior Feature Brick, Vinyl Siding
- Pool Other
Parking
- Drive Way Private
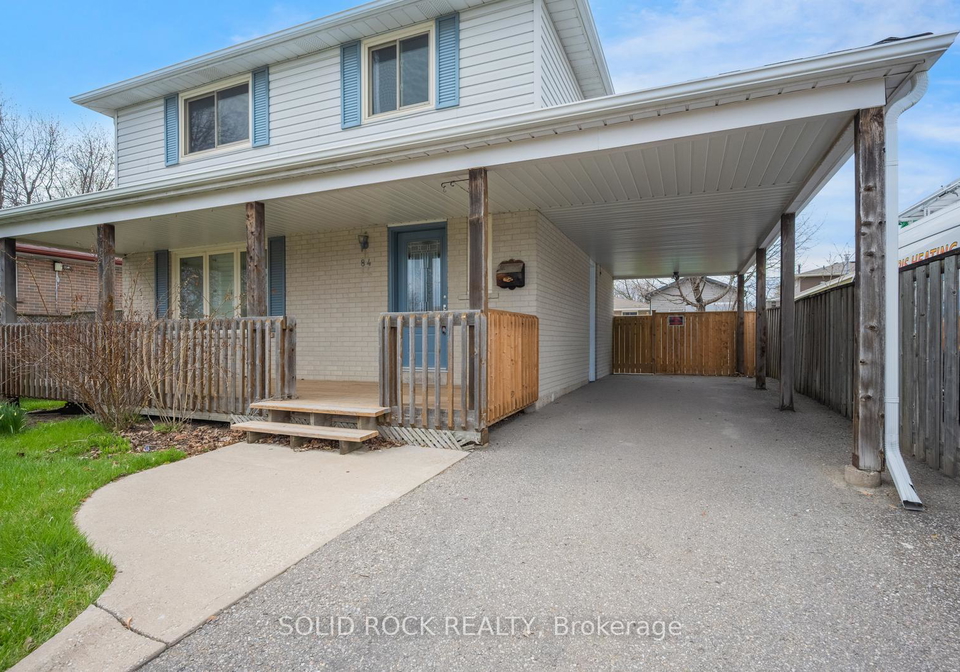
- Garage Type Carport
- Garage 0
- Parking Places 3
- Total Parking Places 3
Land
- Sewer Sewer
- Frontage 50
- Depth 100
- Lot Size 50 x 100 feet
- Lot Size Code Feet
- Cross Street Vodden/Kennedy
Real Estate Board require you toSign Into see the full details of this property
Our Estimate
Estimated Rent
Rental Yield
School Score
Rental Score
Listings In the Same Street at 84 Sutherland Avenue, Brampton
Listing History
Real Estate Board require you toSign Into see the full details of this property
Sign Into see near by schools
Loading..
Rooms
Primary Bedroom (13.09 X 10.6 feet)
Bedroom 2 (8.6 X 11.78 feet)
Bedroom 3 (8.89 X 8.17 feet)
Bedroom 4 (7.97 X 10.6 feet)
Bathroom (3.97 X 7.68 feet)
Bathroom (4.69 X 8.17 feet)
Kitchen (11.58 X 11.09 feet)
Dining Room (9.09 X 11.09 feet)
Living Room (15.88 X 11.19 feet)
Recreation (24.87 X 18.9 feet)
Real Estate Board require you toSign Into see the full details of this property
Expense Breakdown
Monthly Mortgage Payment
$0/monthly
30 Year , 3.99% interest
Cash Expenditure for Home Purchase
$1,000
- Downpayment$0
- PST on Mortgage Insurance$0
- Land Transfer Tax$0
- Lawyer Fees$1,000
- Title Insurance$0
Monthly Expenses After Home Purchase
$569
- Mortgage Payment$0
- Property Insurance$50
- Property Tax$250
- Phone$40
- Monthly debt payments$0
- Cable$60
- Utilities$124
- Internet$45
No open houses are currently scheduled for this property.


Loading..
About 84 Sutherland Avenue, Brampton
FAQs About 84 Sutherland Avenue, Brampton
How many bathrooms does this property have?
This property features 2 bathroom(s) and 4 bedroom(s).
Does this 4 bedroom property have additional bedrooms or a den?
This Detached property does not have an additional bedroom or a den.
What is the square footage (sqft) of this Detached property?
The total square footage of this Detached 4 bed property in Brampton is 1100 - 1500.
How many parking spaces are available with this property?
84 Sutherland Avenue boasts 3 convenient parking spaces.
How many cars can be parked in the garage of 84 Sutherland Avenue?
This property does not feature a garage.
What type of garage does this property have?
This property includes an Carport garage with space for 0 cars.
Does this property have a basement?
Yes, this property has a basement.
What type of basement is it?
This property features Finished basement.
Does this property have a swimming pool?
Yes, this property has a Other swimming pool.
Does this property have a fireplace?
There is no fireplace in this property.
How many kitchens does this property have?
This property includes 1 kitchen(s).
Is there a maintenance fee associated with this property?
Information about the maintenance fee is not available.
Is this property furnished?
Information about whether this property is furnished is not available.
What type of heating system is in place?
The heating system in place is a Forced Air.
What utilities are available for this property?
Information about utilities is not available.


