Real estate boards require you to be signed in to see the full details of this property
Real Estate Board require you toSign Into see the full details of this property
| Floor | Bedrooms | Bathrooms |
|---|---|---|
| Basement | 1 | * |
| Ground | * | 1 |
| Second | 3 | 2 |
Real Estate Board require you toSign Into see the full details of this property

No open houses are currently scheduled for this property.
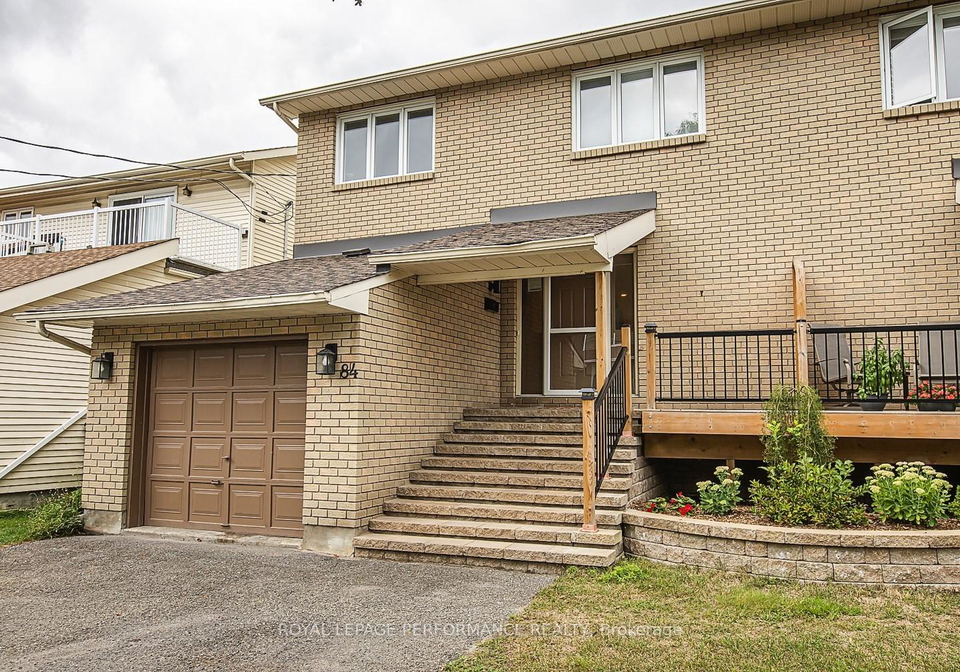
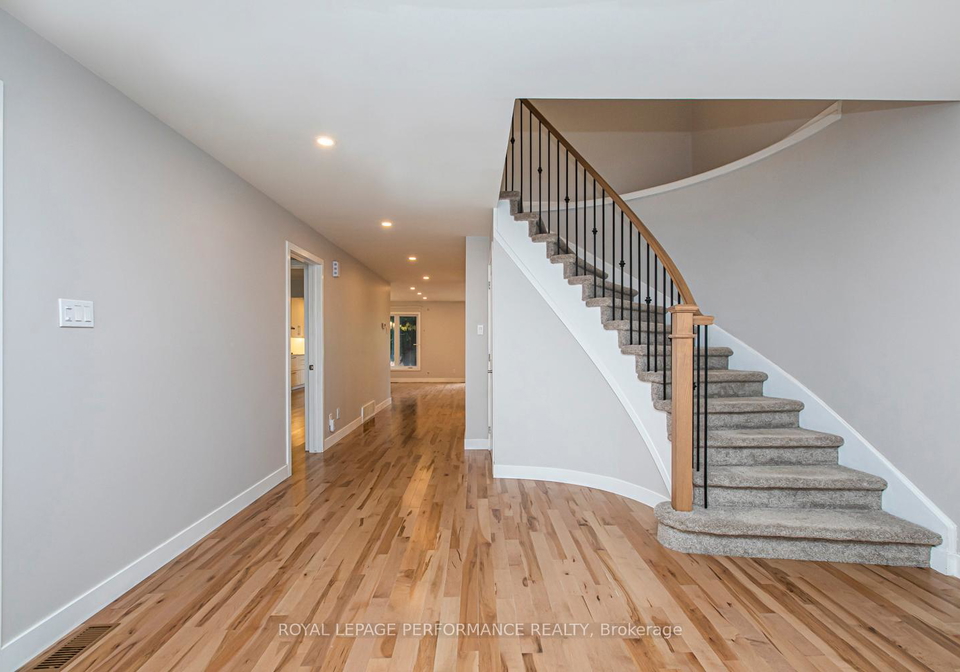
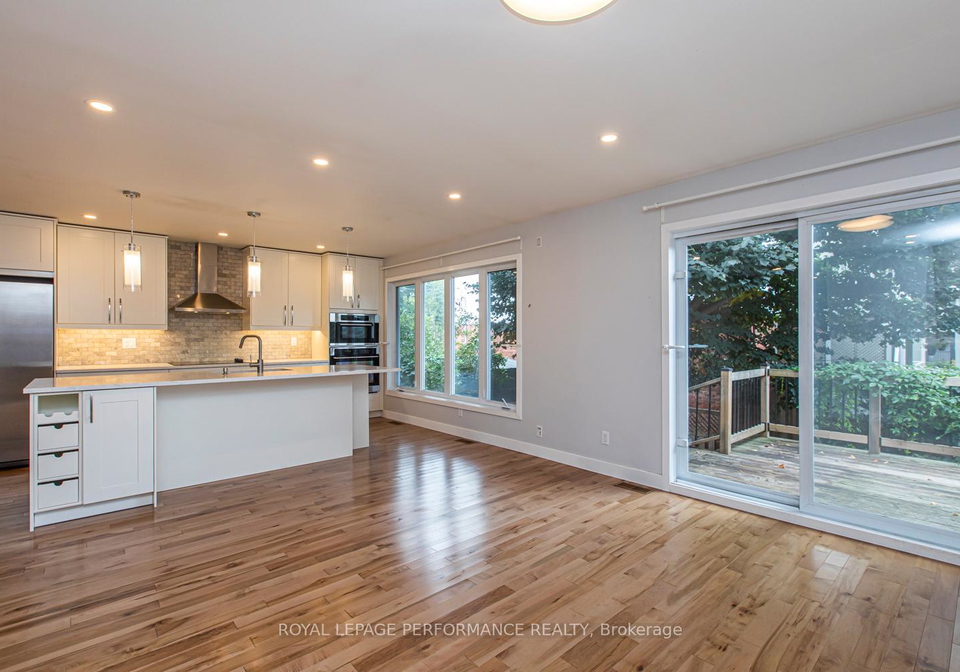
Beautifully renovated (2020) living spaces in this 3+1 Bedroom + Den /2.5 Bath semi situated in a quiet enclave, steps to Ottawa River. Spacious entry welcomes you to an open floor plan, high ceilings, hardwood floors throughout both levels, and plenty of natural light. Stunning chef's kitchen with gleaming quartz counters, expansive island and Stainless Steel appliances. The kitchen opens to dining area and the light filled living room featuring a wood fireplace with modern floor to ceiling stone surround, and access to rear deck and private,
Real Estate Board require you toSign Into see the full details of this property
Loading..
Loading..
Loading..
Real Estate Board require you toSign Into see the full details of this property


Loading..
This property features 3 bathroom(s) and 3 bedroom(s).
This Semi Detached property includes 1 additional bedrooms.
The total square footage of this Semi Detached 3 bed property in Ottawa is 2000 - 2500.
84 Lockhart Avenue N boasts 2 convenient parking spaces.
This property does not feature a garage.
This property includes an Other garage with space for 0 cars.
Yes, this property has a basement.
This property features Full, Partially Finished basement.
It is not specified whether this property has a swimming pool.
A fireplace is available in this property.
This property includes 1 kitchen(s).
Information about the maintenance fee is not available.
No, this property is not furnished.
The heating system in place is a Forced Air.
This property include following utilities : Gas.
Sign Into see near by schools
Real Estate Board require you toSign Into see the full details of this property
Loading....