| Floor | Bedrooms | Bathrooms |
|---|---|---|
| Basement | * | 1 |
| Ground | 3 |
Real Estate Board require you toSign Into see the full details of this property
Real Estate Board require you toSign Into see the full details of this property



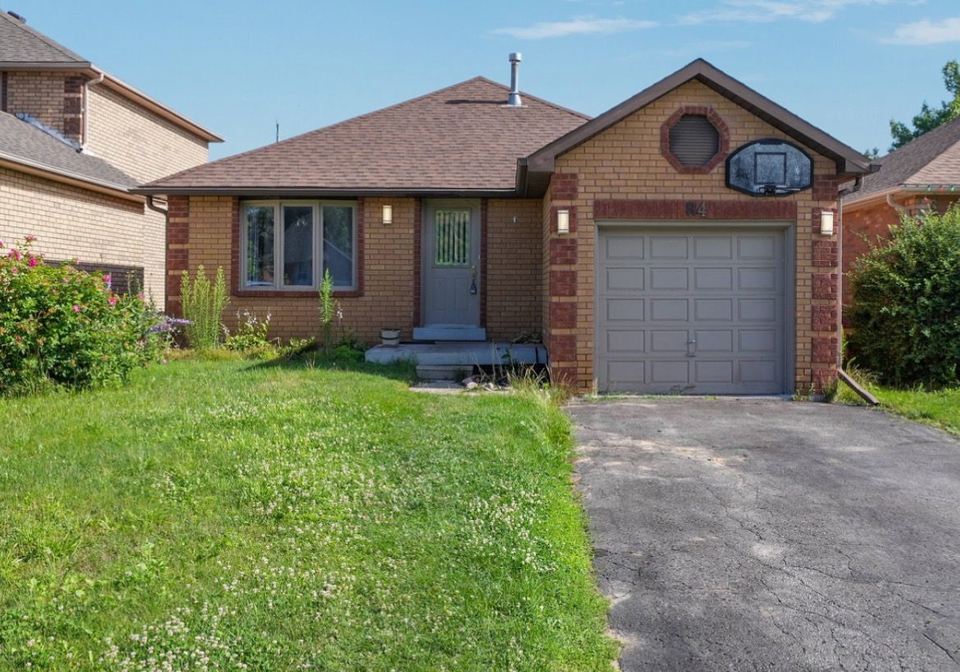
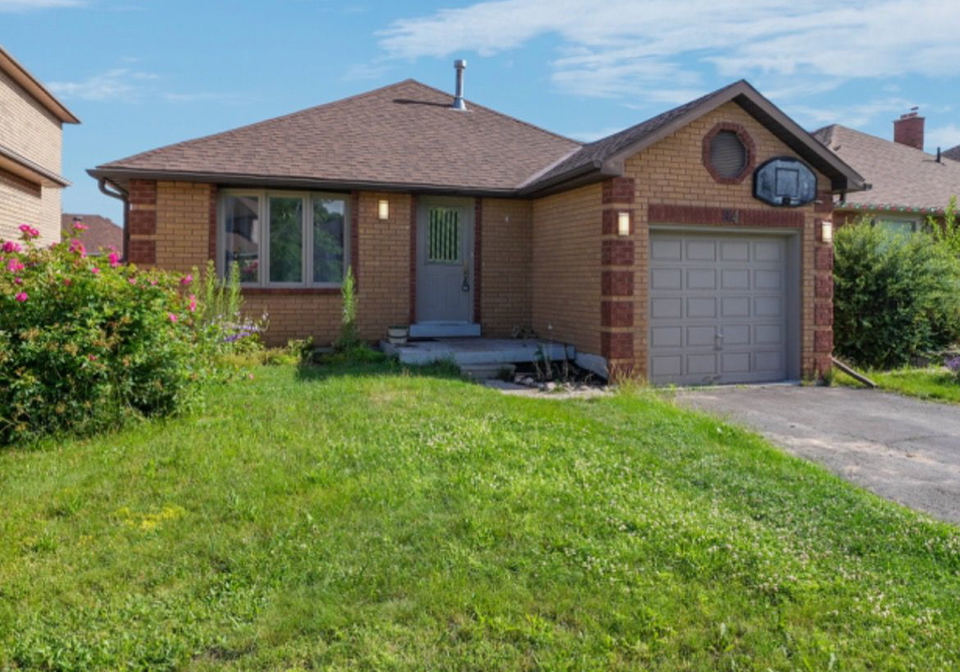
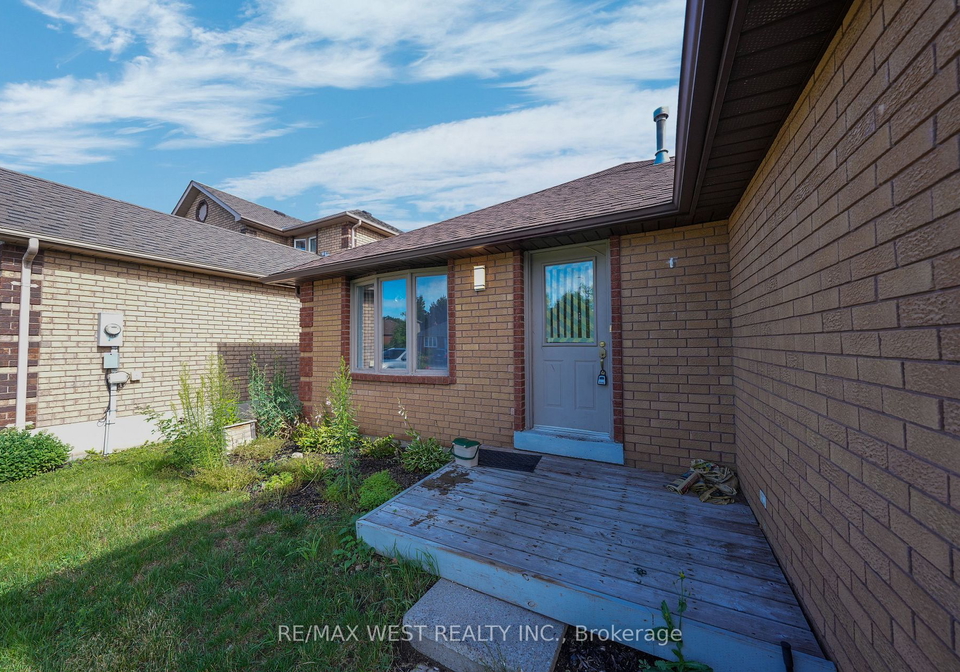
Beautiful, spacious & well appointed, expansive 3 bedroom, 2 bathroom, detached bungalow nestled in the quiet, family friendly & highly sought after community of Barrie! Well-equipped & transitionally-inspired finishes with several updates, including open layout, laminate flooring, large windows and a walkout above grade basement enriched with plenty of sunlight. Great Elevation basement sept up w/ above grade windows and walk-out sliders, with large finished space and tons of storage and potential to enhance sweat equity for max value with min
Real Estate Board require you toSign Into see the full details of this property
Real Estate Board require you toSign Into see the full details of this property
Loading..
Loading..
Loading..
Real Estate Board require you toSign Into see the full details of this property
30 Year , 3.99% interest
No open houses are currently scheduled for this property.


Loading..
This property features 2 bathroom(s) and 3 bedroom(s).
This Detached property does not have an additional bedroom or a den.
The square footage for this property has not been provided.
84 Irwin Drive boasts 2 convenient parking spaces.
This property features a garage with space for 1 cars.
This property includes an Attached garage with space for 1 cars.
Yes, this property has a basement.
This property features Fin W/O basement.
It is not specified whether this property has a swimming pool.
There is no fireplace in this property.
This property includes 1 kitchen(s).
Information about the maintenance fee is not available.
Information about whether this property is furnished is not available.
Information about heating system is not available.
Information about utilities is not available.
Real Estate Board require you toSign Into see the full details of this property
Sign Into see near by schools

Loading....