• Map Search
    • Houses For Sale
    • Apartments For Sale
    • Precon & Assignment For Sale
    • Townhouse For Sale
    • Open Houses
    • Houses For Rent
    • Apartments For Rent
    • Townhouse For Rent
    • Estimate Your House Value
  • Blog
  • Market Trends
  • Ontario
Address
THE CANADIAN HOME REALTY INC2810 Matheson Blvd E unit 801, MississaugaOntario
Quick links
  • About Us
  • Career
  • Blog
  • Zero Down Payment Program*
  • Our Team
  • FAQ
  • Terms & Conditions
  • Privacy Policy
  • Contact Us
  • Disclaimer
  • Sitemap
get the app
play storeApp Store
download qr code

Copyright © 2026 The Canadian Home Realty Inc.
  • Ontario
  • Renfrew
  • 540 - Renfrew
  • 84 Graham Avenue
84-graham-avenue-renfrew-ontario-x12303980
Login/Sign UpTo see all photos

Sign in Required

Real estate boards require you to be signed in to see the full details of this property

to see all images.
  • Sold Sold in Jul 2025
  • Detached

84 Graham Avenue

Renfrew, 540 - Renfrew
  • 3 Bedrooms
  • 2 Bathrooms
  • 1 Garage
  • Share
Sold Price: $ 445,000
1.09%
Listed Price: $ 449,900
Discuss with partner/expertView on Map

Real Estate Board require you toSign Into see the full details of this property

Contact an Experienced Real Estate Agent

Upon submitting this form, you acknowledge your agreement to receive marketing phone calls, text messages and emails from The Canadian Home. See more
join-the-canadian-home
JOIN OUR TEAM

Latest listing in Renfrew

  • 150 Stevenson Crescent, Renfrew
  • 200 Ross Street, Renfrew
  • 785 Eighth Street, Renfrew
  • 113 QUEEN Street N, Renfrew
  • 225 Vanier Crescent, Renfrew
  • 361 Archibald Avenue, Renfrew
  • 323 Forestview Crescent, Renfrew
  • 560 Raglan Street S, Renfrew
  • 178 Elk Street, Renfrew
  • 162 Erindale Avenue, Renfrew
  • 94 ARGYLE Street N, Renfrew

Near By Cities

  • Horton
  • Burnstown
  • McNab/Braeside
  • Haley Station
  • Admaston/bromley
  • Calabogie
  • White Lake
  • Braeside
  • Cobden
  • Arnprior
  • Greater Madawaska

Popular Searches in Renfrew

  • House for sale in Renfrew
  • Condo Apartment for sale in Renfrew
  • Townhouse for sale in Renfrew
  • Open House in Renfrew
  • Price dropped properties in Renfrew
  • Investment properties in Renfrew
  • Not sold for 30 days in Renfrew
  • House for rent in Renfrew
  • Condos for rent in Renfrew
  • Townhouse for rent in Renfrew
  • Detached properties in Renfrew

Room Details of 84 Graham Avenue, Renfrew

FloorBedroomsBathrooms
Basement * 1
Ground 1 1
Second 2 *

Real Estate Board require you toSign Into see the full details of this property

sell-with-the-canadian-homesell-with-the-canadian-homeLoading...

Open House

View all upcoming open houses in Renfrew

No open houses are currently scheduled for this property.

Key Facts About 84 Graham Avenue, Renfrew

  • Tax $3,600 / 2024
  • Property Type Residential
  • Building Type Detached
  • Building Style 1 1/2 Storey
  • Size 1500 - 2000 feet²
  • Lot Size 49.94 x 99.97 feet
  • Parking 1 garage, 3 parking
  • Basement Full, Partially Finished
  • Listing # X12303980
  • Data Source PROPTX
  • Listed On 23/07/2025
  • Updated On 07/11/2025
  • Market Demand
    the canadian homethe canadian home

Description

Gracious on Graham !Welcome to this delightful 3-bed 2 bath home sitting on a quiet dead-end street ideal spot for a young family looking to settle into a friendly neighborhood. Just minutes from schools, downtown, big box shopping, and a scenic recreational trail.The interior offers a bright and spacious eat-in kitchen with generous cupboard and counter space. Living room with cove moulding. Main floor office. Main floor primary bedroom.Upstairs features two cozy bedrooms along with a dedicated play area for the kids to enjoy. Downstairs, the

Real Estate Board require you toSign Into see the full details of this property

Property Details of 84 Graham Avenue, Renfrew

Property

  • Property Type Detached
  • Style 1 1/2 Storey
  • Fronting On N
  • Community 540 - Renfrew
  • Municipality Renfrew

Inside

  • Bedrooms 3
  • Bathrooms 2
  • Bathroom Details 1, 4pc Main
  • Bathroom Details 1, 3pc Basement
  • Basement Full, Partially Finished
  • Kitchen 1
  • Rooms 8
  • Family Rooms Y
  • Central Vac N
  • Fireplace Y

Utilities

  • Water Municipal
  • Cooling Central Air
  • Heating Type Forced Air
  • Heating Fuel Gas
    • Gas Y

Building

  • Size 1500 - 2000 feet²
  • Architecture Style 1 1/2 Storey
  • Exterior Feature Brick

Parking

  • Garage Type Detached
  • Garage 1
  • Parking Places 3
  • Total Parking Places 4

Land

  • Sewer Sewer
  • Frontage 49.94
  • Depth 99.97
  • Zoning Residential
  • Lot Size 49.94 x 99.97 feet
  • Lot Size Code Feet
  • Cross Street Graham and Raglan

Real Estate Board require you toSign Into see the full details of this property

Listings In the Same Street at 84 Graham Avenue, Renfrew

Houses For Sale

View

Houses For Rent

View

Recently Sold

View

Homes listed below the last sold prices in Renfrew

Loading..

Similar Sold
Similar Properties

Loading..

Loading..

Rooms

Kitchen (5.03X3.81 metre)
Level: Main
Living Room (4.01X3.6 metre)
Level: Main
Office (3.4X3.02 metre)
Level: Main
Primary Bedroom (3.4X3.12 metre)
Level: Main
Bathroom (2.41X2.13 metre)
Level: Main
Foyer (3.55X1.22 metre)
Level: Main
Bedroom 2 (3.87X3.27 metre)
Level: Second
Bedroom 3 (3.87X3.27 metre)
Level: Second
Sitting (3.68X3.12 metre)
Level: Second
Recreation (6.68X3.25 metre)
Level: Basement
Laundry (3.33X3.15 metre)
Level: Basement
Bathroom (2.51X1.52 metre)
Level: Basement
Utility Room (4.67X3.35 metre)
Level: Basement

Real Estate Board require you toSign Into see the full details of this property

Expense Breakdown

Monthly Mortgage Payment

$0/monthly

30 Year , 3.99% interest

Cash Expenditure for Home Purchase

$1,000

  • Downpayment
    $0
  • PST on Mortgage Insurance
    $0
  • Land Transfer Tax
    $0
  • Lawyer Fees
    $1,000
  • Title Insurance
    $0

Monthly Expenses After Home Purchase

$569

  • Mortgage Payment
    $0
  • Property Insurance
    $50
  • Property Tax
    $250
  • Phone
    $40
  • Monthly debt payments
    $0
  • Cable
    $60
  • Utilities
    $124
  • Internet
    $45
join-our-teamjoin-our-team

Loading..

MLS® Trusted listing from Toronto Real Estate Board The trademarks MLS®, Multiple Listing Service® and the associated logos identify professional services rendered by REALTOR® members of CREA to effect the purchase, sale and lease of real estate as part of a cooperative selling system.

Copyright:© The Canadian Home Realty Inc. All rights reserved. The Canadian Home Realty Inc is a registered real estate brokerage.

About 84 Graham Avenue, Renfrew

Welcome to the charming house for sale in Renfrew , located at 84 Graham Avenue, Renfrew. This delightful detached house boasts an inviting 1½ storey design, perfect for a young family seeking a tranquil environment on a quiet dead-end street. The property is situated in the friendly community of 540 - Renfrew, which is conveniently close to schools, downtown amenities, big box shopping, and a scenic recreational trail, making it an ideal spot for family life.

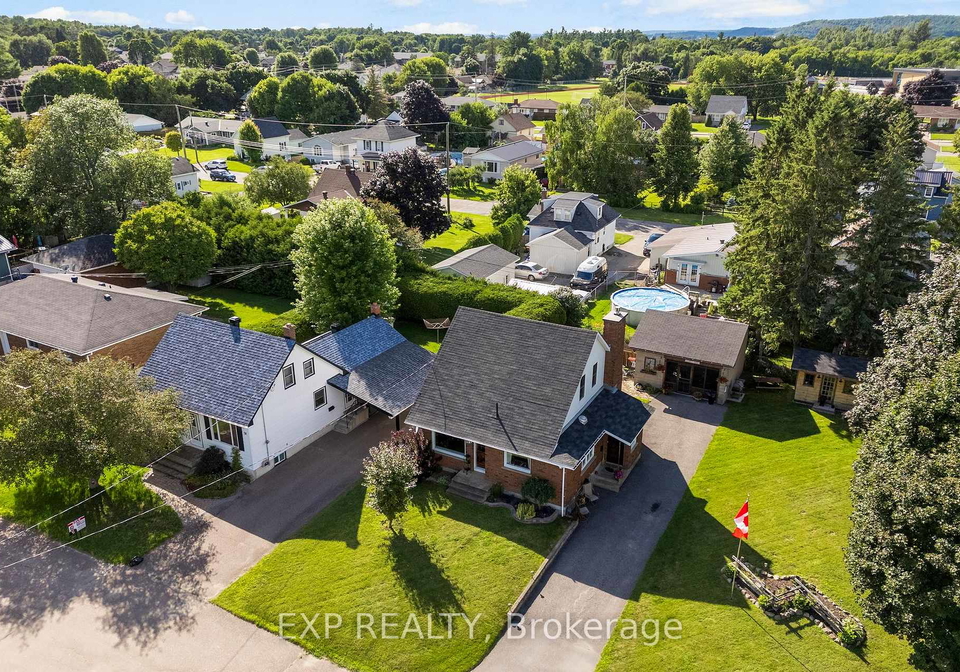
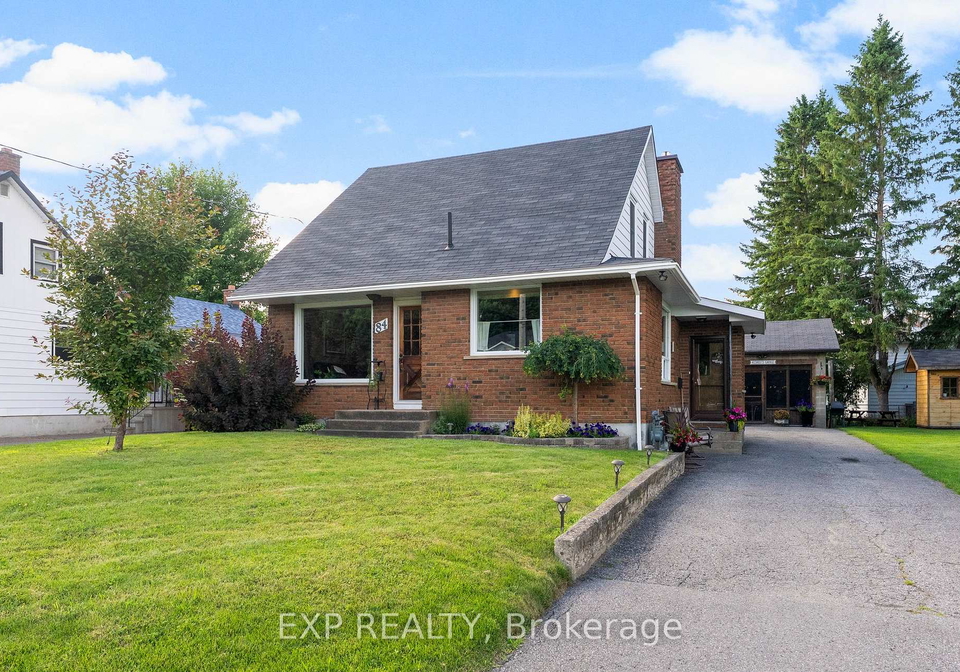
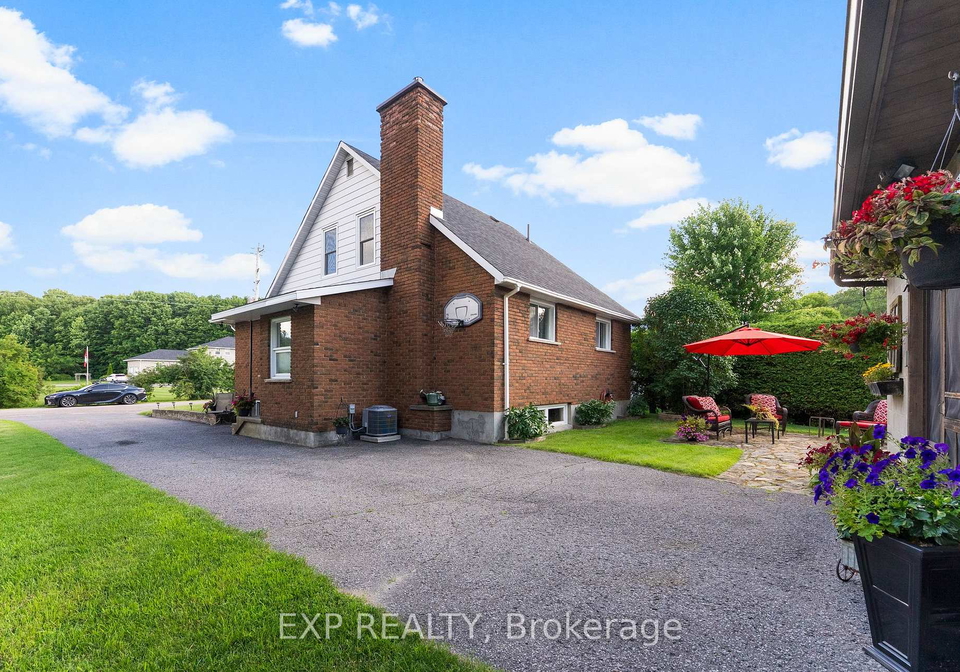
As you approach 84 Graham Avenue, Renfrew, you will immediately appreciate the attractive brick exterior that enhances the home’s curb appeal. The lot measures a generous 50 x 100 feet, providing ample outdoor space for children to play or for hosting gatherings with friends and family. The garage, which is detached, offers space for one vehicle and has been thoughtfully designed to convert into a screened-in room during the warmer months. This unique feature allows you to enjoy the outdoors without the nuisance of insects, creating an additional area to unwind and relax.

Stepping inside this house for sale in Renfrew, you are greeted by a bright and spacious eat-in kitchen, which is the heart of the home. The kitchen is well-appointed with generous cupboard and counter space, making it a practical area for meal preparation and family dining. The main floor also features a comfortable living room adorned with cove moulding, adding a touch of elegance to the space. An office on the main floor provides a convenient area for work or study, catering to the needs of modern family life.

The main floor primary bedroom is a lovely retreat, offering easy access to the rest of the home. Upstairs, you will find two cosy bedrooms, perfect for children, along with a dedicated play area where they can enjoy their leisure time. This thoughtful layout ensures that everyone has their own space while still promoting family togetherness.

The finished basement of 84 Graham Avenue, Renfrew, is a standout feature of this house for sale in Renfrew. It offers a warm and inviting recreation room, complete with a gas fireplace that creates a perfect atmosphere for movie nights or relaxing evenings with loved ones. Additionally, the basement includes a handy three-piece bathroom, adding to the convenience of this well-designed home.

This property is equipped with central air conditioning and forced air heating, ensuring comfort throughout the year. The home is connected to municipal water and sewer services, providing peace of mind regarding essential utilities. It is important to note that the house is unfurnished, allowing you the freedom to personalise the space according to your taste and style.

Outside, the exterior of 84 Graham Avenue has been beautifully landscaped, featuring a charming stone patio and a privacy fence that enhances the outdoor experience. This maintenance-free exterior means you can spend more time enjoying your home and less time on upkeep.

In summary, this house for sale in Renfrew is a well-loved and cared-for property, ready for immediate occupancy. With its practical layout, family-friendly location, and inviting features, it is an excellent opportunity for those looking to settle into a welcoming community. Don't miss your chance to make this delightful house at 84 Graham Avenue, Renfrew, your new home. With its proximity to local amenities and a serene environment, it truly is a wonderful place to live.

The 540 - Renfrew area, nestled within the charming town of Renfrew, offers a delightful blend of picturesque landscapes and a welcoming atmosphere. This community is characterised by its scenic views, with rolling hills and lush greenery that provide a serene backdrop for outdoor activities. Residents enjoy a strong sense of connection to nature, with nearby parks and recreational facilities perfect for families and individuals alike. The local amenities, including quaint shops, cafes, and essential services, cater to everyday needs while fostering a friendly, small-town vibe. With a rich history and a close-knit feel, 540 - Renfrew is an inviting place to call home for those seeking both tranquillity and community spirit.

Schools in the Neighbourhood

This property is conveniently located near several reputable schools, making it an ideal choice for families. The closest option is Queen Elizabeth Public School, situated just 0.9 km away, offering elementary education in both English and French for grades JK to 6 and receiving a school rating of 5.2. For older children, Renfrew Collegiate Intermediate School, located 1.7 km from the property, caters to grades 7 and 8, also in English and French, with a solid rating of 5.6. Additionally, Renfrew Collegiate Institute, also 1.7 km away, provides secondary education for grades 9 to 12, maintaining the same commendable rating of 5.6. All schools are part of the Renfrew County District School Board, ensuring a consistent quality of education. The proximity of these schools allows for easy commutes, enhancing the convenience for families with children. Overall, the educational opportunities available in this area contribute significantly to the appeal of the property, making it a desirable location for families prioritizing education.
FAQs About 84 Graham Avenue, Renfrew

How many bathrooms does this property have?

This property features 2 bathroom(s) and 3 bedroom(s).

Does this 3 bedroom property have additional bedrooms or a den?

This Detached property does not have an additional bedroom or a den.

What is the square footage (sqft) of this Detached property?

The total square footage of this Detached 3 bed property in Renfrew is 1500 - 2000.

How many parking spaces are available with this property?

84 Graham Avenue boasts 3 convenient parking spaces.

How many cars can be parked in the garage of 84 Graham Avenue?

This property features a garage with space for 1 cars.

What type of garage does this property have?

This property includes an Detached garage with space for 1 cars.

Does this property have a basement?

Yes, this property has a basement.

What type of basement is it?

This property features Full, Partially Finished basement.

Does this property have a swimming pool?

It is not specified whether this property has a swimming pool.

Does this property have a fireplace?

A fireplace is available in this property.

How many kitchens does this property have?

This property includes 1 kitchen(s).

Is there a maintenance fee associated with this property?

Information about the maintenance fee is not available.

Is this property furnished?

Information about whether this property is furnished is not available.

What type of heating system is in place?

The heating system in place is a Forced Air.

What utilities are available for this property?

This property include following utilities : Gas.

School Rating for 84 Graham Avenue, Renfrew

XXX

Properties near top rated schools in Renfrew

Sign Into see near by schools

Listing History

See more recently sold homes in Renfrew

Real Estate Board require you toSign Into see the full details of this property

Banner Image

Similar Properties

See More
674-raglan-street-s-renfrew-ontario-x13166638
674 RAGLAN Street S
1
Date: 23 May 2026
For Sale
3 Bedrooms
2 Bathrooms
2 Garage (+1)
674 RAGLAN Street S
  • $795,000
  • Detached
674 RAGLAN Street S, Renfrew, 540 - Renfrew
  • 0.58 KM
  • 200-ross-street-renfrew-ontario-x13170932
    200 Ross Street
    2
    Date: 25 May 2026
    For Sale
    3 Bedrooms
    2 Bathrooms
    1 Garage
    200 Ross Street
    • $499,900
    • Detached
    200 Ross Street, Renfrew, 540 - Renfrew
  • 1.76 KM
  • 81-bank-street-s-renfrew-ontario-x12822260
    81 BANK Street S
    3
    Date: 26 Feb 2026
    For Sale
    2 Bedrooms (-1)
    2 Bathrooms
    1 Garage
    81 BANK Street S
    • $395,900
    • Detached
    81 BANK Street S, Renfrew, 540 - Renfrew
  • 1.90 KM
  • 24-peter-street-renfrew-ontario-x13522424
    24 Peter Street
    4
    Date: 04 Jul 2026
    Sold Conditional
    3 Bedrooms
    1 Bathrooms (-1)
    1 Garage
    24 Peter Street
    • $359,900
    • Detached
    24 Peter Street, Renfrew, 540 - Renfrew
  • 1.96 KM
  • 113-queen-street-n-renfrew-ontario-x13135448
    113 QUEEN Street N
    5
    Date: 15 May 2026
    For Sale
    3 Bedrooms
    2 Bathrooms
    1 Garage
    113 QUEEN Street N
    • $374,900
    • Detached
    113 QUEEN Street N, Renfrew, 540 - Renfrew
  • 2.13 KM
  • Loading....