Real estate boards require you to be signed in to see the full details of this property
Real Estate Board require you toSign Into see the full details of this property
| Floor | Bedrooms | Bathrooms |
|---|---|---|
| Basement | 1 | 1 |
| Ground | * | 1 |
| Second | 3 | 2 |
Real Estate Board require you toSign Into see the full details of this property

No open houses are currently scheduled for this property.
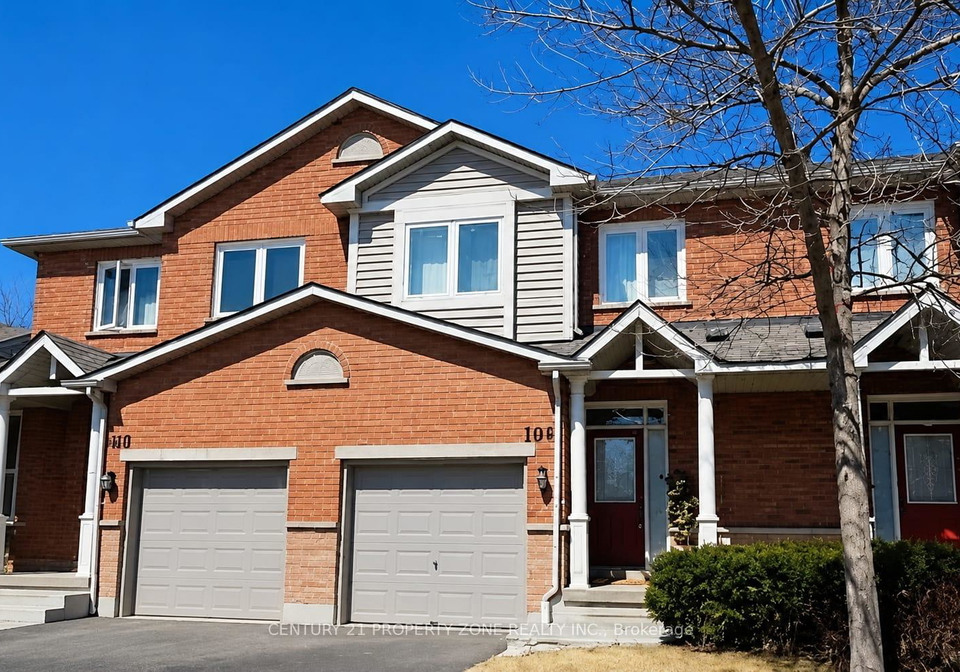
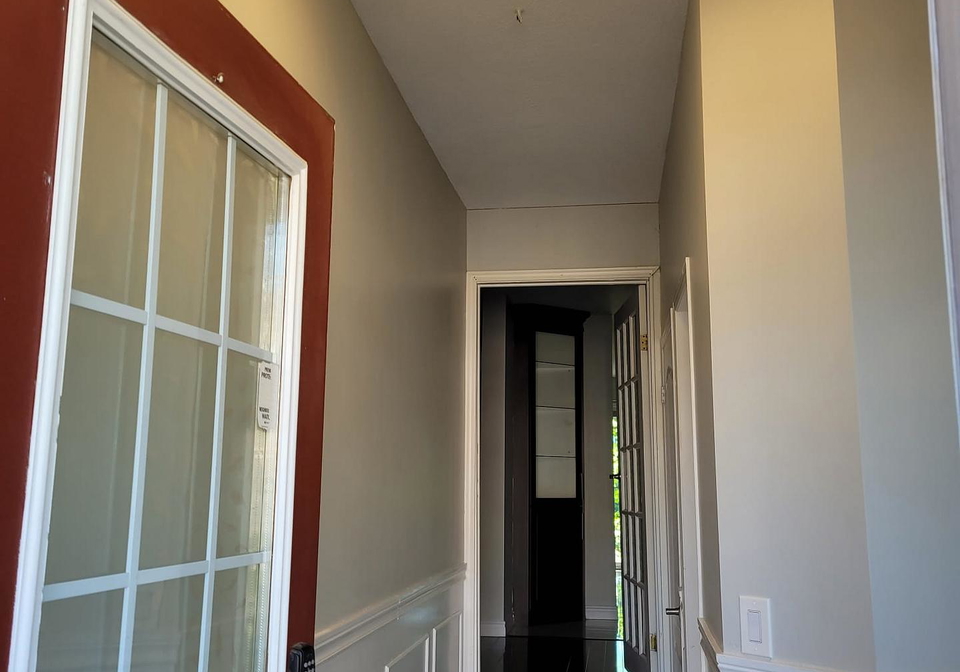
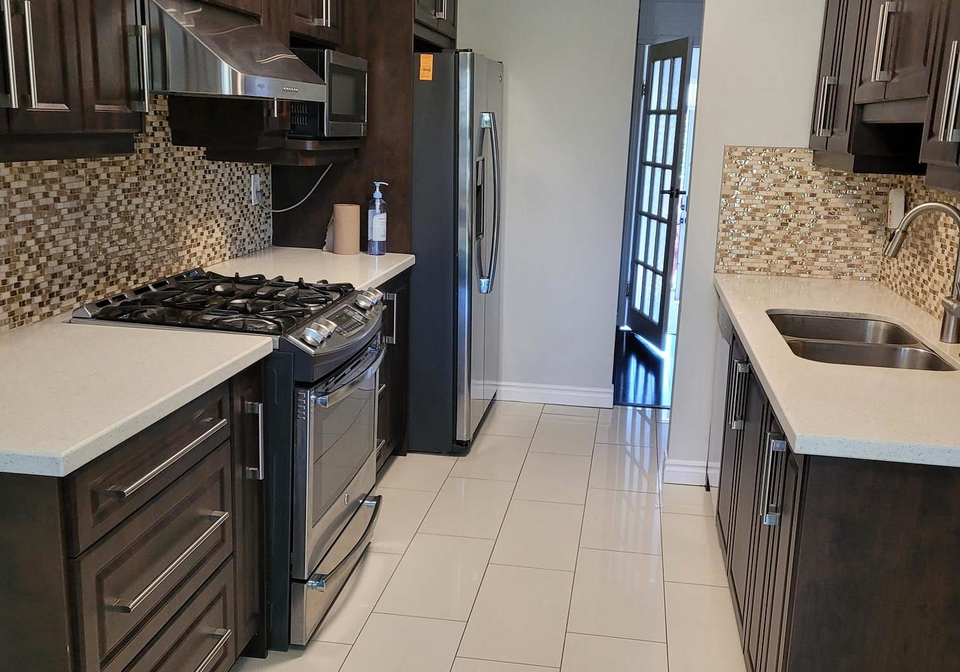
Welcome to this beautiful and spacious nestled 2-Storey 3+1 Bed And 4 Bath Townhouse On A Premium Heartland Location. This home offers completely Carpet-Free Interior, modern comfort and low-maintenance living . Open Concept Liv/Din W/Out To Patio. Upgraded Kitchen, kitchen appliances and Washrooms. Huge Primary Bedroom With Ensuite and Custom His/Her Closets. Other 2 good size bedrooms. Close To Rick Hansen Secondary School, Heartland Shopping Centre, grocery stores and Square one mall. Easy access to Hwy 401/403 and Public Transit.
Real Estate Board require you toSign Into see the full details of this property

Loading..
Loading..
Loading..
Real Estate Board require you toSign Into see the full details of this property


Loading..
This property features 4 bathroom(s) and 3 bedroom(s).
This Condo Townhouse property includes 1 additional bedrooms.
The total square footage of this Condo Townhouse 3 bed property in Mississauga is 1600 - 1799.
833 Scollard Court boasts 1 convenient parking spaces.
This property features a garage with space for 1 cars.
This property includes an Attached garage with space for 1 cars.
Yes, this property has a basement.
This property features Finished basement.
It is not specified whether this property has a swimming pool.
A fireplace is available in this property.
This property includes 1 kitchen(s).
Information about the maintenance fee is not available.
No, this property is not furnished.
The heating system in place is a Forced Air.
Information about utilities is not available.
Sign Into see near by schools
Real Estate Board require you toSign Into see the full details of this property
Loading....