• Map Search
    • Houses For Sale
    • Apartments For Sale
    • Precon & Assignment For Sale
    • Townhouse For Sale
    • Open Houses
    • Houses For Rent
    • Apartments For Rent
    • Townhouse For Rent
    • Estimate Your House Value
  • Blog
  • Market Trends
  • Ontario
Address
THE CANADIAN HOME REALTY INC2810 Matheson Blvd E unit 801, MississaugaOntario
Quick links
  • About Us
  • Career
  • Blog
  • Zero Down Payment Program*
  • Our Team
  • FAQ
  • Terms & Conditions
  • Privacy Policy
  • Contact Us
  • Disclaimer
  • Sitemap
get the app
play storeApp Store
download qr code

Copyright © 2026 The Canadian Home Realty Inc.
  • Ontario
  • Ottawa
  • 1118 - Avalon East
  • 833 Dynasty Street
833-dynasty-street-ottawa-ontario-x12461671
Login/Sign UpTo see all photos

Sign in Required

Real estate boards require you to be signed in to see the full details of this property

to see all images.
  • Sold Sold in Nov 2025
  • Att/Row/Twnhouse

833 Dynasty Street

Ottawa, 1118 - Avalon East
  • 4 Bedrooms
  • 4 Bathrooms
  • 1 Garage
  • Share
Sold Price: $ 698,000
Listed Price: $ 699,888
Discuss with partner/expertView on Map

Real Estate Board require you toSign Into see the full details of this property

Contact an Experienced Real Estate Agent

Upon submitting this form, you acknowledge your agreement to receive marketing phone calls, text messages and emails from The Canadian Home. See more
join-the-canadian-home
JOIN OUR TEAM

Latest listing in Ottawa

  • 202 - 646 Cummings Avenue, Ottawa
  • 102 Putman Avenue, Ottawa
  • 43 ST CLAIRE Avenue, Ottawa
  • 714 - 235 Kent Street, Ottawa
  • 1320 Notting Hill Avenue, Ottawa
  • 111 Steele Park Private, Ottawa
  • 16 Redding Way, Ottawa
  • 5277 Hillcrest Drive, Ottawa
  • 1852 Haiku Street, Ottawa
  • 607 - 200 Lafontaine Avenue, Ottawa
  • 69 Heirloom Street, Ottawa

Near By Cities

  • Orleans
  • Cumberland
  • Gloucester
  • Navan
  • The Nation
  • Rockland
  • Carling
  • Hammond
  • Clarence-Rockland
  • Limoges
  • Greely

Popular Searches in Ottawa

  • House for sale in Ottawa
  • Condo Apartment for sale in Ottawa
  • Townhouse for sale in Ottawa
  • Open House in Ottawa
  • Price dropped properties in Ottawa
  • Investment properties in Ottawa
  • Not sold for 30 days in Ottawa
  • House for rent in Ottawa
  • Condos for rent in Ottawa
  • Townhouse for rent in Ottawa
  • Detached properties in Ottawa

Room Details of 833 Dynasty Street, Ottawa

FloorBedroomsBathrooms
Basement * 1
Ground * 1
Second 4 2

Real Estate Board require you toSign Into see the full details of this property

sell-with-the-canadian-homesell-with-the-canadian-homeLoading...

Open House

View all upcoming open houses in Ottawa

No open houses are currently scheduled for this property.

Key Facts About 833 Dynasty Street, Ottawa

  • Tax $4,352 / 2024
  • Property Type Residential
  • Building Type Att/Row/Twnhouse
  • Building Style 2-Storey
  • Building Age 0-5
  • Size 1500 - 2000 feet²
  • Lot Size 57.05 x 88.32 feet
  • Parking 1 garage, 2 parking
  • Basement Finished, Full
  • Listing # X12461671
  • Data Source PROPTX
  • Days on Market 42
  • Listed On 14/10/2025
  • Updated On 27/11/2025
  • Market Demand
    the canadian homethe canadian home

Description

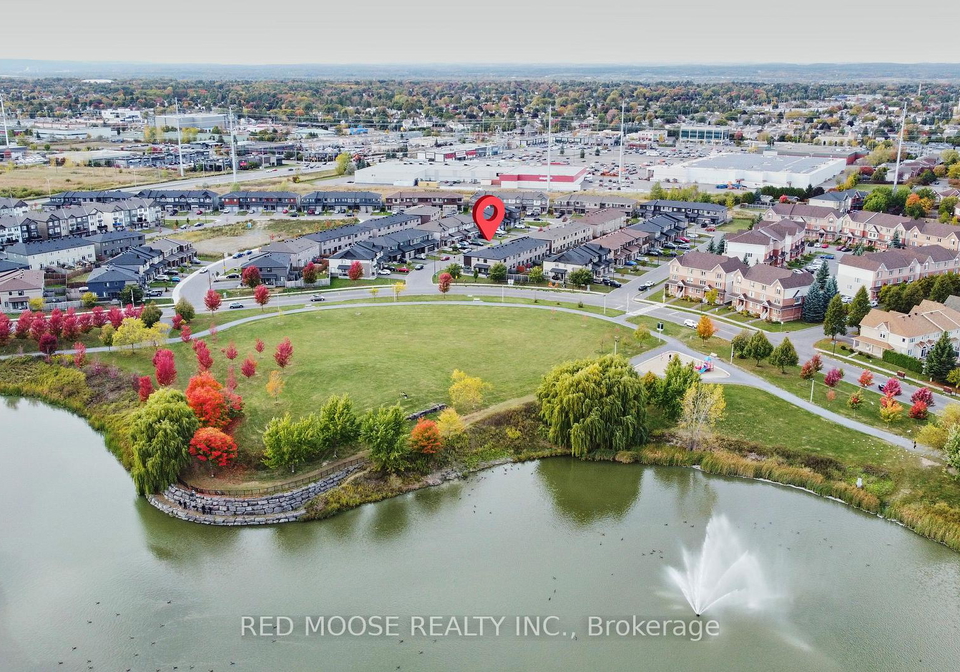
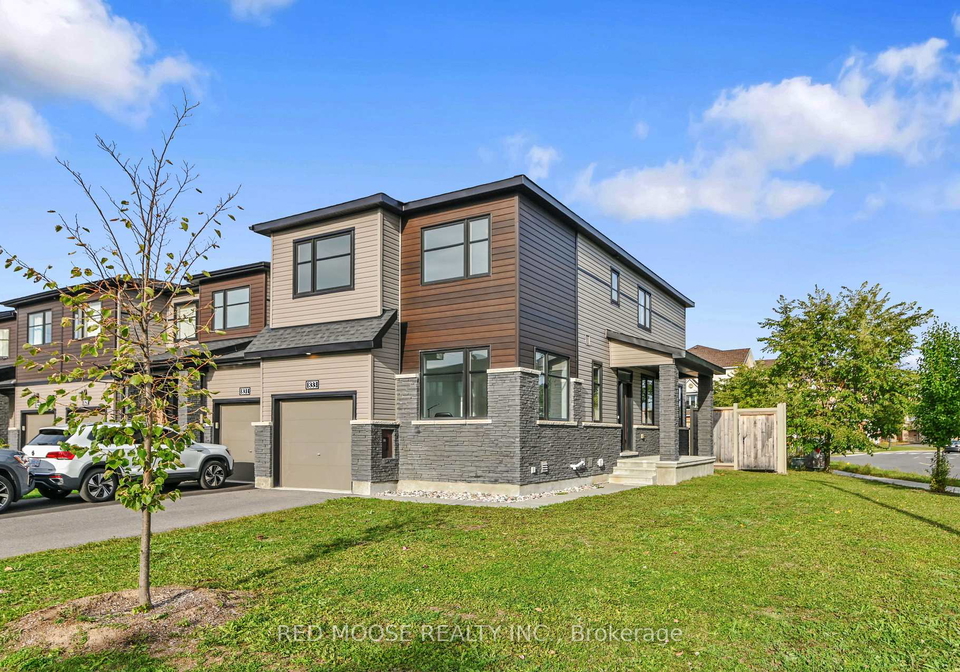
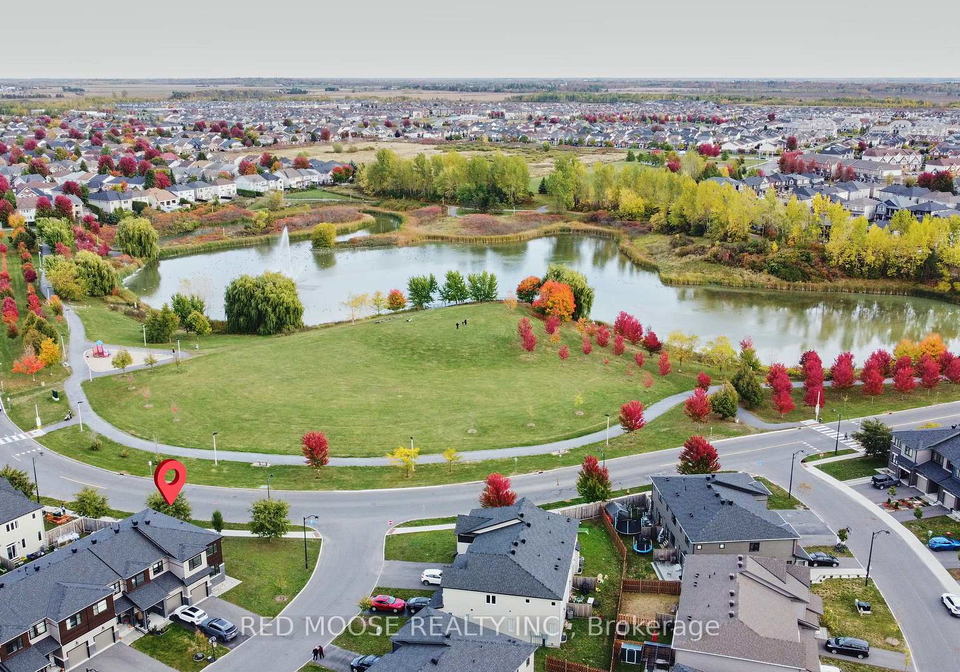
WOW!! Unique opportunity to own a rarely offered corner lot, end unit, 4 bedroom, 4 bathroom Minto Venice WITH main floor office that is adjacent to the Aquaview Pond. This 2021 build has been thoughtfully upgraded with over $27k worth of builder upgrades (ask your Realtor for full details) such as hardwood stairs, an extra bathroom in the basement, extra soundproofing between the washroom and bedroom walls as well many additional upgrades to name just a few. On the main level you will find an Open concept floor plan that puts work time on on

Real Estate Board require you toSign Into see the full details of this property

Property Details of 833 Dynasty Street, Ottawa

Property

  • Property Type Att/Row/Twnhouse
  • Style 2-Storey
  • Fronting On N
  • Community 1118 - Avalon East
  • Municipality Ottawa

Inside

  • Bedrooms 4
  • Bathrooms 4
  • Bathroom Details 1, 2pc Main
  • Bathroom Details 1, 2pc Basement
  • Bathroom Details 1, 4pc Second
  • Bathroom Details 1, 3pc Second
  • Basement Finished, Full
  • Kitchen 1
  • Rooms 7
  • Family Rooms Y
  • Central Vac N
  • Fireplace N

Utilities

  • Water Municipal
  • Cooling Central Air
  • Heating Type Forced Air
  • Heating Fuel Gas
    • Gas Y
    • Electricity Y

Building

  • Size 1500 - 2000 feet²
  • Architecture Style 2-Storey
  • Exterior Feature Stone, Vinyl Siding
  • Building Age 0-5

Parking

  • Drive Way Mutual
  • Garage Type Attached
  • Garage 1
  • Parking Places 2
  • Total Parking Places 3

Land

  • Sewer Sewer
  • Frontage 57.05
  • Depth 88.32
  • Zoning R3YY[2579]
  • Lot Size 57.05 x 88.32 feet
  • Lot Size Code Feet
  • Acreage < .50
  • Cross Street Aquaview Drive and Dynasty Street

Features

  • Park Y

Real Estate Board require you toSign Into see the full details of this property

Our Estimate

Estimated Rent

$ 3,514

Rental Yield

5.57%

School Score

7.6/10

Rental Score

5/5

Listings In the Same Street at 833 Dynasty Street, Ottawa

Houses For Sale

View

Houses For Rent

View

Recently Sold

View

Homes listed below the last sold prices in Ottawa

Loading..

Similar Sold
Similar Properties

Loading..

Loading..

Rooms

Recreation (6.68X5.81 metre)
Level: Basement
Powder Room (1.99X0.96 metre)
Level: Basement
Utility Room (6.37X2.63 metre)
Level: Basement
Office (2.97X2.9 metre)
Level: Main
Dining Room (2.5X3.37 metre)
Level: Main
Kitchen (5.67X2.75 metre)
Level: Main
Powder Room (1.6X1.5 metre)
Level: Main
Primary Bedroom (5.33X4.12 metre)
Level: Second
Bathroom (3.56X1.84 metre)
Level: Second
Bedroom 2 (4.58X3.02 metre)
Level: Second
Bedroom 3 (3.84X2.92 metre)
Level: Second
Bedroom 4 (2.73X2.68 metre)
Level: Second
Laundry (0.01X0.01 metre)
Level: Second
Bathroom (2.66X1.49 metre)
Level: Second
Other (6.15X3.05 metre)
Level: Ground
Living Room (3.3X3.37 metre)
Level: Main

Real Estate Board require you toSign Into see the full details of this property

Expense Breakdown

Monthly Mortgage Payment

$0/monthly

30 Year , 3.99% interest

Cash Expenditure for Home Purchase

$1,000

  • Downpayment
    $0
  • PST on Mortgage Insurance
    $0
  • Land Transfer Tax
    $0
  • Lawyer Fees
    $1,000
  • Title Insurance
    $0

Monthly Expenses After Home Purchase

$569

  • Mortgage Payment
    $0
  • Property Insurance
    $50
  • Property Tax
    $250
  • Phone
    $40
  • Monthly debt payments
    $0
  • Cable
    $60
  • Utilities
    $124
  • Internet
    $45
join-our-teamjoin-our-team

Loading..

MLS® Trusted listing from Toronto Real Estate Board The trademarks MLS®, Multiple Listing Service® and the associated logos identify professional services rendered by REALTOR® members of CREA to effect the purchase, sale and lease of real estate as part of a cooperative selling system.

Copyright:© The Canadian Home Realty Inc. All rights reserved. The Canadian Home Realty Inc is a registered real estate brokerage.

About 833 Dynasty Street, Ottawa

Welcome to an exceptional opportunity to acquire a stunning townhouse for sale in Ottawa , located at 833 Dynasty Street, Ottawa. This impressive freehold townhouse, built by Minto in 2021, boasts a unique corner lot position and an end unit design, making it a truly rare find in the desirable Avalon East community. With its four spacious bedrooms and four well-appointed bathrooms, this property is perfect for families or those seeking extra space.

As you approach the property at 833 Dynasty Street, Ottawa, you will immediately notice the attractive exterior, featuring a combination of stone and vinyl siding that not only enhances its curb appeal but also ensures durability. The layout of this 2-storey home has been thoughtfully designed to maximise both functionality and comfort. Upon entering, you are greeted by a welcoming open-concept floor plan that allows for seamless movement between the living areas. The main floor features a dedicated office space, conveniently situated away from the main living areas, ensuring that work can be conducted in peace while family and friends enjoy the spacious family room, kitchen, and dining area.

The kitchen, located on the main level, is ideal for both cooking and entertaining, allowing for easy interaction with guests in the adjacent family room. The main floor also includes a partial washroom for added convenience. This townhouse for sale in Ottawa has been enhanced with over £27,000 worth of builder upgrades, including hardwood stairs and extra soundproofing between the bathroom and bedroom walls, ensuring both style and privacy.

As you ascend to the second floor of 833 Dynasty Street, Ottawa, you will find the primary bedroom, which features a generous walk-in closet and an en-suite bathroom. The en-suite is equipped with an upgraded walk-in shower that includes a built-in bench, providing a touch of luxury. Additionally, the second floor houses three other well-sized bedrooms, a four-piece full washroom, and a laundry room, making it a practical and comfortable space for the entire family.

The basement of this remarkable townhouse for sale in Ottawa is fully finished and offers a vast open-concept recreation room, perfect for family gatherings or entertaining guests. There is also ample storage space and a fourth washroom, adding to the convenience and functionality of this home. With a total of seven rooms, including the additional room that can serve various purposes, this property truly caters to diverse living needs.

Outside, the property features a lot size of 57 x 88 feet, providing ample space for outdoor activities, while the attached garage offers parking for one vehicle, with additional mutual driveway parking available for another. The property is connected to municipal water and sewer services, ensuring reliable utilities for everyday living.

This townhouse for sale in Ottawa is situated in the vibrant Avalon East community, which is known for its family-friendly atmosphere and proximity to local amenities. While there is no pool on the property, the community itself offers various recreational opportunities nearby, making it an ideal location for those who enjoy an active lifestyle.

In summary, 833 Dynasty Street, Ottawa, presents a unique opportunity to own a beautifully upgraded townhouse that combines modern living with practical design. With its four bedrooms, four bathrooms, and an array of thoughtful features, this property is not to be missed. Be sure to click on the multimedia link to view the 3D virtual tour before booking your visit today. Don’t miss out on this incredible townhouse for sale in Ottawa!

Avalon East, located in the vibrant city of Ottawa, is a picturesque suburban enclave that offers a harmonious blend of modern living and natural beauty. This well-planned community features an array of charming homes, lush green spaces, and convenient amenities, making it an ideal choice for families and professionals alike. Residents can enjoy easy access to parks, walking trails, and recreational facilities, fostering an active lifestyle. With its close-knit feel and a strong sense of community spirit, Avalon East provides a welcoming atmosphere while still being just a short drive from the bustling urban centre of Ottawa, ensuring that all the cultural and social offerings of the city are within easy reach.

Schools in the Neighbourhood

This property is conveniently located near several reputable schools, making it an ideal choice for families. Within a short distance, you'll find Avalon Public School (1.2 km) and St. Dominic School (1.1 km), both offering elementary education with strong ratings of 5.1 and 7.4, respectively. Summerside Public School, also nearby at 1.6 km, provides education from JK to grade 8, boasting a rating of 5.2. For those seeking secondary education, Sir Wilfrid Laurier Secondary School (2.1 km) and St. Peter High School (2.0 km) are excellent options, with ratings of 6.8 and 6.2, respectively. Dunning-Foubert Elementary School, located 1.7 km away, offers a French language program and has a solid rating of 5.5. All schools are part of the Ottawa-Carleton District School Board or the Ottawa Catholic School Board, ensuring a high standard of education. With a variety of schooling options in close proximity, this property is perfect for families prioritizing educational opportunities for their children.
FAQs About 833 Dynasty Street, Ottawa

How many bathrooms does this property have?

This property features 4 bathroom(s) and 4 bedroom(s).

Does this 4 bedroom property have additional bedrooms or a den?

This Att/Row/Twnhouse property does not have an additional bedroom or a den.

What is the square footage (sqft) of this Att/Row/Twnhouse property?

The total square footage of this Att/Row/Twnhouse 4 bed property in Ottawa is 1500 - 2000.

How many parking spaces are available with this property?

833 Dynasty Street boasts 2 convenient parking spaces.

How many cars can be parked in the garage of 833 Dynasty Street?

This property features a garage with space for 1 cars.

What type of garage does this property have?

This property includes an Attached garage with space for 1 cars.

Does this property have a basement?

Yes, this property has a basement.

What type of basement is it?

This property features Finished, Full basement.

Does this property have a swimming pool?

It is not specified whether this property has a swimming pool.

Does this property have a fireplace?

There is no fireplace in this property.

How many kitchens does this property have?

This property includes 1 kitchen(s).

Is there a maintenance fee associated with this property?

Information about the maintenance fee is not available.

Is this property furnished?

Information about whether this property is furnished is not available.

What type of heating system is in place?

The heating system in place is a Forced Air.

What utilities are available for this property?

This property include following utilities : Gas, Electricity.

School Rating for 833 Dynasty Street, Ottawa

XXX

Properties near top rated schools in Ottawa

Sign Into see near by schools

Listing History

See more recently sold homes in Ottawa

Real Estate Board require you toSign Into see the full details of this property

Banner Image

Similar Properties

See More
540-chardonnay-drive-ottawa-ontario-x13556004
540 Chardonnay Drive
1
Date: 13 Jul 2026
Sold Conditional
4 Bedrooms
3 Bathrooms (-1)
1 Garage
540 Chardonnay Drive
  • $609,900
  • Att/Row/Twnhouse
540 Chardonnay Drive, Ottawa, 1118 - Avalon East
  • 0.32 KM
  • 561-aquaview-drive-ottawa-ontario-x13552380
    561 AQUAVIEW Drive
    2
    Date: 11 Jul 2026
    For Sale
    3 Bedrooms (-1)
    3 Bathrooms (-1)
    1 Garage
    561 AQUAVIEW Drive
    • $639,000
    • Att/Row/Twnhouse
    561 AQUAVIEW Drive, Ottawa, 1118 - Avalon East
  • 0.39 KM
  • 569-aquaview-drive-ottawa-ontario-x13415084
    569 Aquaview Drive
    3
    Date: 08 Jun 2026
    For Sale
    4 Bedrooms
    3 Bathrooms (-1)
    1 Garage
    569 Aquaview Drive
    • $649,000
    • Att/Row/Twnhouse
    569 Aquaview Drive, Ottawa, 1118 - Avalon East
  • 0.41 KM
  • 2208-brockstone-crescent-ottawa-ontario-x13177192
    2208 Brockstone Crescent
    4
    Date: 26 May 2026
    For Sale
    3 Bedrooms (-1)
    3 Bathrooms (-1)
    1 Garage
    2208 Brockstone Crescent
    • $609,000
    • Att/Row/Twnhouse
    2208 Brockstone Crescent, Ottawa, 1118 - Avalon East
  • 0.45 KM
  • 2032-dorima-street-ottawa-ontario-x13545166
    2032 Dorima Street
    5
    Date: 09 Jul 2026
    For Sale
    3 Bedrooms (-1)
    3 Bathrooms (-1)
    1 Garage
    2032 Dorima Street
    • $574,900
    • Att/Row/Twnhouse
    2032 Dorima Street, Ottawa, 1118 - Avalon East
  • 0.47 KM
  • 602-louis-toscano-drive-ottawa-ontario-x13534440
    602 Louis Toscano Drive
    6
    Date: 07 Jul 2026
    For Sale
    3 Bedrooms (-1)
    3 Bathrooms (-1)
    1 Garage
    602 Louis Toscano Drive
    • $585,000
    • Att/Row/Twnhouse
    602 Louis Toscano Drive, Ottawa, 1118 - Avalon East
  • 0.57 KM
  • 171-lerta-way-ottawa-ontario-x13505300
    171 LERTA Way
    7
    Date: 30 Jun 2026
    For Sale
    4 Bedrooms
    4 Bathrooms
    1 Garage
    171 LERTA Way
    • $719,000
    • Att/Row/Twnhouse
    171 LERTA Way, Ottawa, 1117 - Avalon West
  • 0.58 KM
  • 615-aquaview-drive-ottawa-ontario-x13527396
    615 Aquaview Drive
    8
    Date: 06 Jul 2026
    For Sale
    3 Bedrooms (-1)
    3 Bathrooms (-1)
    1 Garage
    615 Aquaview Drive
    • $699,900
    • Att/Row/Twnhouse
    615 Aquaview Drive, Ottawa, 1118 - Avalon East
  • 0.66 KM
  • Loading....