Real estate boards require you to be signed in to see the full details of this property
Real Estate Board require you toSign Into see the full details of this property
| Floor | Bedrooms | Bathrooms |
|---|---|---|
| Ground | 2 | 1 |
Real Estate Board require you toSign Into see the full details of this property

Loading...No open houses are currently scheduled for this property.
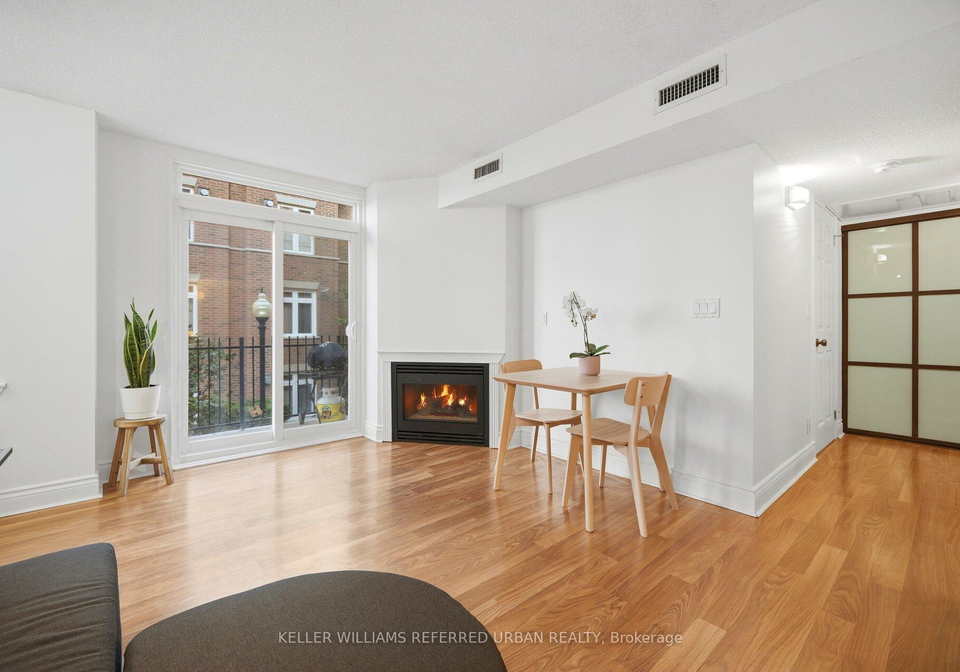
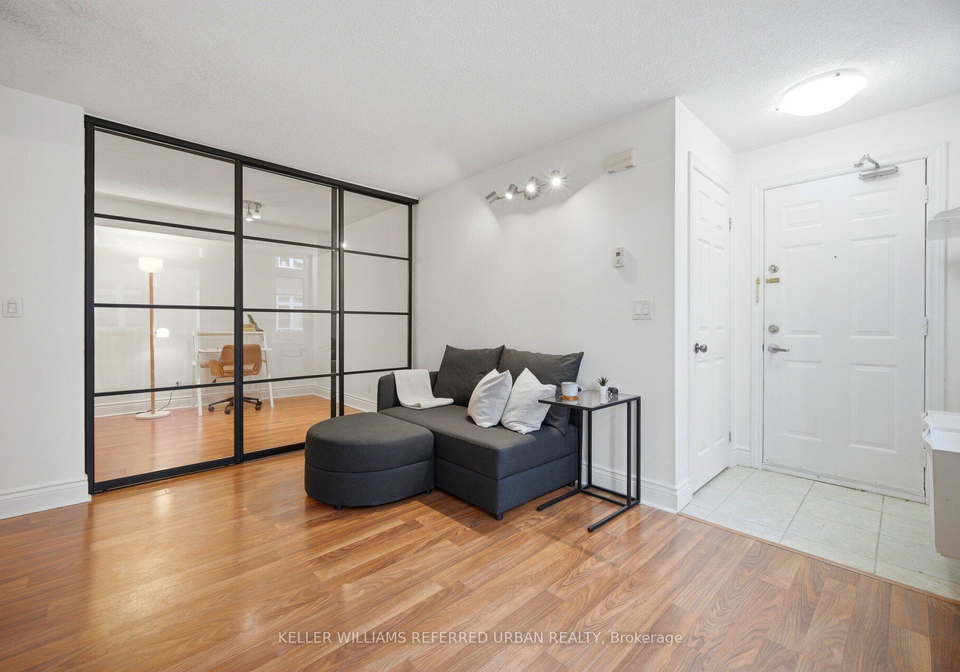
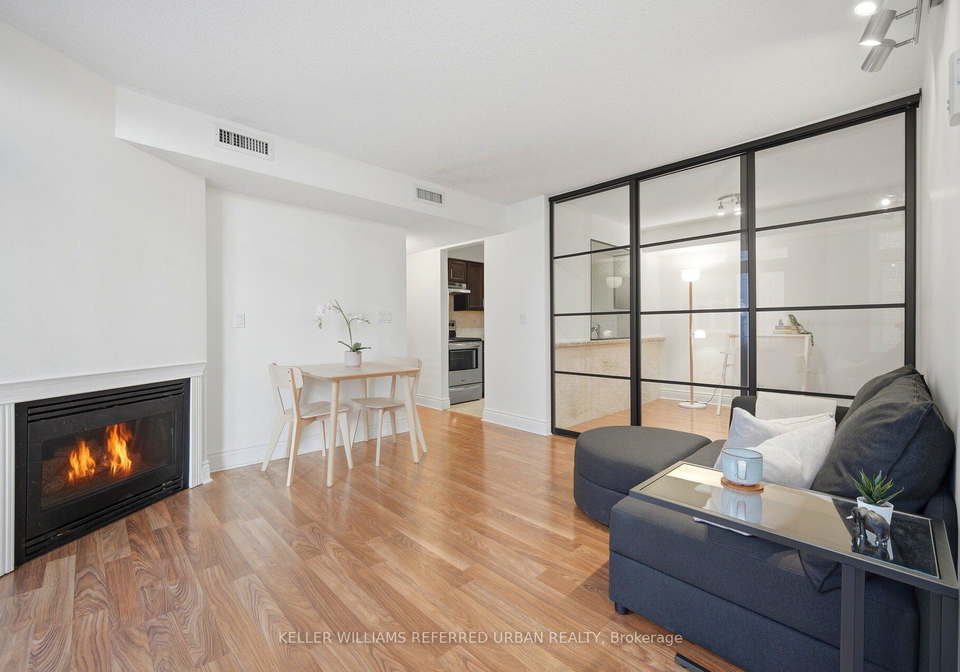
Top 5 Reasons You Will Love 83 Lillian St Unit 25 - 1. Unique Condo Living: Rarely available in this sought-after Midtown community, this townhouse-inspired 1-bedroom plus den offers the perfect combination of condo convenience and the feel of a private home. Thoughtfully designed for comfortable, low-maintenance living in the heart of the city. 2. Airy & Functional Main Living Area: Step inside to an inviting open-concept layout filled with natural light. The spacious living and dining area features a cozy gas fireplace and walkout to a privat
Real Estate Board require you toSign Into see the full details of this property

Loading..
Loading..
Loading..
Real Estate Board require you toSign Into see the full details of this property
30 Year , 3.99% interest


Loading..
This property features 1 bathroom(s) and 1 bedroom(s).
This Condo Townhouse property includes 1 additional bedrooms.
The total square footage of this Condo Townhouse 1 bed property in Toronto is 600 - 699.
There are no parking spaces available with this property.
This property features a garage with space for 1 cars.
This property includes an Underground garage with space for 1 cars.
There is no basement in this property.
Information about basement type is not available.
It is not specified whether this property has a swimming pool.
A fireplace is available in this property.
This property includes 1 kitchen(s).
Yes, it has an annual maintenance fee of $741.64.
Information about whether this property is furnished is not available.
The heating system in place is a Heat Pump.
Information about utilities is not available.
Sign Into see near by schools
Real Estate Board require you toSign Into see the full details of this property
Loading....