Real estate boards require you to be signed in to see the full details of this property
Real Estate Board require you toSign Into see the full details of this property
| Floor | Bedrooms | Bathrooms |
|---|---|---|
| Basement | 1 | 1 |
| Ground | * | 1 |
| Second | 4 | 2 |
Real Estate Board require you toSign Into see the full details of this property

Loading...No open houses are currently scheduled for this property.
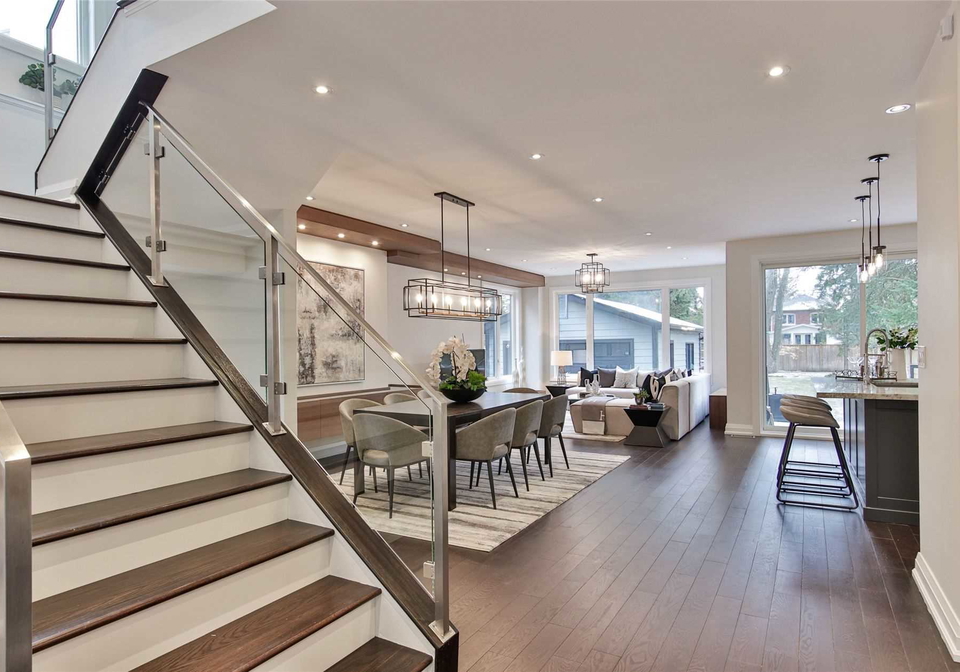
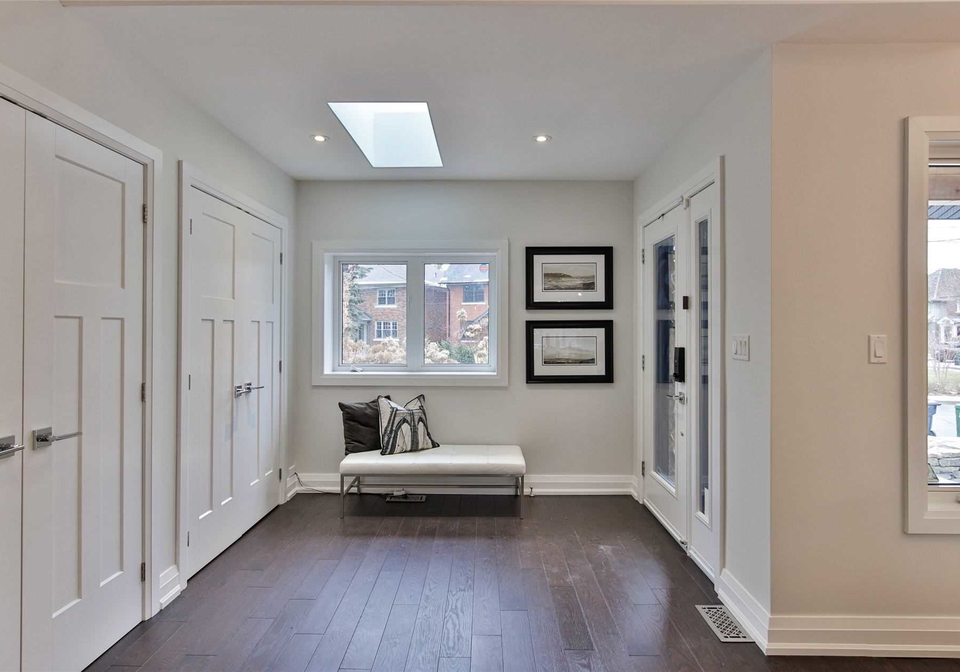
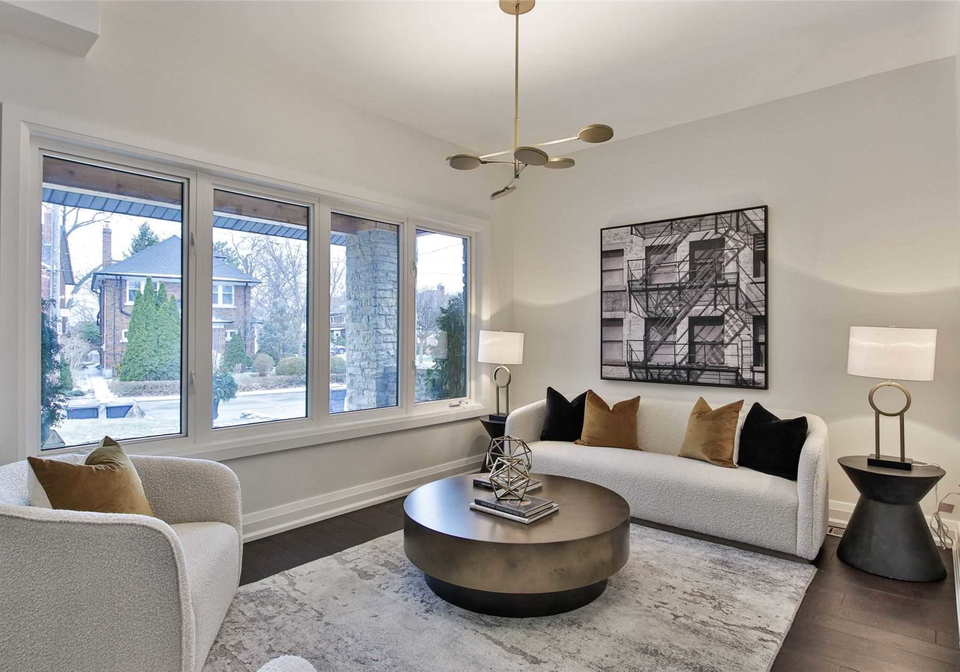
Almost Completely Re-Built In 2016, This Stunning 4-Bed Open Concept Beauty Is An Entertainer's Dream! Windows Galore For Natural Light, Tons Of Storage Everywhere, Oak Hardwood Floors, High Ceilings, Deep Treed Lot, Private Drive/Garage. 4 Spacious Bedrooms W/Windows & Closets, Modern Baths W/Heated Flrs (Upper), Skylights. Finished Basement W/5th Bed/Full Bath & Enough Space For A Gym, Home Office & Movie Nights. Spend Days In Your Tranquil Pool-Sized Yard. Minutes To Hiking Trails, Subway, Bloor West Shops/Great Restaurants, Schools, Parks,
Real Estate Board require you toSign Into see the full details of this property

Loading..
Loading..
Loading..
Real Estate Board require you toSign Into see the full details of this property
30 Year , 3.99% interest


Loading..
This property features 4 bathroom(s) and 4 bedroom(s).
This Detached property includes 1 additional bedrooms.
The total square footage of this Detached 4 bed property in Etobicoke is 2500 - 3000.
83 Humbercrest Boulevard boasts 4 convenient parking spaces.
This property features a garage with space for 1.5 cars.
This property includes an Detached garage with space for 1.5 cars.
Yes, this property has a basement.
This property features Finished, Sep Entrance basement.
It is not specified whether this property has a swimming pool.
There is no fireplace in this property.
This property includes 1 kitchen(s).
Information about the maintenance fee is not available.
Information about whether this property is furnished is not available.
Information about heating system is not available.
Information about utilities is not available.
Sign Into see near by schools
Real Estate Board require you toSign Into see the full details of this property
Loading....