• Map Search
    • Houses For Sale
    • Apartments For Sale
    • Precon & Assignment For Sale
    • Townhouse For Sale
    • Open Houses
    • Houses For Rent
    • Apartments For Rent
    • Townhouse For Rent
    • Estimate Your House Value
  • Blog
  • Market Trends
  • Ontario
Address
THE CANADIAN HOME REALTY INC2810 Matheson Blvd E unit 801, MississaugaOntario
Quick links
  • About Us
  • Career
  • Blog
  • Zero Down Payment Program*
  • Our Team
  • FAQ
  • Terms & Conditions
  • Privacy Policy
  • Contact Us
  • Disclaimer
  • Sitemap
get the app
play storeApp Store
download qr code

Copyright © 2026 The Canadian Home Realty Inc.
  • Ontario
  • Belleville
  • Thurlow Ward
  • 83 Essex Drive
83-essex-drive-belleville-ontario-x12745968
Login/Sign UpTo see all photos

Sign in Required

Real estate boards require you to be signed in to see the full details of this property

to see all images.
  • Sold Sold in Feb 2026
  • Detached

83 Essex Drive

Belleville, Thurlow Ward
  • 5 Bedrooms
  • 3 Bathrooms
  • 2 Garage
  • Share
Sold Price: $ 770,000
3.63%
Listed Price: $ 799,000
Discuss with partner/expertView on Map

Real Estate Board require you toSign Into see the full details of this property

Contact an Experienced Real Estate Agent

Upon submitting this form, you acknowledge your agreement to receive marketing phone calls, text messages and emails from The Canadian Home. See more
join-the-canadian-home
JOIN OUR TEAM

Latest listing in Belleville

  • B - 19 Prince of Wales Drive, Belleville
  • 80 Gavey Street, Belleville
  • 28 Hickory Grove, Belleville
  • 8 Dunbar Street, Belleville
  • 4 Holden Street, Belleville
  • 7 Benjamin Street, Belleville
  • 59 Cottonwood Drive, Belleville
  • 10 Plaza Square, Belleville
  • 15 Horton Court, Belleville
  • 62 HAMPTON RIDGE Drive, Belleville
  • 51 Bradden Crescent, Belleville

Near By Cities

  • Foxboro
  • Corbyville
  • Shannonville
  • Roslin
  • Frankford
  • Batawa
  • Ameliasburgh
  • Tyendinaga
  • Trenton
  • Quinte West
  • Thomasburg

Popular Searches in Belleville

  • House for sale in Belleville
  • Condo Apartment for sale in Belleville
  • Townhouse for sale in Belleville
  • Open House in Belleville
  • Price dropped properties in Belleville
  • Investment properties in Belleville
  • Not sold for 30 days in Belleville
  • House for rent in Belleville
  • Condos for rent in Belleville
  • Townhouse for rent in Belleville
  • Detached properties in Belleville
sell-with-the-canadian-homesell-with-the-canadian-homeLoading...

Open House

View all upcoming open houses in Belleville

No open houses are currently scheduled for this property.

Key Facts About 83 Essex Drive, Belleville

  • Tax $6,248 / 2025
  • Property Type Residential
  • Building Type Detached
  • Building Style Bungalow
  • Building Age 6-15
  • Size 1500 - 2000 feet²
  • Lot Size 68.93 x 105.3 feet
  • Parking 2 garage, 3 parking
  • Basement Full
  • Listing # X12745968
  • Data Source PROPTX
  • Days on Market 14
  • Listed On 01/02/2026
  • Updated On 17/02/2026
  • Market Demand
    the canadian homethe canadian home

Description

This spacious 5-bedroom, 3-bath home offers an exceptional blend of comfort, versatility, and location. Conveniently situated close to Highway 401, scenic walking trails, large parks, and the Moira River, with an easy 20-minute commute to Trenton Air Base, this property is ideally suited for military families, Loyalist College students, or investors seeking flexible use. The home functions beautifully as a single-family residence, a multi-generational home with a fully completed lower level, or as a rental property.High-end upgrades are found t

Real Estate Board require you toSign Into see the full details of this property

Property Details of 83 Essex Drive, Belleville

Property

  • Property Type Detached
  • Style Bungalow
  • Fronting On E
  • Community Thurlow Ward
  • Municipality Belleville

Inside

  • Bedrooms 5
  • Bathrooms 3
  • Bathroom Details 1, 3pc Main
  • Bathroom Details 1, 4pc Main
  • Bathroom Details 1, 3pc Basement
  • Basement Full
  • Kitchen 1
  • Rooms 12
  • Family Rooms N
  • Central Vac N
  • Fireplace N

Utilities

  • Water Municipal
  • Cooling Central Air
  • Heating Type Forced Air
  • Heating Fuel Gas
    • Cable Y
    • Gas Y
    • Telephone Y
    • Electricity Y

Building

  • Size 1500 - 2000 feet²
  • Architecture Style Bungalow
  • Exterior Feature Brick
  • Building Age 6-15

Parking

  • Garage Type Attached
  • Garage 2
  • Parking Places 3
  • Total Parking Places 5

Land

  • Sewer Sewer
  • Frontage 68.93
  • Depth 105.3
  • Lot Size 68.93 x 105.3 feet
  • Lot Size Code Feet
  • Cross Street Farnham rd

Features

  • Park Y
  • River/Stream Y
  • School Bus Route Y
  • Golf Y

Real Estate Board require you toSign Into see the full details of this property

Listings In the Same Street at 83 Essex Drive, Belleville

Houses For Sale

View

Houses For Rent

View

Recently Sold

View

Homes listed below the last sold prices in Belleville

Loading..

Similar Sold
Similar Properties

Loading..

Loading..

Rooms

Bathroom (3 pcs)
Level: Main
Bathroom (4 pcs)
Level: Main
Bathroom (3 pcs)
Level: Basement

Real Estate Board require you toSign Into see the full details of this property

Expense Breakdown

Monthly Mortgage Payment

$0/monthly

30 Year , 3.99% interest

Cash Expenditure for Home Purchase

$1,000

  • Downpayment
    $0
  • PST on Mortgage Insurance
    $0
  • Land Transfer Tax
    $0
  • Lawyer Fees
    $1,000
  • Title Insurance
    $0

Monthly Expenses After Home Purchase

$569

  • Mortgage Payment
    $0
  • Property Insurance
    $50
  • Property Tax
    $250
  • Phone
    $40
  • Monthly debt payments
    $0
  • Cable
    $60
  • Utilities
    $124
  • Internet
    $45
join-our-teamjoin-our-team

Loading..

MLS® Trusted listing from Toronto Real Estate Board The trademarks MLS®, Multiple Listing Service® and the associated logos identify professional services rendered by REALTOR® members of CREA to effect the purchase, sale and lease of real estate as part of a cooperative selling system.

Copyright:© The Canadian Home Realty Inc. All rights reserved. The Canadian Home Realty Inc is a registered real estate brokerage.

About 83 Essex Drive, Belleville

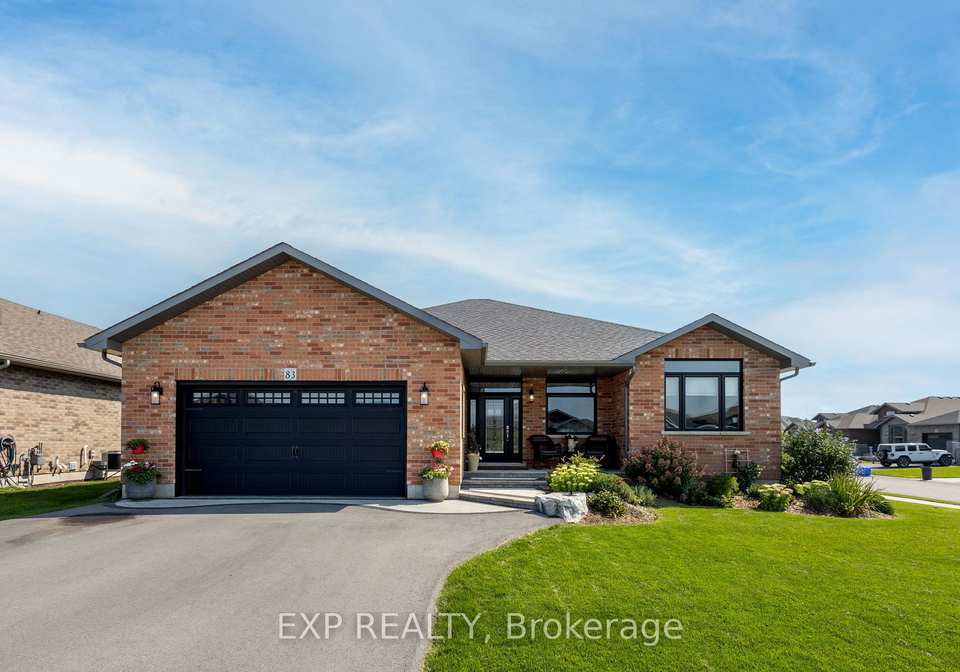
If you’re on the lookout for a stunning house for sale in Belleville , then look no further than this exceptional property located at 83 Essex Drive, Belleville. This spacious bungalow, nestled in the desirable Thurlow Ward community, boasts an impressive five bedrooms and three bathrooms, making it perfect for families or anyone seeking a bit of extra space. With a generous total of 12 rooms, this detached house is designed to cater to a variety of lifestyles and needs.

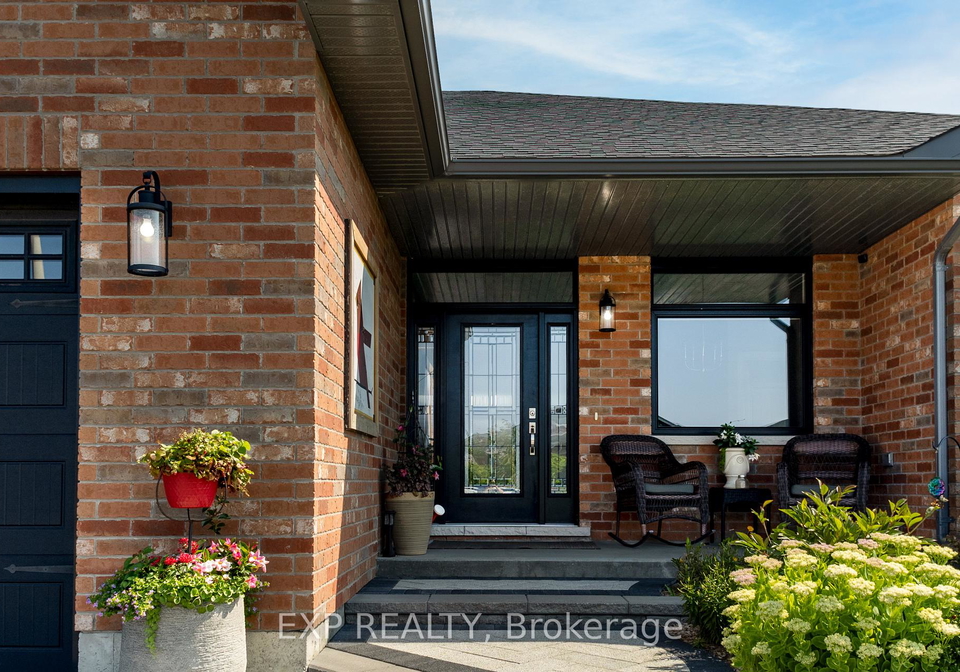
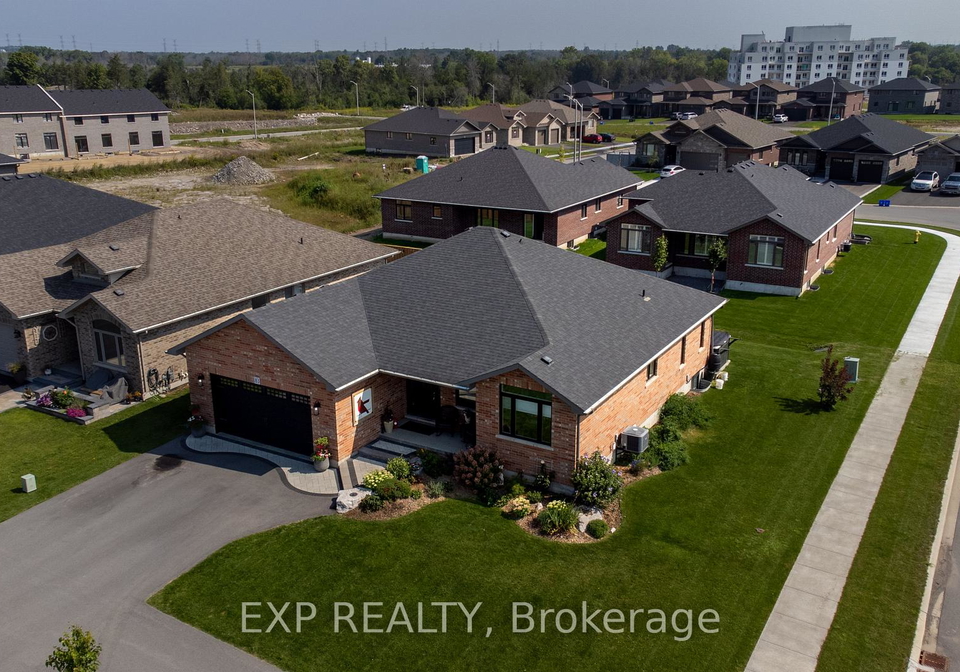
As you approach 83 Essex Drive, Belleville, you’ll be greeted by its charming brick exterior, which not only adds to its aesthetic appeal but also ensures minimal maintenance. The property is set on a sizeable lot measuring 69 by 105 feet, providing ample outdoor space for relaxation or play. Although there is no pool, the beautifully landscaped garden offers a tranquil retreat, complete with a quaint potting shed for those with a green thumb. The outdoor area is designed for easy upkeep, allowing you to enjoy your surroundings without the hassle of extensive maintenance.

Inside, the house for sale in Belleville is equally impressive. The heart of the home is the well-appointed kitchen, featuring high-end KitchenAid appliances and elegant quartz countertops. Whether you’re preparing a family meal or entertaining guests, this kitchen is sure to impress. The layout of the house allows for versatility; it can serve as a single-family residence, a multi-generational home thanks to the fully completed lower level, or even as a rental property for savvy investors.

One of the standout features of this property is the direct access from the primary ensuite to the back deck, which leads straight to an impressive 14-foot swim spa. This unique feature creates a private, spa-like retreat right at home, perfect for unwinding after a long day. While the house does not include a family room or a central vacuum system, the spacious layout and the full basement provide plenty of room for storage and additional living space.

The house for sale in Belleville is equipped with central air conditioning, ensuring comfort throughout the warmer months. The heating system operates on forced air, and the property is connected to municipal water and sewer services, providing peace of mind for any homeowner. With no fireplace present, the focus remains on the spaciousness and functionality of the home.

Parking is a breeze with an attached double-car garage, offering space for two vehicles and additional storage. There’s also room for three more cars, making it convenient for families or guests. Although there is no driveway, the ample parking space ensures that you won’t have to worry about finding a spot.

The location of 83 Essex Drive, Belleville, is another significant advantage. Conveniently situated near Highway 401, you’ll find yourself just a short drive from scenic walking trails, large parks, and the picturesque Moira River. For military families, the easy 20-minute commute to Trenton Air Base is a major plus, while students of Loyalist College will appreciate the proximity to their studies.

In summary, this house for sale in Belleville at 83 Essex Drive, Belleville, is a rare opportunity that combines location, lifestyle, and long-term value. With its spacious layout, high-end finishes, and versatile living options, it’s perfect for a variety of buyers. Don’t miss your chance to make this remarkable property your new home!

Thurlow Ward, situated within the city of Belleville, offers a charming blend of suburban tranquillity and accessibility to urban amenities. Nestled along the picturesque banks of the Moira River, this area boasts a variety of residential options, from family homes to modern apartments, all surrounded by lush green spaces and parks. The ward is well-connected by major roadways, making it easy to commute to the city centre or explore the beautiful surrounding countryside. With local shops, schools, and recreational facilities nearby, Thurlow Ward provides a welcoming environment for families and individuals alike, making it an ideal choice for those seeking a balanced lifestyle in a vibrant community.

Schools in the Neighbourhood

The property is conveniently located near several educational institutions, making it an ideal choice for families. The closest is Harmony Public School, an elementary school under the Hastings and Prince Edward District School Board, situated just 3.0 km away. This public school serves grades JK to 8 and has a school rating of 5.9, indicating a solid academic environment. Another nearby option is Georges Vanier Catholic School, located 3.4 km from the property. This Catholic elementary school, part of the Algonquin and Lakeshore Catholic District School Board, also caters to grades JK to 8, but has a lower school rating of 3.9. For secondary education, St. Theresa Catholic Secondary School is just 2.8 km away, offering grades 9 to 12 and a commendable school rating of 6.2. This school is also part of the Algonquin and Lakeshore Catholic District School Board. Overall, the area boasts a range of educational options, from elementary to secondary levels, ensuring that families have access to quality schooling within a short distance from home.
FAQs About 83 Essex Drive, Belleville

How many bathrooms does this property have?

This property features 3 bathroom(s) and 5 bedroom(s).

Does this 5 bedroom property have additional bedrooms or a den?

This Detached property does not have an additional bedroom or a den.

What is the square footage (sqft) of this Detached property?

The total square footage of this Detached 5 bed property in Belleville is 1500 - 2000.

How many parking spaces are available with this property?

83 Essex Drive boasts 3 convenient parking spaces.

How many cars can be parked in the garage of 83 Essex Drive?

This property features a garage with space for 2 cars.

What type of garage does this property have?

This property includes an Attached garage with space for 2 cars.

Does this property have a basement?

Yes, this property has a basement.

What type of basement is it?

This property features Full basement.

Does this property have a swimming pool?

It is not specified whether this property has a swimming pool.

Does this property have a fireplace?

There is no fireplace in this property.

How many kitchens does this property have?

This property includes 1 kitchen(s).

Is there a maintenance fee associated with this property?

Information about the maintenance fee is not available.

Is this property furnished?

Information about whether this property is furnished is not available.

What type of heating system is in place?

The heating system in place is a Forced Air.

What utilities are available for this property?

This property include following utilities : Cable, Gas, Telephone, Electricity.

School Rating for 83 Essex Drive, Belleville

XXX

Properties near top rated schools in Belleville

Sign Into see near by schools

Listing History

See more recently sold homes in Belleville

Real Estate Board require you toSign Into see the full details of this property

Banner Image

Loading....

Similar Properties

See More
12-hummingbird-drive-belleville-ontario-x13457474
12 Hummingbird Drive
1
Date: 17 Jun 2026
For Sale
4 + 1 Bedrooms (-1)
5 Bathrooms (+2)
2 Garage
12 Hummingbird Drive
  • $898,000
  • Detached
12 Hummingbird Drive, Belleville, Thurlow Ward
  • 0.27 KM
  • 29-gale-crescent-belleville-ontario-x13495146
    29 Gale Crescent
    2
    Date: 29 Jun 2026
    For Sale
    4 Bedrooms (-1)
    3 Bathrooms
    2 Garage
    29 Gale Crescent
    • $729,900
    • Detached
    29 Gale Crescent, Belleville, Thurlow Ward
  • 0.36 KM
  • 14-athabaska-drive-belleville-ontario-x13059774
    14 Athabaska Drive
    3
    Date: 29 Apr 2026
    For Sale
    4 Bedrooms (-1)
    3 Bathrooms
    1.5 Garage (-0.5)
    14 Athabaska Drive
    • $735,000
    • Detached
    14 Athabaska Drive, Belleville, Thurlow Ward
  • 0.53 KM
  • 9-essex-drive-belleville-ontario-x13097626
    9 ESSEX Drive
    4
    Date: 07 May 2026
    For Sale
    4 + 1 Bedrooms (-1)
    4 Bathrooms (+1)
    2 Garage
    9 ESSEX Drive
    • $739,900
    • Detached
    9 ESSEX Drive, Belleville, Thurlow Ward
  • 0.55 KM
  • 38-redwood-drive-belleville-ontario-x13123236
    38 Redwood Drive
    5
    Date: 13 May 2026
    For Sale
    4 + 1 Bedrooms (-1)
    4 Bathrooms (+1)
    2 Garage
    38 Redwood Drive
    • $749,900
    • Detached
    38 Redwood Drive, Belleville, Thurlow Ward
  • 0.82 KM
  • 49-redwood-drive-belleville-ontario-x13494800
    49 Redwood Drive
    6
    Date: 29 Jun 2026
    For Sale
    4 + 1 Bedrooms (-1)
    4 Bathrooms (+1)
    2 Garage
    49 Redwood Drive
    • $909,900
    • Detached
    49 Redwood Drive, Belleville, Thurlow Ward
  • 0.85 KM
  • 61-raycroft-drive-belleville-ontario-x13428398
    61 Raycroft Drive
    7
    Date: 10 Jun 2026
    For Sale
    4 Bedrooms (-1)
    3 Bathrooms
    2 Garage
    61 Raycroft Drive
    • $799,000
    • Detached
    61 Raycroft Drive, Belleville, Thurlow Ward
  • 1.78 KM
  • 104-hampton-ridge-drive-belleville-ontario-x12991016
    104 Hampton Ridge Drive
    8
    Date: 13 Apr 2026
    For Sale
    4 + 1 Bedrooms (-1)
    4 Bathrooms (+1)
    2 Garage
    104 Hampton Ridge Drive
    • $969,900
    • Detached
    104 Hampton Ridge Drive, Belleville, Thurlow Ward
  • 2.11 KM