| Floor | Bedrooms | Bathrooms |
|---|---|---|
| Second | 3 | 1 |
| Third | 1 | * |
Loading..
Loading..
Loading..
30 Year , 3.99% interest
No open houses are currently scheduled for this property.


Loading..


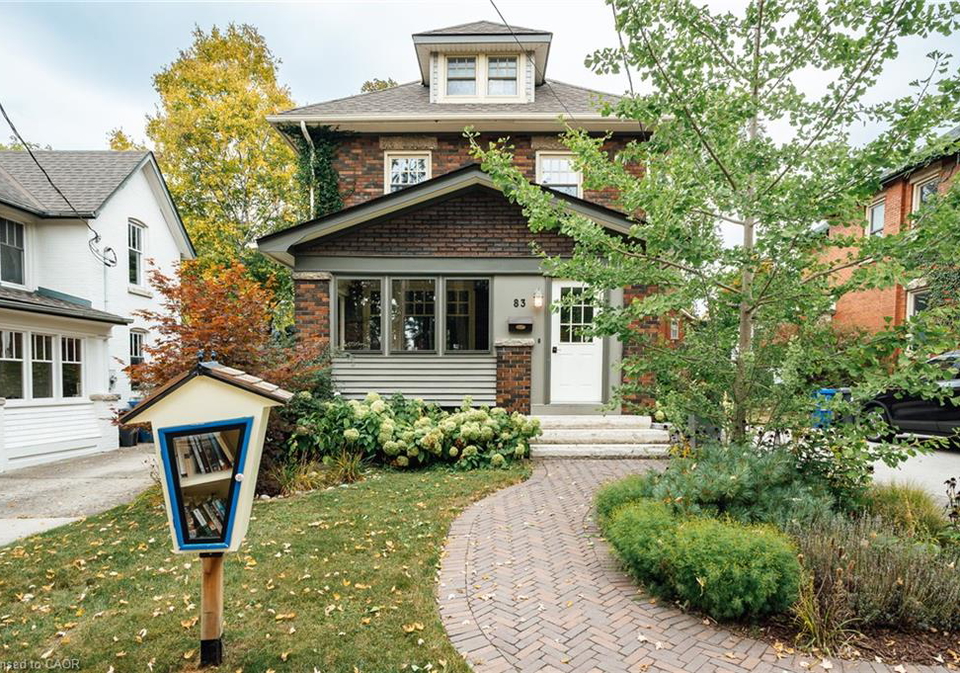
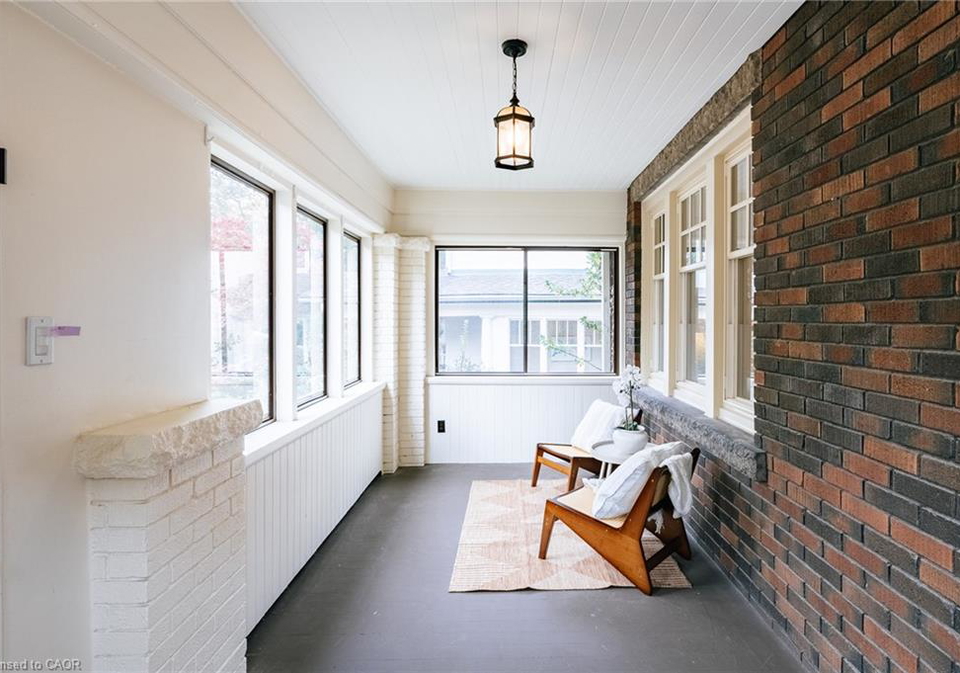
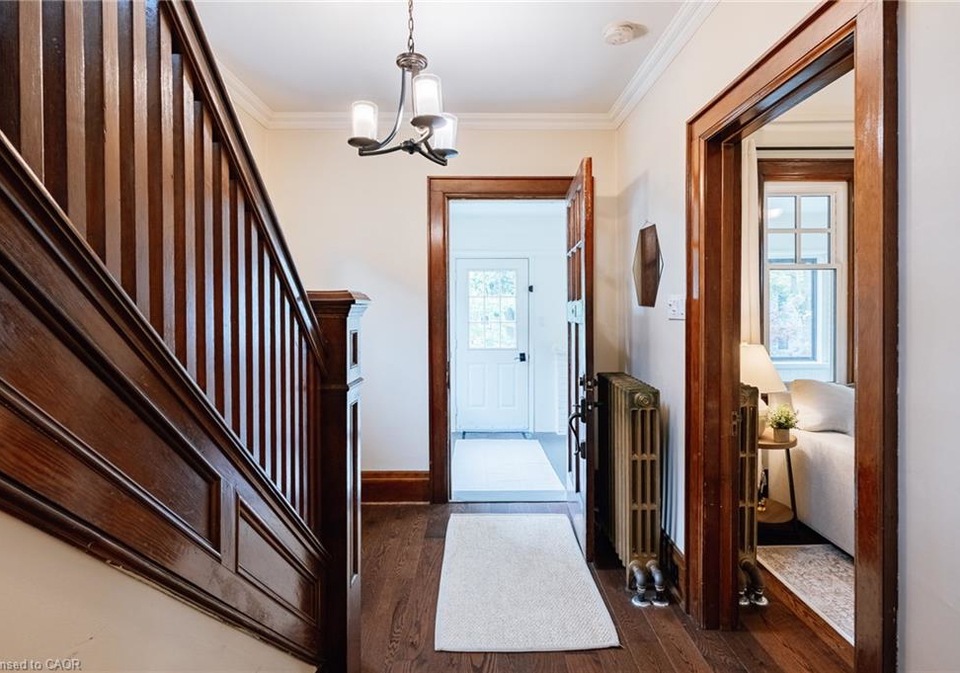
A remarkable blend of historic charm and modern comfort in the heart of Downtown Guelph! Located on a picturesque street surrounded by distinguished homes, 83 Durham Street is a beautifully appointed three-level residence that captures the essence of classic architecture while offering the comforts of today. Step inside and discover a home rich in character, with generous proportions, beautiful natural light and distinctive architectural details throughout. The thoughtfully designed Barzotti kitchen is a true highlight, boasting premium applian
Find out what home price you can afford.
Are you a first time home buyer ?
Affordability Calculation for a repeat buyer has multiple factors to be considered. Schedule a call with our mortgage specialist to learn more.
This property features 1 bathroom(s) and 4 bedroom(s).
This Residential property does not have an additional bedroom or a den.
The total square footage of this Residential 4 bed property in Guelph is 1728.
83 Durham Street boasts 3 convenient parking spaces.
This property features a garage with space for 1 cars.
This property includes an Detached Garage, Garage Door Opener garage with space for 1 cars.
Yes, this property has a basement.
This property features Development Potential, Separate Entrance, Walk-Up Access, Full, Unfinished basement.
It is not specified whether this property has a swimming pool.
A fireplace is available in this property.
This property includes 1 kitchen(s).
Information about the maintenance fee is not available.
Information about whether this property is furnished is not available.
The heating system in place is a Radiant.
This property include following utilities : Cable Connected, Cell Service, Fibre Optics, Garbage/Sanitary Collection, Recycling Pickup, Street Lights, Phone Connected.
Sign Into see near by schools
Real Estate Board require you toSign Into see the full details of this property

Loading....