• Map Search
    • Houses For Sale
    • Apartments For Sale
    • Precon & Assignment For Sale
    • Townhouse For Sale
    • Open Houses
    • Houses For Rent
    • Apartments For Rent
    • Townhouse For Rent
    • Estimate Your House Value
  • Blog
  • Market Trends
  • Ontario
Address
THE CANADIAN HOME REALTY INC2810 Matheson Blvd E unit 801, MississaugaOntario
Quick links
  • About Us
  • Career
  • Blog
  • Zero Down Payment Program*
  • Our Team
  • FAQ
  • Terms & Conditions
  • Privacy Policy
  • Contact Us
  • Disclaimer
  • Sitemap
get the app
play storeApp Store
download qr code

Copyright © 2026 The Canadian Home Realty Inc.
  • Ontario
  • Kingston
  • 35 - East Gardiners Rd
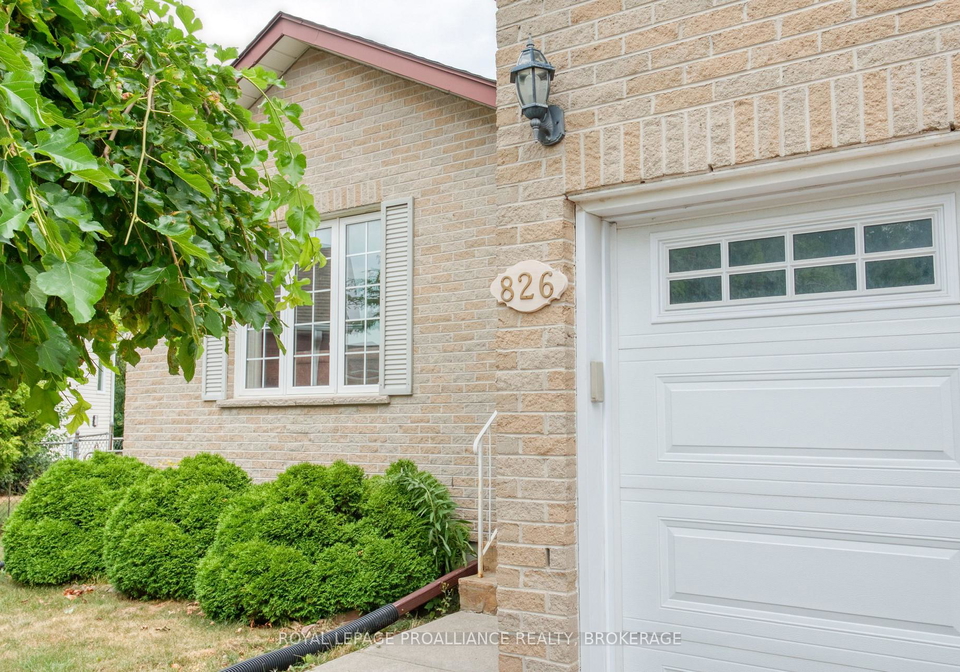
  • 826 Bexley Gate
826-bexley-gate-kingston-ontario-x12358023
Login/Sign UpTo see all photos

Sign in Required

Real estate boards require you to be signed in to see the full details of this property

to see all images.
  • Sold Sold in Sep 2025
  • Detached

826 Bexley Gate

Kingston, 35 - East Gardiners Rd
  • 3 Bedrooms
  • 3 Bathrooms
  • 2 Garage
  • Share
Sold Price: $ 630,000
Listed Price: $ 630,000
Discuss with partner/expertView on Map

Real Estate Board require you toSign Into see the full details of this property

Contact an Experienced Real Estate Agent

Upon submitting this form, you acknowledge your agreement to receive marketing phone calls, text messages and emails from The Canadian Home. See more
join-the-canadian-home
JOIN OUR TEAM

Latest listing in Kingston

  • 1239 Atkinson Street, Kingston
  • 2499 PERTH Road, Kingston
  • 204 - 130 Wright Crescent, Kingston
  • 318 Sydenham Street, Kingston
  • 1094 Crossfield Avenue, Kingston
  • 264 Old Kiln Crescent, Kingston
  • 819 - 652 Princess Street, Kingston
  • 11 HERMES Drive, Kingston
  • 1571 Crimson Crescent, Kingston
  • 14 - 800 Natureshores Lane, Kingston
  • 412 Malabar Drive, Kingston

Near By Cities

  • Elmwood
  • Amherstview
  • Loyalist Township
  • Marysville
  • Loyalist
  • Wolfe Island
  • Frontenac Islands
  • Inverary
  • Sydenham
  • Harrowsmith
  • Bath

Popular Searches in Kingston

  • House for sale in Kingston
  • Condo Apartment for sale in Kingston
  • Townhouse for sale in Kingston
  • Open House in Kingston
  • Price dropped properties in Kingston
  • Investment properties in Kingston
  • Not sold for 30 days in Kingston
  • House for rent in Kingston
  • Condos for rent in Kingston
  • Townhouse for rent in Kingston
  • Detached properties in Kingston

Room Details of 826 Bexley Gate, Kingston

FloorBedroomsBathrooms
Basement * 1
Ground 3 2

Real Estate Board require you toSign Into see the full details of this property

sell-with-the-canadian-homesell-with-the-canadian-homeLoading...

Open House

View all upcoming open houses in Kingston

No open houses are currently scheduled for this property.

Key Facts About 826 Bexley Gate, Kingston

  • Tax $4,506 / 2025
  • Property Type Residential
  • Building Type Detached
  • Building Style Bungalow-Raised
  • Building Age 31-50
  • Size 1100 - 1500 feet²
  • Lot Size 38.71 x 108.48 feet
  • Parking 2 garage, 4 parking
  • Basement Full, Finished
  • Listing # X12358023
  • Data Source PROPTX
  • Days on Market 28
  • Listed On 21/08/2025
  • Updated On 19/09/2025
  • Market Demand
    the canadian homethe canadian home

Description

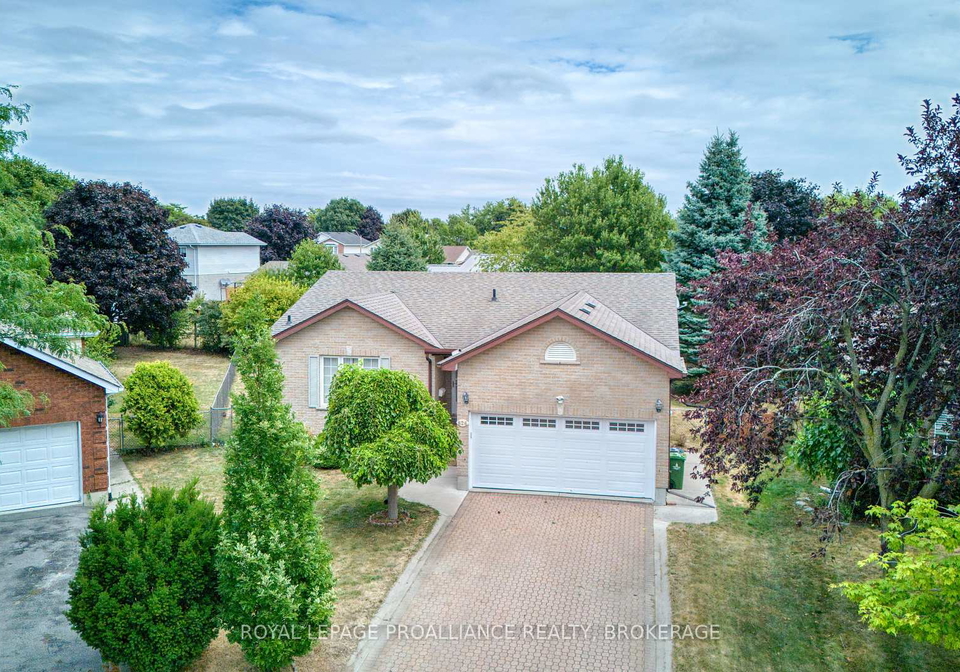
826 Bexley sits on a quiet cul-de-sac in Kingston's west end - a charming bungalow full of curb appeal. This well-cared-for home offers parking for four on the interlocking brick driveway, plus a double-car garage with inside entry to the foyer and a convenient man door to the fully fenced backyard. Inside, you'll find gleaming hardwood floors in the main living areas, a cozy gas fireplace in the living room, and custom window blinds. The kitchen walks out to a deck with a privacy enclosure - perfect for morning coffee or evening dining and all

Real Estate Board require you toSign Into see the full details of this property

Property Details of 826 Bexley Gate, Kingston

Property

  • Property Type Detached
  • Style Bungalow-Raised
  • Fronting On E
  • Community 35 - East Gardiners Rd
  • Municipality Kingston

Inside

  • Bedrooms 3
  • Bathrooms 3
  • Bathroom Details 2, 4pc Main
  • Bathroom Details 1, 2pc Basement
  • Basement Full, Finished
  • Kitchen 1
  • Rooms 8
  • Family Rooms N
  • Central Vac N
  • Fireplace Y

Utilities

  • Water Municipal
  • Cooling Other
  • Heating Type Forced Air
  • Heating Fuel Gas
    • Gas Y
    • Electricity Y

Building

  • Size 1100 - 1500 feet²
  • Architecture Style Bungalow-Raised
  • Exterior Feature Brick, Vinyl Siding
  • Building Age 31-50

Parking

  • Drive Way Private Double
  • Garage Type Attached
  • Garage 2
  • Parking Places 4
  • Total Parking Places 6

Land

  • Sewer Sewer
  • Frontage 38.71
  • Depth 108.48
  • Zoning R1-25
  • Lot Size 38.71 x 108.48 feet
  • Lot Size Code Feet
  • Acreage < .50
  • Cross Street Taylor Kidd & Bexley

Features

  • Fenced Yard Y
  • Level Y
  • Library Y
  • Park Y
  • Place Of Worship Y
  • Public Transit Y

Real Estate Board require you toSign Into see the full details of this property

Listings In the Same Street at 826 Bexley Gate, Kingston

Houses For Sale

View

Houses For Rent

View

Recently Sold

View

Homes listed below the last sold prices in Kingston

Loading..

Similar Sold
Similar Properties

Loading..

Loading..

Rooms

Living Room (4.93X6.5 metre)
Level: Main
Kitchen (6.12X4.79 metre)
Level: Main
Bathroom (2.56X1.51 metre)
Level: Main
Primary Bedroom (3X4.8 metre)
Level: Main
Bedroom (2.56X2.89 metre)
Level: Main
Bedroom (3.33X2.73 metre)
Level: Main
Bathroom (2.23X1.53 metre)
Level: Main
Bathroom (1.62X1.93 metre)
Level: Basement
Recreation (8.3X7.61 metre)
Level: Basement
Laundry (4.53X3.23 metre)
Level: Basement

Real Estate Board require you toSign Into see the full details of this property

Expense Breakdown

Monthly Mortgage Payment

$0/monthly

30 Year , 3.99% interest

Cash Expenditure for Home Purchase

$1,000

  • Downpayment
    $0
  • PST on Mortgage Insurance
    $0
  • Land Transfer Tax
    $0
  • Lawyer Fees
    $1,000
  • Title Insurance
    $0

Monthly Expenses After Home Purchase

$569

  • Mortgage Payment
    $0
  • Property Insurance
    $50
  • Property Tax
    $250
  • Phone
    $40
  • Monthly debt payments
    $0
  • Cable
    $60
  • Utilities
    $124
  • Internet
    $45
join-our-teamjoin-our-team

Loading..

MLS® Trusted listing from Toronto Real Estate Board The trademarks MLS®, Multiple Listing Service® and the associated logos identify professional services rendered by REALTOR® members of CREA to effect the purchase, sale and lease of real estate as part of a cooperative selling system.

Copyright:© The Canadian Home Realty Inc. All rights reserved. The Canadian Home Realty Inc is a registered real estate brokerage.

About 826 Bexley Gate, Kingston

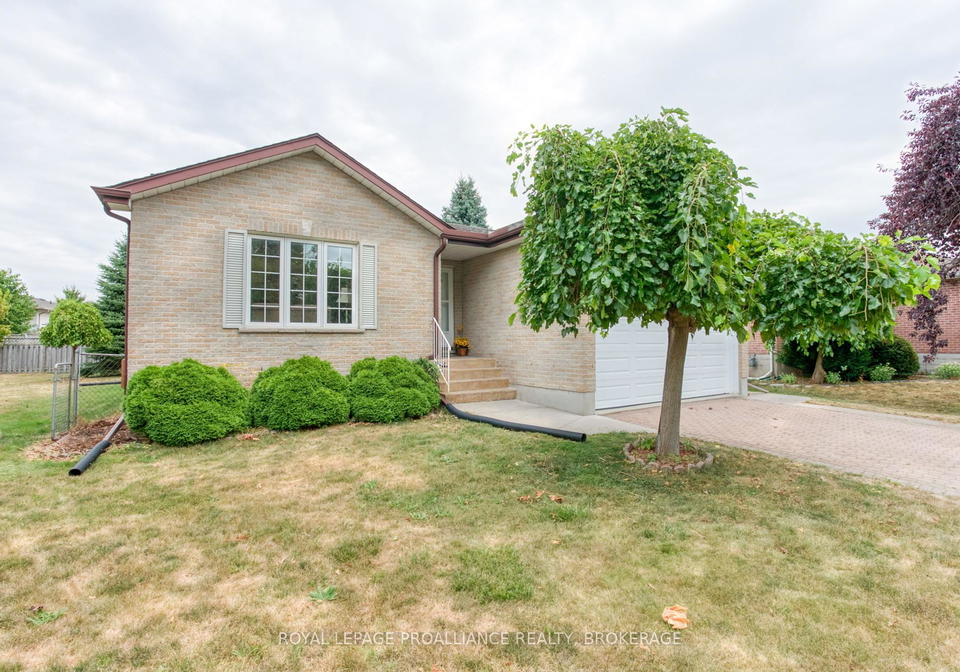
Nestled in a peaceful cul-de-sac at 826 Bexley Gate, Kingston, this delightful bungalow is a true gem, perfect for anyone seeking a charming house for sale in Kingston . With its attractive brick and vinyl siding exterior, this well-maintained home exudes curb appeal and warmth, making it an inviting space for families or first-time buyers alike.

As you approach the property, you'll notice the interlocking brick driveway that provides ample parking for four vehicles, along with a convenient double-car garage. The garage features an inside entry that leads directly into the foyer, as well as a handy man door that opens up to the fully fenced backyard. This outdoor space is ideal for hosting barbecues or simply enjoying a quiet evening under the stars, making this house for sale in Kingston an excellent choice for those who appreciate outdoor living.

Step inside and you’ll be greeted by a bright and airy atmosphere, thanks to the gleaming hardwood floors that flow through the main living areas. The living room is particularly inviting, featuring a cosy gas fireplace that adds a touch of warmth and charm, perfect for those chilly Kingston evenings. Custom window blinds allow for privacy while still letting in plenty of natural light, creating a welcoming environment throughout the home.

The heart of this house for sale in Kingston is undoubtedly the kitchen, which is thoughtfully designed for both functionality and style. It boasts all the necessary appliances and opens up to a lovely deck with a privacy enclosure. This outdoor area is perfect for sipping your morning coffee or enjoying al fresco dining in the evenings. The kitchen is conveniently located on the main floor, making it easily accessible for entertaining guests or keeping an eye on the family.

This bungalow features three spacious bedrooms, with the primary bedroom offering a private 4-piece ensuite. It’s a wonderful retreat after a long day, providing a personal space to unwind. Although the laundry facilities are currently situated in the full, finished basement, there is ample potential to relocate them to the main floor, allowing for true one-level living. This flexibility is just one of the many appealing aspects of this house for sale in Kingston.

The additional rooms in the home bring the total room count to eight, providing plenty of space for a growing family or those who enjoy having guests over. While there is no designated family room, the layout of the home allows for various living arrangements, ensuring that everyone has their own space.

The property sits on a generous lot measuring 39 X 108 feet, providing ample outdoor space for gardening or play. With a private double driveway and attached garage, parking is never an issue, accommodating up to four vehicles with ease. The home is heated by a forced air system, and while there is no central vacuum system, the home is well-equipped with municipal water and sewer services.

Recent updates to the property include a new furnace installed in 2025, ensuring that the home is energy-efficient and ready for the colder months ahead. The shingles are in excellent condition, and the windows have been updated over the years, providing peace of mind for the next owners.

In summary, 826 Bexley Gate, Kingston, is a bright, clean, and well-cared-for bungalow that offers endless potential for its next owners. With its ideal location, charming features, and ample living space, this house for sale in Kingston is not to be missed. Whether you’re looking to make it your forever home or a fantastic investment opportunity, this property is a hidden treasure in an unbeatable spot. Don’t hesitate to come and see it for yourself!

East Gardiners Road in Kingston is a charming residential area that offers a blend of suburban tranquillity and urban convenience. Nestled within easy reach of the vibrant town centre, this neighbourhood boasts a variety of local amenities, including shops, cafes, and parks, making it an ideal spot for families and professionals alike. The area is well-connected by public transport, with nearby bus and train services providing quick access to London and beyond. With its tree-lined streets and a strong sense of community, East Gardiners Road is a welcoming place to call home, offering a peaceful retreat while still being close to the hustle and bustle of city life.

Schools in the Neighbourhood

This property is conveniently located near several reputable schools, making it an ideal choice for families. The closest educational institution is St. Marguerite Bourgeoys Catholic School, just 0.6 km away, offering elementary education (K to 8) with a commendable school rating of 4.9. For younger students, Truedell Public School (1.9 km) and James R Henderson Public School (2.8 km) provide elementary education in English and French, respectively, with ratings of 3.7 and 5.4. For secondary education, Frontenac Secondary School, located 2.2 km away, offers grades 9 to 12 in both English and French, boasting a solid rating of 6.3. Additionally, Holy Cross Catholic Secondary School, 3.0 km from the property, provides a Catholic education for grades 9 to 12, with a slightly higher rating of 6.4. All schools are part of the Limestone District School Board or the Algonquin and Lakeshore Catholic District School Board, ensuring a quality education in a supportive environment. With a variety of educational options nearby, families will find this location to be both convenient and conducive to their children's learning and development.
FAQs About 826 Bexley Gate, Kingston

How many bathrooms does this property have?

This property features 3 bathroom(s) and 3 bedroom(s).

Does this 3 bedroom property have additional bedrooms or a den?

This Detached property does not have an additional bedroom or a den.

What is the square footage (sqft) of this Detached property?

The total square footage of this Detached 3 bed property in Kingston is 1100 - 1500.

How many parking spaces are available with this property?

826 Bexley Gate boasts 4 convenient parking spaces.

How many cars can be parked in the garage of 826 Bexley Gate?

This property features a garage with space for 2 cars.

What type of garage does this property have?

This property includes an Attached garage with space for 2 cars.

Does this property have a basement?

Yes, this property has a basement.

What type of basement is it?

This property features Full, Finished basement.

Does this property have a swimming pool?

It is not specified whether this property has a swimming pool.

Does this property have a fireplace?

A fireplace is available in this property.

How many kitchens does this property have?

This property includes 1 kitchen(s).

Is there a maintenance fee associated with this property?

Information about the maintenance fee is not available.

Is this property furnished?

Information about whether this property is furnished is not available.

What type of heating system is in place?

The heating system in place is a Forced Air.

What utilities are available for this property?

This property include following utilities : Gas, Electricity.

School Rating for 826 Bexley Gate, Kingston

XXX

Properties near top rated schools in Kingston

Sign Into see near by schools

Listing History

See more recently sold homes in Kingston

Real Estate Board require you toSign Into see the full details of this property

Banner Image

Loading....

Similar Properties

See More
2109-swanfield-street-kingston-ontario-x12934190
2109 Swanfield Street
1
Date: 30 Mar 2026
Sold Conditional
3 Bedrooms
4 Bathrooms (+1)
2 Garage
2109 Swanfield Street
  • $724,900
  • Detached
2109 Swanfield Street, Kingston, 35 - East Gardiners Rd
  • 0.29 KM
  • 747-shires-way-kingston-ontario-x13531084
    747 Shires Way
    2
    Date: 07 Jul 2026
    Sold Conditional
    2 + 1 Bedrooms (-1)
    2 Bathrooms (-1)
    1 Garage (-1)
    747 Shires Way
    • $599,900
    • Detached
    747 Shires Way, Kingston, 35 - East Gardiners Rd
  • 0.39 KM
  • 936-killarney-crescent-kingston-ontario-x13097844
    936 Killarney Crescent
    3
    Date: 07 May 2026
    For Sale
    3 Bedrooms
    3 Bathrooms
    1 Garage (-1)
    936 Killarney Crescent
    • $569,900
    • Detached
    936 Killarney Crescent, Kingston, 35 - East Gardiners Rd
  • 0.55 KM
  • 870-walker-court-kingston-ontario-x13065442
    870 WALKER Court
    4
    Date: 30 Apr 2026
    For Sale
    3 Bedrooms
    3 Bathrooms
    1 Garage (-1)
    870 WALKER Court
    • $539,900
    • Detached
    870 WALKER Court, Kingston, 35 - East Gardiners Rd
  • 0.57 KM
  • 1249-wheathill-street-kingston-ontario-x13139168
    1249 Wheathill Street
    5
    Date: 16 May 2026
    For Sale
    4 Bedrooms (+1)
    4 Bathrooms (+1)
    2 Garage
    1249 Wheathill Street
    • $949,000
    • Detached
    1249 Wheathill Street, Kingston, 35 - East Gardiners Rd
  • 0.72 KM
  • 272-friarhill-crescent-kingston-ontario-x13098648
    272 FRIARHILL Crescent
    6
    Date: 07 May 2026
    For Sale
    4 Bedrooms (+1)
    3 Bathrooms
    2 Garage
    272 FRIARHILL Crescent
    • $998,999
    • Detached
    272 FRIARHILL Crescent, Kingston, 35 - East Gardiners Rd
  • 0.94 KM
  • 733-tanner-drive-kingston-ontario-x13118156
    733 Tanner Drive
    7
    Date: 12 May 2026
    For Sale
    3 + 1 Bedrooms
    2 Bathrooms (-1)
    1.5 Garage (-0.5)
    733 Tanner Drive
    • $587,000
    • Detached
    733 Tanner Drive, Kingston, 35 - East Gardiners Rd
  • 0.97 KM
  • 384-emerald-street-kingston-ontario-x13084306
    384 Emerald Street
    8
    Date: 05 May 2026
    For Sale
    4 Bedrooms (+1)
    4 Bathrooms (+1)
    2 Garage
    384 Emerald Street
    • $839,900
    • Detached
    384 Emerald Street, Kingston, 42 - City Northwest
  • 1.12 KM