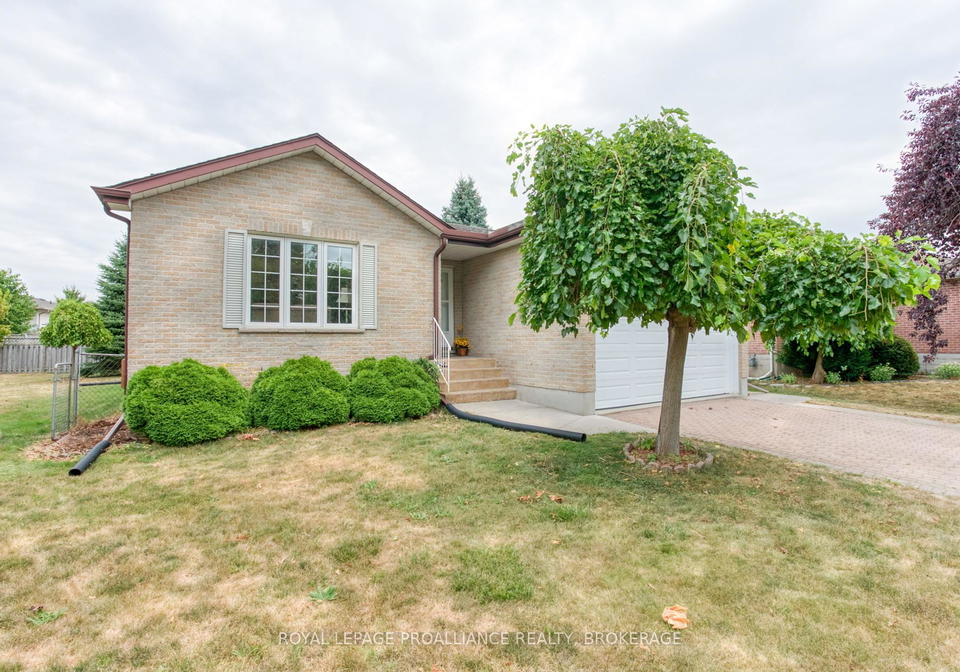
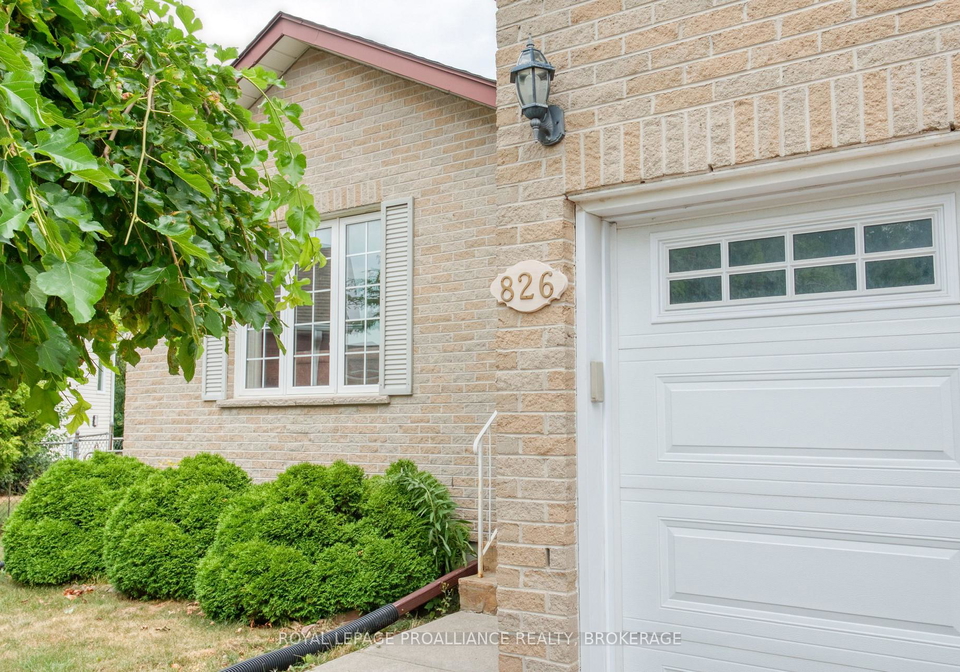
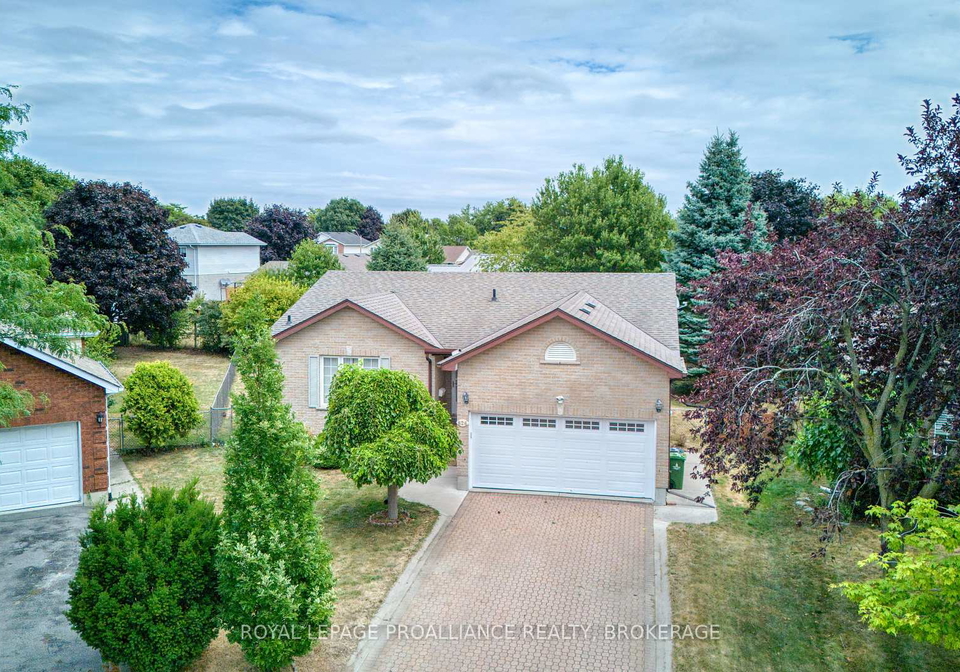
Nestled in a peaceful cul-de-sac at 826 Bexley Gate, Kingston, this delightful bungalow is a true gem, perfect for anyone seeking a charming house for sale in Kingston . With its attractive brick and vinyl siding exterior, this well-maintained home exudes curb appeal and warmth, making it an inviting space for families or first-time buyers alike.
As you approach the property, you'll notice the interlocking brick driveway that provides ample parking for four vehicles, along with a convenient double-car garage. The garage features an inside entry that leads directly into the foyer, as well as a handy man door that opens up to the fully fenced backyard. This outdoor space is ideal for hosting barbecues or simply enjoying a quiet evening under the stars, making this house for sale in Kingston an excellent choice for those who appreciate outdoor living.
Step inside and you’ll be greeted by a bright and airy atmosphere, thanks to the gleaming hardwood floors that flow through the main living areas. The living room is particularly inviting, featuring a cosy gas fireplace that adds a touch of warmth and charm, perfect for those chilly Kingston evenings. Custom window blinds allow for privacy while still letting in plenty of natural light, creating a welcoming environment throughout the home.
The heart of this house for sale in Kingston is undoubtedly the kitchen, which is thoughtfully designed for both functionality and style. It boasts all the necessary appliances and opens up to a lovely deck with a privacy enclosure. This outdoor area is perfect for sipping your morning coffee or enjoying al fresco dining in the evenings. The kitchen is conveniently located on the main floor, making it easily accessible for entertaining guests or keeping an eye on the family.
This bungalow features three spacious bedrooms, with the primary bedroom offering a private 4-piece ensuite. It’s a wonderful retreat after a long day, providing a personal space to unwind. Although the laundry facilities are currently situated in the full, finished basement, there is ample potential to relocate them to the main floor, allowing for true one-level living. This flexibility is just one of the many appealing aspects of this house for sale in Kingston.
The additional rooms in the home bring the total room count to eight, providing plenty of space for a growing family or those who enjoy having guests over. While there is no designated family room, the layout of the home allows for various living arrangements, ensuring that everyone has their own space.
The property sits on a generous lot measuring 39 X 108 feet, providing ample outdoor space for gardening or play. With a private double driveway and attached garage, parking is never an issue, accommodating up to four vehicles with ease. The home is heated by a forced air system, and while there is no central vacuum system, the home is well-equipped with municipal water and sewer services.
Recent updates to the property include a new furnace installed in 2025, ensuring that the home is energy-efficient and ready for the colder months ahead. The shingles are in excellent condition, and the windows have been updated over the years, providing peace of mind for the next owners.
In summary, 826 Bexley Gate, Kingston, is a bright, clean, and well-cared-for bungalow that offers endless potential for its next owners. With its ideal location, charming features, and ample living space, this house for sale in Kingston is not to be missed. Whether you’re looking to make it your forever home or a fantastic investment opportunity, this property is a hidden treasure in an unbeatable spot. Don’t hesitate to come and see it for yourself!
East Gardiners Road in Kingston is a charming residential area that offers a blend of suburban tranquillity and urban convenience. Nestled within easy reach of the vibrant town centre, this neighbourhood boasts a variety of local amenities, including shops, cafes, and parks, making it an ideal spot for families and professionals alike. The area is well-connected by public transport, with nearby bus and train services providing quick access to London and beyond. With its tree-lined streets and a strong sense of community, East Gardiners Road is a welcoming place to call home, offering a peaceful retreat while still being close to the hustle and bustle of city life.
Schools in the Neighbourhood
This property is conveniently located near several reputable schools, making it an ideal choice for families. The closest educational institution is St. Marguerite Bourgeoys Catholic School, just 0.6 km away, offering elementary education (K to 8) with a commendable school rating of 4.9. For younger students, Truedell Public School (1.9 km) and James R Henderson Public School (2.8 km) provide elementary education in English and French, respectively, with ratings of 3.7 and 5.4. For secondary education, Frontenac Secondary School, located 2.2 km away, offers grades 9 to 12 in both English and French, boasting a solid rating of 6.3. Additionally, Holy Cross Catholic Secondary School, 3.0 km from the property, provides a Catholic education for grades 9 to 12, with a slightly higher rating of 6.4. All schools are part of the Limestone District School Board or the Algonquin and Lakeshore Catholic District School Board, ensuring a quality education in a supportive environment. With a variety of educational options nearby, families will find this location to be both convenient and conducive to their children's learning and development.